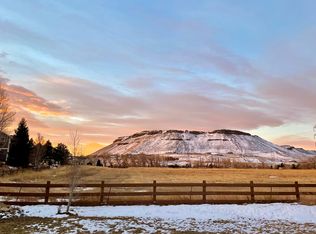
COMING SOON! Open House Saturday, 8/22, from 11–1. Beautifully updated and backing to open space, this exceptional ranch-style home in popular Fieldstone blends sophisticated finishes, an open floorplan and an unbeatable location. Shows like a model home only in an established tree filled community. Step inside to a newly refreshed interior featuring 2 bedrooms plus a private study and effortless main-level living. Nearly everything is new—gorgeous wood flooring throughout most of the main level, new carpet, fresh interior paint and stylish new lighting. At the heart of the home, the beautifully updated chef’s kitchen is the heart of the home and shines with creamy white cabinetry, stunning quartz countertops and new stainless-steel appliances, all opening seamlessly to the main living spaces. The view filled Great Room offers peaceful open-space views with North Table Mountain creating a spectacular Colorado backdrop. This room is simply spectacular with a beautiful gas fireplace and comfortable feel perfect for entertaining on a large or small gathering. Formal dining room can be used as an additional sitting area if desired. There is a wonderful guest suite/secondary bedroom as well as the main floor study and laundry on this level as well. A full unfinished basement offers incredible potential for future expansion, while the 3-car garage provides plenty of room for vehicles, toys and storage. Located in unincorporated Jefferson County with lower property taxes and convenient access to everything you love about Colorado—just minutes to Downtown Golden and Olde Town Arvada, and approximately 20 minutes to Boulder or the foothills. Walk to the Arvada Dog Park, Arvada Reservoir and Long Lake Ranch. Updated, beautifully situated and move-in ready—this is Colorado living at its best! Welcome HOME!
Coming soon 08/19
$975,000
17558 W 62nd Place, Golden, CO 80403
2beds
3,705sqft
Single Family Residence
Built in 2001
0.25 Acres Lot
$-- Zestimate®
$263/sqft
$89/mo HOA
What's special
- 1 day |
- 167 |
- 21 |
Zillow last checked:
Listing updated:
Listed by:
EMPOWERHOME Team 720-615-7905 COinfo@empowerhome.com,
Keller Williams DTC
Source: REcolorado as distributed by MLS GRID,MLS#: 9624580
Facts & features
Interior
Bedrooms & bathrooms
- Bedrooms: 2
- Bathrooms: 2
- Full bathrooms: 2
- Main level bathrooms: 2
- Main level bedrooms: 2
Bedroom
- Description: Carpet
- Features: Primary Suite
- Level: Main
- Area: 261.72 Square Feet
- Dimensions: 13.06 x 20.04
Bedroom
- Description: Carpet
- Level: Main
- Area: 182.27 Square Feet
- Dimensions: 13.01 x 14.01
Bathroom
- Description: Tile
- Features: En Suite Bathroom, Primary Suite
- Level: Main
- Area: 151.96 Square Feet
- Dimensions: 10.09 x 15.06
Bathroom
- Description: Tile
- Level: Main
- Area: 45.15 Square Feet
- Dimensions: 5 x 9.03
Dining room
- Description: Wood
- Level: Main
- Area: 120.66 Square Feet
- Dimensions: 10.03 x 12.03
Great room
- Description: Wood
- Level: Main
- Area: 258.4 Square Feet
- Dimensions: 16.04 x 16.11
Kitchen
- Description: Wood
- Level: Main
- Area: 226.06 Square Feet
- Dimensions: 14.05 x 16.09
Laundry
- Description: Tile
- Level: Main
- Area: 182.27 Square Feet
- Dimensions: 13.01 x 14.01
Office
- Description: Carpet
- Level: Main
- Area: 161.54 Square Feet
- Dimensions: 10.04 x 16.09
Heating
- Forced Air
Cooling
- Central Air
Appliances
- Included: Cooktop, Dishwasher, Disposal, Dryer, Microwave, Oven, Refrigerator, Washer
Features
- Ceiling Fan(s), Eat-in Kitchen, Entrance Foyer, Five Piece Bath, Granite Counters, High Ceilings, Open Floorplan, Primary Suite, Smoke Free, Solid Surface Counters, Vaulted Ceiling(s), Walk-In Closet(s)
- Flooring: Carpet, Tile, Wood
- Windows: Window Coverings
- Basement: Daylight,Partial,Sump Pump,Unfinished
- Number of fireplaces: 1
- Fireplace features: Gas Log, Great Room
Interior area
- Total structure area: 3,705
- Total interior livable area: 3,705 sqft
- Finished area above ground: 2,186
- Finished area below ground: 0
Property
Parking
- Total spaces: 3
- Parking features: Concrete, Lighted
- Attached garage spaces: 3
Features
- Levels: One
- Stories: 1
- Patio & porch: Front Porch, Patio
- Exterior features: Private Yard, Rain Gutters
- Fencing: Full
- Has view: Yes
- View description: Meadow, Mountain(s)
Lot
- Size: 0.25 Acres
- Features: Borders Public Land, Cul-De-Sac, Foothills, Level, Master Planned, Open Space, Sprinklers In Front, Sprinklers In Rear
Details
- Parcel number: 432644
- Special conditions: Standard
Construction
Type & style
- Home type: SingleFamily
- Architectural style: Traditional
- Property subtype: Single Family Residence
Materials
- Stone, Wood Siding
- Roof: Composition
Condition
- Year built: 2001
Utilities & green energy
- Sewer: Public Sewer
- Water: Public
- Utilities for property: Electricity Connected, Natural Gas Connected
Community & HOA
Community
- Subdivision: Fieldstone
HOA
- Has HOA: Yes
- Services included: Maintenance Grounds, Recycling, Trash
- HOA fee: $267 quarterly
- HOA name: MSI
- HOA phone: 303-420-4433
Location
- Region: Golden
Financial & listing details
- Price per square foot: $263/sqft
- Tax assessed value: $843,404
- Annual tax amount: $4,791
- Date on market: 8/19/2026
- Listing terms: Cash,Conventional,FHA,VA Loan
- Exclusions: Seller's Personal Property And All Staging Items
- Ownership: Individual
- Electric utility on property: Yes
- Road surface type: Paved
Estimated market value
Not available
Estimated sales range
Not available
Not available
Price history
| Date | Event | Price |
|---|---|---|
| 3/29/2001 | Sold | $353,105$95/sqft |
Source: Public Record Report a problem | ||
Public tax history
| Year | Property taxes | Tax assessment |
|---|---|---|
| 2025 | $4,415 -0.1% | $52,713 +0.8% |
| 2024 | $4,421 +31.9% | $52,278 |
| 2023 | $3,351 -1.6% | $52,278 +27% |
| 2022 | $3,406 +13.4% | $41,167 -2.8% |
| 2021 | $3,003 | $42,351 +10.7% |
| 2020 | $3,003 +1.4% | $38,269 |
| 2019 | $2,962 +5.9% | $38,269 +7% |
| 2018 | $2,797 | $35,761 |
| 2017 | $2,797 +6.4% | $35,761 +1.4% |
| 2016 | $2,629 | $35,266 |
| 2015 | $2,629 +13.7% | $35,266 +14.5% |
| 2014 | $2,311 +0.7% | $30,788 |
| 2013 | $2,294 -24.2% | $30,788 -0.1% |
| 2012 | $3,028 -7.9% | $30,832 |
| 2011 | $3,289 +5.7% | $30,832 -8.5% |
| 2010 | $3,110 +1.4% | $33,710 |
| 2009 | $3,068 +0% | $33,710 +1.6% |
| 2008 | $3,068 +14.4% | $33,190 |
| 2007 | $2,681 +7.3% | $33,190 +15.5% |
| 2006 | $2,499 -7.1% | $28,730 -4.3% |
| 2005 | $2,691 +9.5% | $30,010 |
| 2004 | $2,458 +4.7% | $30,010 |
| 2003 | $2,348 +72.7% | $30,010 +6.4% |
| 2002 | $1,360 +288.9% | $28,200 +632.5% |
| 2001 | $350 +389.6% | $3,850 -13.1% |
| 2000 | $71 | $4,430 |
Find assessor info on the county website
Monthly payment
Est. payment
Payment breakdown
Explore the cost of this home by adjusting the details. Changes won't be saved.Climate risks
Neighborhood: 80403
Nearby schools
GreatSchools rating
- 8/10Fairmount Elementary SchoolGrades: K-5Distance: 1.8 mi
- 7/10Drake Junior High SchoolGrades: 6-8Distance: 3.4 mi
- 7/10Arvada West High SchoolGrades: 9-12Distance: 3.8 mi
Schools provided by the listing agent
- Elementary: Fairmount
- Middle: Drake
- High: Arvada West
- District: Jefferson County R-1
Source: REcolorado as distributed by MLS GRID. This data may not be complete. We recommend contacting the local school district to confirm school assignments for this home.
- $1,121,9001 bd1 ba1.6k sqft17548 W 62nd Pl, Golden, CO 80403Off Market
- $1,188,8005 bd5 ba4.5k sqft17568 W 62nd Pl, Golden, CO 80403Off Market
- $1,045,2004 bd3 ba2.8k sqft17570 W 62nd Pl, Golden, CO 80403Off Market
- $856,9002 bd2 ba2.1k sqft17549 W 62nd Pl, Golden, CO 80403Off Market
- $1,205,1005 bd5 ba5.2k sqft17559 W 62nd Pl, Golden, CO 80403Off Market
- $1,215,3004 bd5 ba2.9k sqft17528 W 62nd Pl, Golden, CO 80403Off Market
- $1,101,1003 bd4 ba4.2k sqft17569 W 62nd Pl, Golden, CO 80403Off Market
- $1,130,6006 bd5 ba4.6k sqft17539 W 62nd Pl, Golden, CO 80403Off Market
A local agent can set up tours, give advice and negotiate with sellers.
Similar homes
- $995,0003 bd4 ba5.2k sqft6329 Umber Circle, Golden, CO 80403For Sale

 MLS ID #1768511, Lisa Brooks, Lisa Brooks. REcolorado as distributed by MLS GRID
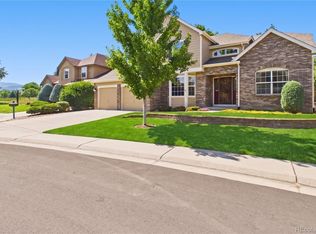
 - $1,100,0005 bd4 ba4.2k sqft17029 W 68th Place, Arvada, CO 80007For Sale
 MLS ID #9739733, EMPOWERHOME Team, Keller Williams DTC. REcolorado as distributed by MLS GRID
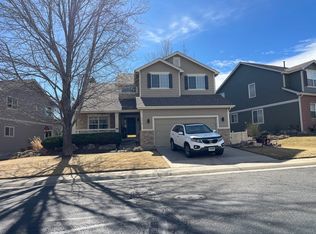
 - $--3 bd4 ba2.6k sqft6319 Braun Cir, Arvada, CO 80004Auction
 Auction.com 2
 - $975,0004 bd3 ba3.3k sqft6165 Flattop Street, Golden, CO 80403For Sale
 MLS ID #2553595, Melissa Fawcett, Century 21 Community First. REcolorado as distributed by MLS GRID
 - $975,0003 bd3 ba4.1k sqft6142 Devinney Way, Arvada, CO 80004For SaleMLS ID #3680493, Terry Utzinger, RE/MAX Alliance. REcolorado as distributed by MLS GRID
- $1,199,0005 bd4 ba4.1k sqft6118 Salvia Court, Golden, CO 80403For SaleMLS ID #4583800, Nora Granger, Megastar Realty. REcolorado as distributed by MLS GRID
- $834,9993 bd3 ba3.1k sqft5910 Dunraven Way, Golden, CO 80403For SaleMLS ID #3761577, Theresa Morini, Realty One Group Platinum Elite. REcolorado as distributed by MLS GRID
- $620,0003 bd2 ba3k sqft6172 Terry Court, Golden, CO 80403For SaleMLS ID #5447161, Sam Biller, RE/MAX Professionals. REcolorado as distributed by MLS GRID
- $750,0003 bd3 ba3.3k sqft6703 Kilmer Court, Arvada, CO 80007For SaleMLS ID #7344500, Scott Clymer, MB Clymer Real Estate Inc. REcolorado as distributed by MLS GRID
- $900,0005 bd4 ba3.3k sqft14160 W 44th Place, Golden, CO 80403For SaleMLS ID #5558159, Kristin Canale, Edwards & Associates, Inc. REcolorado as distributed by MLS GRID
- $900,0003 bd2 ba3.1k sqft16535 W 79th Dr, Arvada, CO 80007For SaleMLS ID #11905507, Grant Dolby, Dolby Haas. My State MLS
- $950,0005 bd4 ba3k sqft15263 W 49th Place, Golden, CO 80403For SaleMLS ID #2462842, Natalie Parsons, 8z Real Estate. REcolorado as distributed by MLS GRID
- $932,0003 bd3 ba3.9k sqft19723 W 58th Place, Golden, CO 80403For SaleMLS ID #2631582, Daniel Bakken, Grant Real Estate Company. REcolorado as distributed by MLS GRID
- $779,0004 bd4 ba2.3k sqft6431 Secrest Court, Arvada, CO 80007For SaleMLS ID #4159824, Debbie Millage, MB Millage & Co. REcolorado as distributed by MLS GRID
- $1,075,0005 bd5 ba4.5k sqft6064 Flattop Street, Golden, CO 80403For SaleMLS ID #2201106, Jennifer Davenport, LIV Sotheby's International Realty. REcolorado as distributed by MLS GRID
- $--4 bd4 ba2.3k sqft8647 Windy St, Arvada, CO 80007AuctionServiceLink Auction
- $545,0002 bd2 ba2.6k sqft16844 W 62nd Lane, Golden, CO 80403For SaleMLS ID #4268136, Miguel Miranda, Invalesco Real Estate. REcolorado as distributed by MLS GRID
- $750,0004 bd2 ba2.1k sqft6013 Youngfield Street, Arvada, CO 80004For SaleMLS ID #6822726, Karina Podlesny, Equity Colorado Real Estate. REcolorado as distributed by MLS GRID
- $1,295,0005 bd5 ba4.9k sqft6273 Mcintyre Court, Golden, CO 80403For SaleMLS ID #4879255, Mary Barela-Cordova, BC Realty LLC. REcolorado as distributed by MLS GRID
- $1,450,0003 bd3 ba3.3k sqft1070 Deer Springs Lane, Golden, CO 80403For SaleMLS ID #6337106, Jim Smith, CENTURY 21 Golden Real Estate. REcolorado as distributed by MLS GRID
