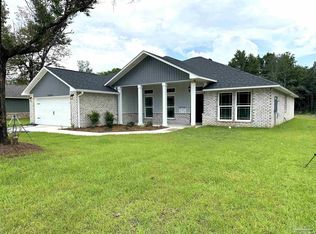
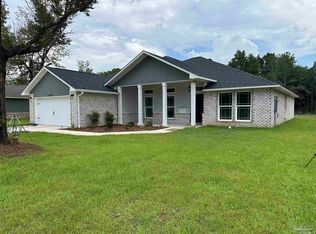
These pictures are of another completed Montrose floor plan. Colors will vary. Every home comes included with granite countertops with undermount sinks, Stainless steel appliances, upgraded cabinetry with soft close drawers, doors and upgraded cabinet hardware. The master suite offers a separate tile shower and FREESTANDING TUB. Kitchens include stainless steel appliances. Large covered front and back porches. Stunning New GATED COMMUNITY! Welcome to Pace's premier new subdivision offering unmatched convenience and luxury living. This thoughtfully planned neighborhood features a private gated entrance, sidewalks and streetlights throughout, underground utilities, city sewer, 3-acre park complete with a splash pad, mature trees, JUST MINUTES from shopping, hospitals, airport, beaches, and military bases. Ask about our great incentives!
New construction
$375,500
5141 Barnett Rd, Pace, FL 32571
4beds
1,843sqft
Single Family Residence
Built in 2026
10,454 Square Feet Lot
$-- Zestimate®
$204/sqft
$21/mo HOA
What's special
Mature treesSidewalks and streetlights throughoutStainless steel appliances
- 18 hours
- 74
- 13
Zillow last checked:
Listing updated:
Listed by:
Shawn Helwig 850-797-0076,
HENRY REALTY, INC.
Source: PAR,MLS#: 691402
Facts & features
Interior
Bedrooms & bathrooms
- Bedrooms: 4
- Bathrooms: 2
- Full bathrooms: 2
Primary bedroom
- Level: First
- Area: 210
- Dimensions: 15 x 14
Bedroom
- Level: First
- Area: 130
- Dimensions: 13 x 10
Bedroom 1
- Level: First
- Area: 110
- Dimensions: 11 x 10
Bedroom 2
- Level: First
- Area: 99
- Dimensions: 11 x 9
Dining room
- Level: First
- Area: 120
- Dimensions: 12 x 10
Kitchen
- Level: First
- Area: 224
- Dimensions: 16 x 14
Living room
- Level: First
- Area: 255
- Dimensions: 17 x 15
Heating
- Central
Cooling
- Central Air, Ceiling Fan(s)
Appliances
- Included: Hybrid Water Heater, Dishwasher, Disposal, Microwave
- Laundry: Inside, W/D Hookups
Features
- Baseboards, Ceiling Fan(s), High Ceilings, Recessed Lighting
- Flooring: Simulated Wood
- Windows: Double Pane Windows, Shutters
- Has basement: No
Interior area
- Total structure area: 1,843
- Total interior livable area: 1,843 sqft
Property
Parking
- Total spaces: 2
- Parking features: 2 Car Garage, Oversized, Garage Door Opener
- Garage spaces: 2
Features
- Levels: One
- Stories: 1
- Patio & porch: Covered
- Exterior features: Rain Gutters
- Pool features: None
Lot
- Size: 10,454 Square Feet
- Dimensions: 81x135
- Features: Interior Lot
Details
- Parcel number: 271n29300900a000270
- Zoning description: Res Single
Construction
Type & style
- Home type: SingleFamily
- Architectural style: Craftsman
- Property subtype: Single Family Residence
Materials
- Frame
- Foundation: Slab
- Roof: Shingle
Condition
- Under Construction
- New construction: Yes
- Year built: 2026
Details
- Warranty included: Yes
Utilities & green energy
- Electric: Circuit Breakers
- Sewer: Public Sewer
- Water: Public
- Utilities for property: Cable Available, Underground Utilities
Green energy
- Energy efficient items: Heat Pump, Insulation, Insulated Walls
Community & HOA
Community
- Features: Gated, Picnic Area, Sidewalks
- Security: Smoke Detector(s)
- Subdivision: Pace Commons
HOA
- Has HOA: Yes
- Services included: Association
- HOA fee: $250 annually
Location
- Region: Pace
Financial & listing details
- Price per square foot: $204/sqft
- Price range: $375.5K - $375.5K
- Date on market: 11/18/2026
- Road surface type: Paved
Estimated market value
Not available
Estimated sales range
Not available
Not available
Price history
| Date | Event | Price |
|---|---|---|
| 11/18/2026 | Listed for sale | $375,500$204/sqft |
Source:  PAR #691402 Report a problem | ||
Public tax history
Tax history is unavailable.
Monthly payment
Est. payment
Payment breakdown
Explore the cost of this home by adjusting the details. Changes won't be saved.Climate risks
Neighborhood: 32571
Nearby schools
Schools provided by the listing agent
- Elementary: Bennett C Russell
- Middle: AVALON
- High: Pace
Source: PAR. This data may not be complete. We recommend contacting the local school district to confirm school assignments for this home.
Similar homes
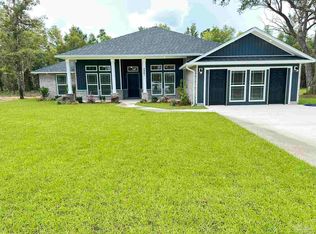
- $442,8005 bd3 ba2.7k sqft5162 Barnett Rd, Pace, FL 32571New Construction
 MLS ID #691405, Shawn Helwig, HENRY REALTY, INC.. PAR
- $345,0004 bd2 ba2.1k sqft5005 Hamilton Crossing Blvd, Milton, FL 32570For Sale
 MLS ID #691057, Lauren Sceca, LPT Realty. PAR
- $462,8005 bd3 ba2.7k sqft5165 Barnett Rd, Pace, FL 32571New ConstructionMLS ID #688712, Shawn Helwig, HENRY REALTY, INC.. PAR
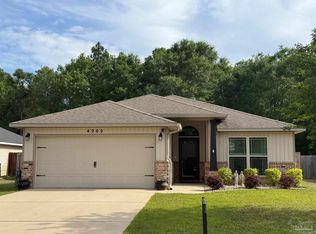
- $294,9003 bd2 ba1.3k sqft4969 Wabash Pine Ct, Pace, FL 32571For Sale
 MLS ID #681931, Kelly Shephard, Ruckel Properties Inc. PAR
- $358,0005 bd3 ba2.5k sqft5444 Merlin Way, Milton, FL 32583For Sale
 MLS ID #982353, Amber M Carpenter, Endless Horizons Realty Inc. ECAOR
