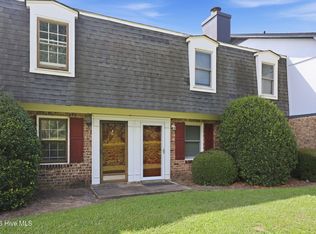
This adorable property offers the perfect blend of comfort, convenience, and outdoor living, all in the heart of the city. Ideally located near shopping, dining, ECU, and the hospital, you'll be close to everything you need.
Step inside to a freshly painted interior featuring durable laminate flooring throughout the main living areas, with cozy carpet in the 3 bedrooms. The bright white kitchen is both stylish and functional, offering an abundance of cabinet storage, plenty of prep space, and stainless steel appliances. The refrigerator conveys with the home. The bathroom features a convenient tub/shower combination.
Outside, the spacious fenced-in backyard is the true star! Mature trees provide welcome shade, while the fire pit area creates the perfect spot for relaxing evenings, entertaining friends, or enjoying your own private outdoor retreat.
**Home is priced to sell as is**
For sale
$199,500
2603 Jefferson Drive, Greenville, NC 27858
3beds
1,292sqft
Single Family Residence
Built in 1958
0.25 Acres Lot
$195,600 Zestimate®
$154/sqft
$-- HOA
What's special
- 4 days |
- 320 |
- 27 |
Zillow last checked:
Listing updated:
Listed by:
Melissa Nichols 252-341-2181,
eXp Realty
Source: Hive MLS,MLS#: 100595657 Originating MLS: Coastal Plains Association of Realtors
Originating MLS: Coastal Plains Association of RealtorsFacts & features
Interior
Bedrooms & bathrooms
- Bedrooms: 3
- Bathrooms: 1
- Full bathrooms: 1
Rooms
- Room types: Master Bedroom, Bedroom 2, Bedroom 3, Living Room, Dining Room
Primary bedroom
- Description: Ceiling Fan
- Level: First
Bedroom 2
- Description: Ceiling Fan
- Level: First
Bedroom 3
- Description: Ceiling Fan
- Level: First
Dining room
- Description: Open to Kitchen
- Level: First
Kitchen
- Description: Island
- Level: First
Living room
- Description: Open to Dining
- Level: First
Heating
- Electric, Heat Pump
Cooling
- Central Air
Appliances
- Included: Refrigerator, Dishwasher, Electric Range
- Laundry: Dryer Hookup, Washer Hookup, Laundry Closet
Features
- Master Downstairs, Ceiling Fan(s)
- Flooring: LVT/LVP, Carpet
- Basement: None
- Attic: Partially Floored,Pull Down Stairs
Interior area
- Total structure area: 1,292
- Total interior livable area: 1,292 sqft
Property
Parking
- Parking features: Concrete, On Site
Features
- Levels: One
- Patio & porch: Front Porch
- Exterior features: None
- Pool features: None
- Fencing: Chain Link,Back Yard
- Has view: Yes
- View description: None
- Waterfront features: None
- Frontage type: See Remarks
Lot
- Size: 0.25 Acres
- Dimensions: 60.44' x 153.44' x 78.81' x 158.43'
Details
- Parcel number: 006892
- Zoning: R9S
- Special conditions: Standard
Construction
Type & style
- Home type: SingleFamily
- Property subtype: Single Family Residence
Materials
- Brick Veneer, Wood Frame
- Foundation: Crawl Space
- Roof: Shingle
Condition
- New construction: No
- Year built: 1958
Utilities & green energy
- Sewer: Public Sewer
- Water: Public
- Utilities for property: Sewer Connected, Water Connected
Community & HOA
Community
- Subdivision: Colonial Heights
HOA
- Has HOA: No
- Amenities included: None
Location
- Region: Greenville
Financial & listing details
- Price per square foot: $154/sqft
- Tax assessed value: $172,528
- Annual tax amount: $1,803
- Date on market: 8/12/2026
- Cumulative days on market: 4 days
- Listing agreement: Exclusive Right To Sell
- Listing terms: Cash,Conventional
Estimated market value
$195,600
$186,000 - $205,000
$1,207/mo
Price history
| Date | Event | Price |
|---|---|---|
| 8/12/2026 | Listed for sale | $199,500+5.6%$154/sqft |
Source:  Hive MLS #100595657 Report a problem Hive MLS #100595657 Report a problem | ||
| 1/25/2023 | Sold | $189,000+5.6%$146/sqft |
Source: Hive MLS #100361192 Report a problem | ||
| 12/19/2022 | Pending sale | $179,000$139/sqft |
Source: Hive MLS #100361192 Report a problem | ||
| 12/10/2022 | Listed for sale | $179,000$139/sqft |
Source: Hive MLS #100361192 Report a problem | ||
| 9/1/2022 | Listing removed | -- |
Source: Hive MLS #100345349 Report a problem | ||
| 8/21/2022 | Pending sale | $179,000$139/sqft |
Source: Hive MLS #100345349 Report a problem | ||
| 8/20/2022 | Listed for sale | $179,000-0.5%$139/sqft |
Source: Hive MLS #100345349 Report a problem | ||
| 6/29/2022 | Listing removed | -- |
Source: Hive MLS #100333482 Report a problem | ||
| 6/14/2022 | Pending sale | $179,900$139/sqft |
Source: Hive MLS #100333482 Report a problem | ||
| 6/14/2022 | Listed for sale | $179,900+43.9%$139/sqft |
Source: Hive MLS #100333482 Report a problem | ||
| 2/18/2022 | Sold | $125,000-3.8%$97/sqft |
Source: Hive MLS #100310957 Report a problem | ||
| 2/11/2022 | Pending sale | $129,900$101/sqft |
Source: Hive MLS #100310957 Report a problem | ||
| 2/6/2022 | Listed for sale | $129,900+36.9%$101/sqft |
Source: Hive MLS #100310957 Report a problem | ||
| 9/20/2019 | Listing removed | $900$1/sqft |
Source: PIRATE HOMES & REALTY #100183132 Report a problem | ||
| 9/4/2019 | Listed for rent | $900$1/sqft |
Source: PIRATE HOMES & REALTY #100183132 Report a problem | ||
| 11/17/2018 | Listing removed | $900$1/sqft |
Source: PIRATE HOMES & REALTY #100134488 Report a problem | ||
| 10/5/2018 | Listed for rent | $900$1/sqft |
Source: PIRATE HOMES & REALTY #100134488 Report a problem | ||
| 11/6/2014 | Listing removed | $94,900$73/sqft |
Source: Listhub #115616 Report a problem | ||
| 8/19/2014 | Listed for sale | $94,900-12.9%$73/sqft |
Source: Listhub #115616 Report a problem | ||
| 10/20/2009 | Sold | $109,000-0.5%$84/sqft |
Source: Public Record Report a problem | ||
| 5/16/2009 | Price change | $109,500-6.8%$85/sqft |
Source: CENTURY 21 Elite Properties #86324 Report a problem | ||
| 10/8/2008 | Listed for sale | $117,500+111.7%$91/sqft |
Source: Century 21 #86324 Report a problem | ||
| 10/29/2007 | Sold | $55,500$43/sqft |
Source: Public Record Report a problem | ||
Public tax history
| Year | Property taxes | Tax assessment |
|---|---|---|
| 2025 | $1,803 +0.7% | $172,528 |
| 2024 | $1,791 +28.2% | $172,528 +60.1% |
| 2023 | $1,397 +0.9% | $107,784 |
| 2022 | $1,385 | $107,784 |
| 2021 | -- | $107,784 |
| 2020 | $1,396 +7.5% | $107,784 +10.1% |
| 2019 | $1,299 -2.3% | $97,907 |
| 2018 | $1,330 | $97,907 |
| 2017 | $1,330 | $97,907 |
| 2016 | $1,330 | $97,907 -6.7% |
| 2015 | $1,330 | $104,913 |
| 2014 | $1,330 | $104,913 |
| 2013 | -- | $104,913 |
| 2012 | -- | $104,913 +7.6% |
| 2011 | -- | $97,528 |
| 2010 | -- | $97,528 |
| 2009 | -- | $97,528 |
| 2008 | -- | $97,528 +23.2% |
| 2007 | -- | $79,170 |
| 2006 | -- | $79,170 |
| 2005 | -- | $79,170 |
| 2004 | -- | $79,170 +37.5% |
| 2003 | -- | $57,590 |
| 2002 | -- | $57,590 |
| 2001 | -- | $57,590 |
Find assessor info on the county website
Monthly payment
Est. payment
Payment breakdown
Explore the cost of this home by adjusting the details. Changes won't be saved.Climate risks
Neighborhood: Colonial Heights
Nearby schools
GreatSchools rating
- 5/10Eastern Elementary SchoolGrades: K-5Distance: 0.4 mi
- 3/10C M Eppes Middle SchoolGrades: 6-8Distance: 0.9 mi
- 6/10Junius H Rose HighGrades: 9-12Distance: 2.3 mi
Schools provided by the listing agent
- Elementary: Eastern Elementary
- Middle: C.M. Eppes Middle School
- High: J.H. Rose High School
Source: Hive MLS. This data may not be complete. We recommend contacting the local school district to confirm school assignments for this home.
- $200,6002 bd3 ba1.2k sqft2605 Jefferson Dr, Greenville, NC 27858Off Market
- $211,3003 bd1 ba1.1k sqft2601 Jefferson Dr, Greenville, NC 27858Off Market

- $192,2003 bd1 ba1.2k sqft2509 Madison Cir, Greenville, NC 27858Off Market
- $190,2003 bd1 ba1.1k sqft2507 Madison Cir, Greenville, NC 27858Off Market

- $215,9004 bd2 ba1.4k sqft2607 Jefferson Dr, Greenville, NC 27858Off Market
- $157,1002 bd1 ba1.1k sqft2505 Madison Cir, Greenville, NC 27858Off Market
- $193,0003 bd1 ba1.2k sqft2604 Jefferson Dr, Greenville, NC 27858Off Market
- $182,4003 bd1 ba1k sqft2608 Jefferson Dr, Greenville, NC 27858Off Market
A local agent can set up tours, give advice and negotiate with sellers.
Similar homes
- $205,0003 bd2 ba1.4k sqft1011 Van Nortwick Street, Greenville, NC 27834For Sale

 MLS ID #100595936, Derrick Kinsey, Kinsey Properties. Hive MLS
 - $187,9003 bd3 ba1.4k sqft17 Scott Street, Greenville, NC 27858For Sale
 MLS ID #100596426, Amanda Whited, Keller Williams Realty Points East. Hive MLS
 - $219,5004 bd2 ba1.5k sqft1312 E 14th St #A & B, Greenville, NC 27858For Sale
 MLS ID #100595135, Odom, Kelly & Dellano Team, Aldridge & Southerland. Hive MLS
 - $185,0002 bd1 ba1k sqft307 Hickory Street, Greenville, NC 27858For Sale
 MLS ID #100591965, Lori Heath, Compass Realty. Hive MLS
 - $169,9003 bd2 ba1k sqft1911 L T Hardee Road, Greenville, NC 27858For SaleMLS ID #100594174, Erin Pierce, Lee & Harrell Real Estate Professionals. Hive MLS
- $220,0002 bd1 ba1k sqft116 Park Drive, Greenville, NC 27858For SaleMLS ID #100591589, Lori Heath, Compass Realty. Hive MLS
- $210,0003 bd2 ba1k sqft102 Fletcher Place, Greenville, NC 27858For SaleMLS ID #100575802, Josh Yates, Berkshire Hathaway HomeServices Prime Properties. Hive MLS
- $225,0003 bd1 ba1.3k sqft105 Tanglewood Drive, Greenville, NC 27858For SaleMLS ID #100583503, Christy Wallace, eXp Realty. Hive MLS
- $229,0003 bd2 ba1.3k sqft111 Belmont Drive, Greenville, NC 27858For SaleMLS ID #100568900, Steve Evans, Evans Properties. Hive MLS
- $207,9903 bd3 ba1.4k sqft4160 Brook Creek Lane Unit A, Greenville, NC 27858For SaleMLS ID #100594506, Ha Doan Nguyen, eXp Realty LLC. Hive MLS
- $--3 bd3 ba1.4k sqft4112 Brook Creek Ln #B, Greenville, NC 27858AuctionXome
- $199,9003 bd2 ba1.3k sqft4428 Bluebill Drive #8, Greenville, NC 27858For SaleMLS ID #100593644, Debbie Allen, Aldridge & Southerland. Hive MLS
- $250,0003 bd2 ba1.6k sqft2917 Ellsworth Dr, Greenville, NC 27834For SaleMLS ID #767581, ONDRIA ORTIZ, THE BROWN KEYS REAL ESTATE. LPRMLS
- $212,0002 bd2 ba1.6k sqft2209 Locksley Woods Drive #E, Greenville, NC 27858For SaleMLS ID #100594752, Sue Williams, Williams and Associates, REALTORS. Hive MLS
- $205,0003 bd2 ba1.3k sqft2412 King Richard Court #H, Greenville, NC 27858For SaleMLS ID #100586431, Cristle M Bass, ENC Pirate Realty Greenville-Howard Hanna Allen Tate. Hive MLS
- $198,0004 bd2 ba1.5k sqft2519 S Memorial Drive, Greenville, NC 27834For SaleMLS ID #100590887, Steve Evans, Evans Properties. Hive MLS
- $275,0003 bd2 ba1.9k sqft2117 Southview Dr, Greenville, NC 27858For Sale By Owner
- $166,5003 bd2 ba1.1k sqft3324 Moseley Drive #A, Greenville, NC 27858For SaleMLS ID #100583099, Mary Alligood, Berkshire Hathaway HomeServices Prime Properties. Hive MLS
- $299,0003 bd3 ba1.8k sqft4061 Charles Boulevard, Greenville, NC 27858For SaleMLS ID #100593385, Daniel Heffner, Century 21 The Realty Group. Hive MLS
- $177,0003 bd3 ba1.4k sqft4132 Brook Creek Lane #B, Greenville, NC 27858For SaleMLS ID #100593056, Amy Whitehurst, Aldridge & Southerland. Hive MLS
