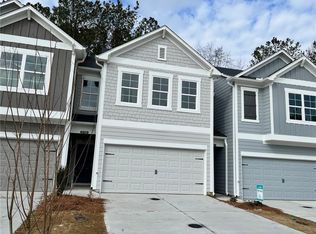
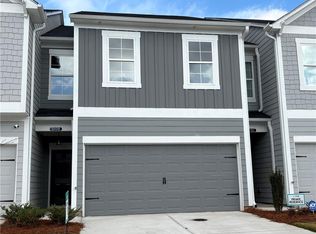
Discover comfort and style in The Rabun, where a thoughtfully designed open floor plan makes everyday living effortless. The chef-inspired kitchen features a spacious center island, granite countertops, and a stainless-steel appliance package including range, microwave, and dishwasher-perfect for cooking, entertaining, or casual dining. The open-concept family room and dining area create a warm, inviting space ideal for gatherings. Upstairs, the expansive owner's suite offers a private retreat complete with a generous walk-in closet, while the conveniently located upstairs laundry room simplifies daily routines. The main level showcases durable, low-maintenance vinyl plank flooring that combines style and functionality. A two-car garage provides ample parking and additional storage space. Buyer Bonus - Seller/Lender credit of up to $10,000 toward closing costs / rate buydown. Must use Movement Mortgage, The Boyd Lending Team for financing. This new construction home is move-in ready-schedule your tour today.
Active
$289,900
5142 Longview Run, Decatur, GA 30035
3beds
1,700sqft
Est.: Get pre-qualified
Townhouse
Built in 2024
1,829.52 Square Feet Lot
$289,300 Zestimate®
$171/sqft
$165/mo HOA
What's special
Two-car garageSpacious center islandGenerous walk-in closetStainless-steel appliance packageGranite countertopsRange microwave and dishwasherPrivate retreat
- 128 days |
- 125 |
- 5 |
Zillow last checked:
Listing updated:
Listed by:
Kim Shapland 770-855-5801,
Venture Real Estate, Inc.
Source: GAMLS,MLS#: 10675136
Tour with a local agent
Facts & features
Interior
Bedrooms & bathrooms
- Bedrooms: 3
- Bathrooms: 3
- Full bathrooms: 2
- 1/2 bathrooms: 1
Rooms
- Room types: Foyer, Laundry, Other
Kitchen
- Features: Kitchen Island, Pantry, Solid Surface Counters
Heating
- Electric, Heat Pump, Zoned
Cooling
- Central Air, Zoned
Appliances
- Included: Dishwasher, Disposal, Electric Water Heater, Microwave
- Laundry: Upper Level
Features
- Double Vanity, High Ceilings, Split Bedroom Plan
- Flooring: Carpet, Laminate, Tile
- Windows: Double Pane Windows
- Basement: None
- Attic: Pull Down Stairs
- Number of fireplaces: 1
- Fireplace features: Family Room
- Common walls with other units/homes: End Unit
Interior area
- Total structure area: 1,700
- Total interior livable area: 1,700 sqft
- Finished area above ground: 1,700
- Finished area below ground: 0
Property
Parking
- Total spaces: 2
- Parking features: Attached, Garage, Kitchen Level
- Has attached garage: Yes
Features
- Levels: Two
- Stories: 2
- Patio & porch: Patio
- Body of water: None
Lot
- Size: 1,829.52 Square Feet
- Features: City Lot
Details
- Parcel number: 16 024 06 013
Construction
Type & style
- Home type: Townhouse
- Architectural style: Traditional
- Property subtype: Townhouse
- Attached to another structure: Yes
Materials
- Other
- Foundation: Slab
- Roof: Composition
Condition
- New Construction
- New construction: Yes
- Year built: 2024
Details
- Warranty included: Yes
Utilities & green energy
- Electric: 220 Volts
- Sewer: Public Sewer
- Water: Public
- Utilities for property: Cable Available, Electricity Available, High Speed Internet, Phone Available, Sewer Connected, Underground Utilities
Green energy
- Water conservation: Low-Flow Fixtures
Community & HOA
Community
- Features: Sidewalks, Street Lights
- Security: Carbon Monoxide Detector(s), Smoke Detector(s)
- Subdivision: Longview Run
HOA
- Has HOA: Yes
- Services included: Maintenance Grounds
- HOA fee: $1,980 annually
Location
- Region: Decatur
Financial & listing details
- Price per square foot: $171/sqft
- Annual tax amount: $3,600
- Date on market: 1/19/2026
- Cumulative days on market: 128 days
- Listing agreement: Exclusive Agency
- Listing terms: Cash,Conventional,FHA,VA Loan
- Electric utility on property: Yes
Estimated market value
$289,300
$275,000 - $304,000
$2,126/mo
Price history
| Date | Event | Price |
|---|---|---|
| 2/18/2026 | Price change | $289,900-3.3%$171/sqft |
Source: | ||
| 12/6/2025 | Listed for sale | $299,900$176/sqft |
Source: | ||
| 12/1/2025 | Listing removed | $299,900$176/sqft |
Source: | ||
| 10/1/2025 | Price change | $299,900-3.2%$176/sqft |
Source: | ||
| 9/9/2025 | Price change | $309,900-3.1%$182/sqft |
Source: | ||
| 8/7/2025 | Price change | $319,900-3.9%$188/sqft |
Source: | ||
| 7/22/2025 | Listed for sale | $332,900$196/sqft |
Source: | ||
| 7/22/2025 | Listing removed | $332,900$196/sqft |
Source: FMLS GA #7434727 Report a problem | ||
| 8/8/2024 | Listed for sale | $332,900$196/sqft |
Source: | ||
Public tax history
Tax history is unavailable.
Monthly payment
Est. payment$--/mo
Payment breakdown
Explore the cost of this home by adjusting the details. Changes won't be saved.
All calculations are estimates and provided by Zillow, Inc. for informational purposes only. Actual amounts may vary.
HOA fees may include property taxes on listings classified as Co-Ops. Contact the listing agent and/or owner for fee details.
Mortgage interest rates are dependent on a number of factors, including credit score, down payment, and repayment length. Interest rate data provided by Zillow Group Marketplace, Inc. as of 1/1/1970 from various mortgage lenders with which we have lead or other similar arrangements; the Estimated Payment is an average of those rates.
See how much you could borrow to make a competitive offer.
Climate risks
Neighborhood: 30035
Getting around
30 / 100
Some TransitNearby schools
GreatSchools rating
- 3/10Fairington Elementary SchoolGrades: PK-5Distance: 1.5 mi
- 3/10Miller Grove Middle SchoolGrades: 6-8Distance: 1.1 mi
- 2/10Miller Grove High SchoolGrades: 9-12Distance: 2.1 mi
Schools provided by the listing agent
- Elementary: Fairington
- Middle: Miller Grove
- High: Miller Grove
Source: GAMLS. This data may not be complete. We recommend contacting the local school district to confirm school assignments for this home.
A local agent can set up tours, give advice and negotiate with sellers.
- Georgia
- Dekalb County
- Decatur
- 30035
- 5142 Longview Run