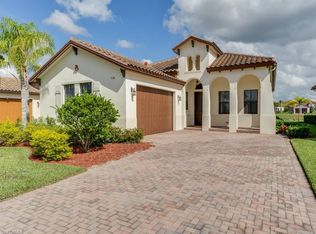
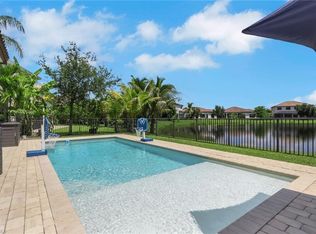
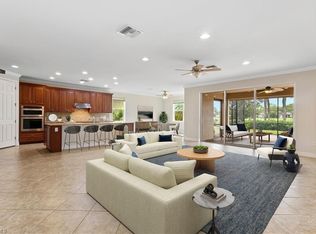
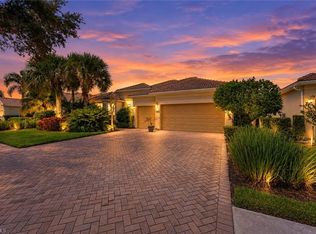
One or more photo(s) has been virtually staged, AI generated or rendered. Beautiful 2-story home in the desirable community of Maple Ridge at Ave Maria. Featuring 3 bedrooms plus a den/study and 3 full bathrooms, this home offers 2,940 sq. ft. of light-filled living space with full impact-resistant windows and doors. The gourmet kitchen boasts an expansive center island and high-end finishes, perfect for entertaining. Step outside to a private yard with serene outdoor views. Enjoy walking distance to Publix, the church, and the vibrant Ave Maria Town Center. Residents enjoy access to The Club at Maple Ridge, complete with a resort-style pool, fitness center, and pickleball courts. Attached 2-car garage included. Don't miss the chance to own in one of Ave Maria's premier neighborhoods—schedule your private tour today! Tax Note: Current taxes do not reflect a Homestead Exemption. If the buyer qualifies and establishes this property as their primary residence, property taxes may be lower.
For sale
$565,000
5142 Roma ST, AVE MARIA, FL 34142
3beds
2,940sqft
Single Family Residence
Built in 2014
7,405 Square Feet Lot
$538,400 Zestimate®
$192/sqft
$167/mo HOA
What's special
Expansive center islandHigh-end finishesGourmet kitchen
- 8 days
- 292
- 15
Likely to sell faster than
Zillow last checked:
Listing updated:
Listed by:
Ibrahin Leyet Munoz 239-273-7123,
eXp Realty LLC
Source: SWFLMLS,MLS#: 226032575 Originating MLS: Naples
Originating MLS: NaplesFacts & features
Interior
Bedrooms & bathrooms
- Bedrooms: 3
- Bathrooms: 3
- Full bathrooms: 3
Rooms
- Room types: Den - Study, None, 3 Bedrooms Plus Den
Dining room
- Features: Dining - Family, Eat-in Kitchen
Heating
- Central, Heat Pump
Cooling
- Central Air, Heat Pump
Appliances
- Included: Electric Cooktop, Dishwasher, Disposal, Dryer, Grill - Gas, Microwave, Refrigerator/Freezer, Refrigerator/Icemaker, Self Cleaning Oven, Washer
Features
- Built-In Cabinets, Cathedral Ceiling(s), Smoke Detectors, Walk-In Closet(s), Den - Study, Additional Rooms - None
- Flooring: Tile, Wood
- Doors: Impact Resistant Doors
- Windows: Impact Resistant Windows
- Has fireplace: No
Interior area
- Total structure area: 3,652
- Total interior livable area: 2,940 sqft
Property
Parking
- Total spaces: 2
- Parking features: Driveway, Attached
- Attached garage spaces: 2
- Has uncovered spaces: Yes
Features
- Levels: Two
- Stories: 2
- Exterior features: Outdoor Kitchen
- Pool features: Community
- Has view: Yes
- View description: Lake
- Has water view: Yes
- Water view: Lake
- Waterfront features: Lake
- Frontage type: Lakefront
Lot
- Size: 7,405 Square Feet
- Features: Oversize, Regular
Details
- Additional structures: Tennis Court(s), Outdoor Kitchen
- Parcel number: 56530000841
Construction
Type & style
- Home type: SingleFamily
- Property subtype: Single Family Residence
Materials
- Block, Stucco
- Foundation: Concrete Block
- Roof: Tile
Condition
- New construction: No
- Year built: 2014
Utilities & green energy
- Water: Central
Community & HOA
Community
- Features: Clubhouse, Park, Pool, Dog Park, Fitness Center, Restaurant, Sidewalks, Street Lights, Tennis Court(s), Non-Gated
- Security: Security System, Smoke Detector(s)
- Subdivision: MAPLE RIDGE
HOA
- Has HOA: Yes
- Amenities included: Beauty Salon, Bike And Jog Path, Billiard Room, Clubhouse, Park, Pool, Community Room, Dog Park, Fitness Center, Internet Access, Pickleball, Play Area, Restaurant, Sauna, Shopping, Sidewalk, Streetlight, Tennis Court(s), Underground Utility, Volleyball
- HOA fee: $2,000 annually
Location
- Region: Immokalee
Financial & listing details
- Price per square foot: $192/sqft
- Tax assessed value: $415,175
- Annual tax amount: $6,967
- Date on market: 9/10/2026
- Lease term: Buyer Finance/Cash,None/Other
Estimated market value
$538,400
$511,000 - $565,000
$3,821/mo
Price history
| Date | Event | Price |
|---|---|---|
| 9/10/2026 | Listed for sale | $565,000+3.3%$192/sqft |
Source:  SWFLMLS #226032575 Report a problem SWFLMLS #226032575 Report a problem | ||
| 8/23/2024 | Sold | $547,000-2.3%$186/sqft |
Source: SWFLMLS #224013316 Report a problem | ||
| 7/11/2024 | Pending sale | $560,000$190/sqft |
Source: SWFLMLS #224013316 Report a problem | ||
| 6/3/2024 | Price change | $560,000-4.9%$190/sqft |
Source: SWFLMLS #224013316 Report a problem | ||
| 2/8/2024 | Listed for sale | $589,000+8.1%$200/sqft |
Source: SWFLMLS #224013316 Report a problem | ||
| 11/22/2021 | Sold | $545,000-0.9%$185/sqft |
Source: Public Record Report a problem | ||
| 10/27/2021 | Pending sale | $549,900$187/sqft |
Source: SWFLMLS #221059945 Report a problem | ||
| 8/17/2021 | Listed for sale | $549,900+51.1%$187/sqft |
Source: SWFLMLS #221059945 Report a problem | ||
| 9/9/2014 | Sold | $363,988$124/sqft |
Source: Public Record Report a problem | ||
Public tax history
| Year | Property taxes | Tax assessment |
|---|---|---|
| 2025 | $6,967 +5% | $415,175 +0.8% |
| 2024 | $6,633 +29.2% | $411,923 +0.4% |
| 2023 | $5,134 +5.5% | $410,264 +10% |
| 2022 | $4,868 +28.5% | $372,967 +32.9% |
| 2021 | $3,790 +2% | $280,561 +1.1% |
| 2020 | $3,716 +1.5% | $277,489 +2.1% |
| 2019 | $3,661 +0.5% | $271,857 +0.3% |
| 2018 | $3,642 -29% | $270,924 +1.8% |
| 2017 | $5,133 +1% | $266,097 +1.9% |
| 2016 | $5,083 +1.5% | $261,198 +6.8% |
| 2015 | $5,009 +4% | $244,619 +1530.8% |
| 2014 | $4,818 | $15,000 |
Find assessor info on the county website
Monthly payment
Est. payment
Payment breakdown
Explore the cost of this home by adjusting the details. Changes won't be saved.Climate risks
Neighborhood: 34142
Nearby schools
Schools provided by the listing agent
- Elementary: ESTATES ELEM SCHOOL
- Middle: CORKSCREW MIDDLE SCH
- High: PALMETTO RIDGE HIGH
Source: SWFLMLS. This data may not be complete. We recommend contacting the local school district to confirm school assignments for this home.
Similar homes
- $589,5004 bd3 ba2.8k sqft5095 Monza CT, AVE MARIA, FL 34142For Sale

 MLS ID #226031287, Brent Pleeter, DomainRealty.com LLC. SWFLMLS
 - $539,9003 bd3 ba2.3k sqft5386 Ferrari AVE, IMMOKALEE, FL 34142For Sale
 MLS ID #226024337, Michael DiGrigoli, Marzucco Real Estate. SWFLMLS
 - $560,0003 bd3 ba2.4k sqft5824 Plymouth PL, AVE MARIA, FL 34142For Sale
 MLS ID #226023014, Sara Callahan, Realty One Group MVP. SWFLMLS
 - $590,0003 bd3 ba2.4k sqft5858 Plymouth PL, AVE MARIA, FL 34142For Sale
 MLS ID #225071913, Jim Monterosso, Florida Nature Realty Service. SWFLMLS
 - $550,0004 bd3 ba2.3k sqft5177 Salerno ST, AVE MARIA, FL 34142For SaleMLS ID #225069135, DJ Henderson, Waterfront Realty Group Inc. SWFLMLS
- $690,0004 bd3 ba3.3k sqft5438 Ferrari AVE, AVE MARIA, FL 34142For SaleMLS ID #226026432, Steven Torres, John R Wood Properties. SWFLMLS
- $599,0004 bd4 ba2.4k sqft5179 Italia CT, AVE MARIA, FL 34142For SaleMLS ID #226014690, Carole Carpenter, PA, John R Wood Properties. SWFLMLS
- $419,0003 bd3 ba2.1k sqft5116 Salerno ST, AVE MARIA, FL 34142For SaleMLS ID #226009668, Jon Hunt, Realty One Group MVP. SWFLMLS
- $465,0003 bd3 ba1.9k sqft5053 Arancia LN, AVE MARIA, FL 34142For SaleMLS ID #226010530, Jamie Jordan, Downing Frye Realty Inc.. SWFLMLS
- $460,0003 bd3 ba2.1k sqft4392 Owens WAY, AVE MARIA, FL 34142For SaleMLS ID #226017279, Heather Broders, Alfred Robbins Realty Group. SWFLMLS
- $519,0003 bd2 ba2.1k sqft6230 N Victory DR, AVE MARIA, FL 34142For SaleMLS ID #225084893, Lola Davis, Achieve Realty LLC. SWFLMLS
- $767,9004 bd3 ba2.8k sqft5527 Ferrari AVE, AVE MARIA, FL 34142For SaleMLS ID #226027639, Jen Wolf, ND Realty. SWFLMLS
- $750,0004 bd3 ba3k sqft5016 Corrado AVE, AVE MARIA, FL 34142For SaleMLS ID #226016011, Jordan Musumano, Integrity Realty of Florida. SWFLMLS
- $359,9003 bd3 ba1.9k sqft5122 MONZA COURT, AVE MARIA, FL 34142For Sale
 MLS ID #A4703302, Arno Isaian, REALTY ONE GROUP SUNSHINE. Stellar MLS
 - $729,9004 bd4 ba3.1k sqft4822 Frattina ST, AVE MARIA, FL 34142For SaleMLS ID #226018764, Kelli Zane, ND Realty. SWFLMLS
- $750,0005 bd5 ba4.2k sqft4912 Frattina ST, AVE MARIA, FL 34142For SaleMLS ID #226024461, Jaell Moreno, John R Wood Properties. SWFLMLS
- $339,9003 bd3 ba1.8k sqft5289 Beckton RD, AVE MARIA, FL 34142For SaleMLS ID #226025676, Lisset Franco, LLC, eXp Realty LLC. SWFLMLS
- $779,0003 bd3 ba2.6k sqft5862 Champion LN, AVE MARIA, FL 34142For SaleMLS ID #226007862, Sara Callahan, Realty One Group MVP. SWFLMLS
- $337,9003 bd3 ba1.8k sqft5368 Cameron DR, AVE MARIA, FL 34142For SaleMLS ID #226025670, Norma Barrios, ND Realty. SWFLMLS
- $775,0003 bd3 ba2.3k sqft5531 Whistling Straights CT, AVE MARIA, FL 34142For SaleMLS ID #226030957, Angela D Guillette, EXP Realty LLC. SWFLMLS
