Open House Sunday the 4th from 2pm to 4pm - Beautifully maintained, open floorplan 4-bedroom, 2-bath home in Dakota Springs offering great curb appeal and a warm, inviting feel from the moment you arrive. The spacious living room features gorgeous wood flooring, a stone wood-burning fireplace, and built-in shelving and cabinetry tucked into charming arched wall niches—adding character and storage without taking up valuable floor space. The kitchen is designed for both function and gathering, with granite countertops, upgraded cabinetry, stainless steel appliances, tile flooring, and a breakfast bar with seating for 4–5. The private primary suite offers crown molding and a spacious ensuite bath featuring dual sinks, a large vanity, separate Jacuzzi tub, tiled walk-in shower, and two generously sized walk-in closets for plenty of storage. Three additional bedrooms provide flexibility for family, guests, an office, or hobbies. Outside, enjoy the covered back patio overlooking the privacy-fenced backyard. A pergola featuring a comfortable seating area and table with a fire pit for relaxing and entertaining. A sprinkler system helps keep the yard looking its best. Conveniently located near Wylie East Independent School and just a short distance from Kirby Lake, this home offers a great combination of comfort, space, and location.
For sale
$329,900
5142 Spring Creek Rd, Abilene, TX 79602
4beds
1,751sqft
Single Family Residence
Built in 2013
7,013 Square Feet Lot
$327,300 Zestimate®
$188/sqft
$-- HOA
What's special
Stone wood-burning fireplaceOpen floorplanGorgeous wood flooringStainless steel appliancesTile flooringGranite countertopsCovered back patio
- 1 hour
- 64
- 3
Zillow last checked:
Listing updated:
Listed by:
Amber Kimmel 0598311 325-692-4488,
KW SYNERGY* 325-692-4488
Source: NTREIS,MLS#: 21401162
Facts & features
Interior
Bedrooms & bathrooms
- Bedrooms: 4
- Bathrooms: 2
- Full bathrooms: 2
Primary bedroom
- Features: Ceiling Fan(s), Dual Sinks, En Suite Bathroom, Jetted Tub, Separate Shower, Walk-In Closet(s)
- Level: First
- Dimensions: 15 x 12
Bedroom
- Features: Ceiling Fan(s)
- Level: First
- Dimensions: 10 x 10
Bedroom
- Features: Ceiling Fan(s)
- Level: First
- Dimensions: 10 x 10
Bedroom
- Features: Ceiling Fan(s)
- Level: First
- Dimensions: 11 x 12
Dining room
- Level: First
- Dimensions: 10 x 10
Kitchen
- Features: Breakfast Bar, Eat-in Kitchen, Pantry, Stone Counters
- Level: First
- Dimensions: 9 x 9
Living room
- Features: Built-in Features, Ceiling Fan(s), Fireplace
- Level: First
- Dimensions: 21 x 15
Utility room
- Features: Built-in Features
- Level: First
- Dimensions: 6 x 5
Heating
- Central, Electric
Cooling
- Central Air, Ceiling Fan(s), Electric
Appliances
- Included: Dishwasher, Electric Range, Disposal, Microwave
- Laundry: Washer Hookup, Dryer Hookup, Laundry in Utility Room
Features
- Built-in Features, Decorative/Designer Lighting Fixtures, Eat-in Kitchen, Granite Counters, High Speed Internet, Open Floorplan, Pantry, Cable TV, Walk-In Closet(s), Wired for Sound
- Flooring: Carpet, Ceramic Tile, Wood
- Has basement: No
- Number of fireplaces: 1
- Fireplace features: Living Room, Stone, Wood Burning
Interior area
- Total interior livable area: 1,751 sqft
Property
Parking
- Total spaces: 2
- Parking features: Driveway, Garage Faces Front, Garage, Garage Door Opener
- Attached garage spaces: 2
Features
- Levels: One
- Stories: 1
- Patio & porch: Rear Porch, Front Porch, Covered
- Exterior features: Fire Pit, Storage
- Pool features: None
- Fencing: Back Yard,Privacy,Wood
Lot
- Size: 7,013 Square Feet
- Features: Back Yard, Interior Lot, Lawn, Landscaped, Subdivision, Sprinkler System, Few Trees
Details
- Additional structures: Pergola
- Parcel number: 980268
Construction
Type & style
- Home type: SingleFamily
- Architectural style: Traditional,Detached
- Property subtype: Single Family Residence
Materials
- Brick, Rock, Stone
- Foundation: Slab
- Roof: Composition
Condition
- Resale
- Year built: 2013
Utilities & green energy
- Sewer: Public Sewer
- Water: Public
- Utilities for property: Sewer Available, Water Available, Cable Available
Community & HOA
Community
- Security: Carbon Monoxide Detector(s), Smoke Detector(s)
- Subdivision: Dakota Spgs
HOA
- Has HOA: No
Location
- Region: Abilene
Financial & listing details
- Price per square foot: $188/sqft
- Tax assessed value: $280,600
- Annual tax amount: $7,101
- Date on market: 10/2/2026
- Listing terms: Cash,Conventional,FHA,VA Loan
Estimated market value
$327,300
$311,000 - $344,000
$3,361/mo
Price history
| Date | Event | Price |
|---|---|---|
| 10/2/2026 | Listed for sale | $329,900+49.3%$188/sqft |
Source: NTREIS #21401162 Report a problem | ||
| 1/29/2020 | Sold | -- |
Source: Agent Provided Report a problem | ||
| 1/7/2020 | Pending sale | $221,000$126/sqft |
Source: RE/MAX OF ABILENE #14195478 Report a problem | ||
| 11/2/2019 | Price change | $221,000-1.8%$126/sqft |
Source: RE/MAX OF ABILENE #14195478 Report a problem | ||
| 10/1/2019 | Listed for sale | $225,000+3.2%$128/sqft |
Source: RE/MAX OF ABILENE #14195478 Report a problem | ||
| 6/29/2018 | Sold | -- |
Source: Agent Provided Report a problem | ||
| 6/8/2018 | Pending sale | $218,000$125/sqft |
Source: RE/MAX OF ABILENE #13847524 Report a problem | ||
| 5/22/2018 | Listed for sale | $218,000+2.1%$125/sqft |
Source: RE/MAX OF ABILENE #13847524 Report a problem | ||
| 7/12/2017 | Listing removed | $213,500$122/sqft |
Source: Coldwell Banker Panian & Mash Realtors #13573913 Report a problem | ||
| 6/8/2017 | Price change | $213,500-0.7%$122/sqft |
Source: Coldwell Banker Panian & Mash Realtors #13573913 Report a problem | ||
| 4/11/2017 | Listed for sale | $214,900+7.5%$123/sqft |
Source: Coldwell Banker Panian and Mash, REALTORS #13573913 Report a problem | ||
| 10/3/2015 | Sold | -- |
Source: Agent Provided Report a problem | ||
| 8/11/2015 | Pending sale | $199,900$114/sqft |
Source: BELL, REALTORS #13211747 Report a problem | ||
| 8/6/2015 | Price change | $199,900-2.5%$114/sqft |
Source: BELL, REALTORS #13211747 Report a problem | ||
| 8/5/2015 | Listed for sale | $205,000$117/sqft |
Source: BELL, REALTORS #13211747 Report a problem | ||
Public tax history
| Year | Property taxes | Tax assessment |
|---|---|---|
| 2025 | $4,944 -30.1% | $280,600 -2.4% |
| 2024 | $7,070 +17.3% | $287,424 +3.2% |
| 2023 | $6,025 +2.2% | $278,616 +11.6% |
| 2022 | $5,893 | $249,761 +15.3% |
| 2021 | -- | $216,552 +2% |
| 2020 | $4,894 +0.9% | $212,282 +2.4% |
| 2019 | $4,851 +2.4% | $207,223 +5.4% |
| 2018 | $4,737 | $196,672 +3.9% |
| 2017 | $4,737 +4% | $189,251 +0.2% |
| 2016 | $4,555 +27.2% | $188,893 +4.4% |
| 2015 | $3,580 | $181,008 +3.1% |
| 2014 | $3,580 | $175,551 +810% |
| 2013 | -- | $19,291 |
Find assessor info on the county website
Monthly payment
Est. payment
Payment breakdown
Explore the cost of this home by adjusting the details. Changes won't be saved.Climate risks
Neighborhood: Loop 322 East
Nearby schools
Schools provided by the listing agent
- Elementary: Wylie East
- Middle: Wylie East
- High: Wylie
- District: Wylie ISD, Taylor Co.
Source: NTREIS. This data may not be complete. We recommend contacting the local school district to confirm school assignments for this home.
Similar homes
- $372,5003 bd2 ba1.8k sqft244 Carriage Hills Pkwy, Abilene, TX 79602For Sale
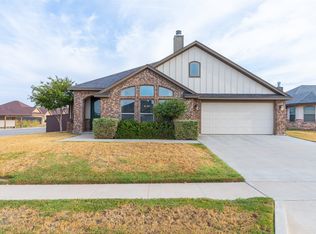 MLS ID #21398942, Romona Brogan. NTREIS
 - $340,0004 bd2 ba1.6k sqft123 Carriage Hills Pkwy, Abilene, TX 79602For Sale
 MLS ID #21394337, Romona Brogan. NTREIS
 - $337,5003 bd2 ba1.6k sqft958 Swift Water Dr, Abilene, TX 79602For Sale
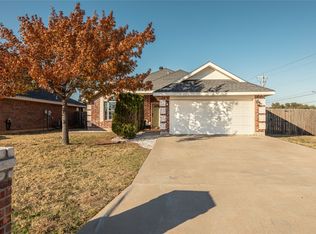 MLS ID #21338765, Colt Massey. NTREIS
 - $319,9003 bd2 ba1.6k sqft7609 Wildflower Way, Abilene, TX 79602New Construction
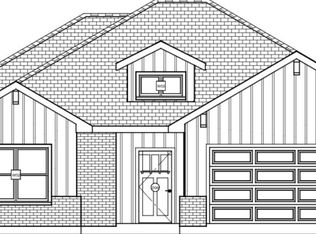 MLS ID #21398832, Robbie Johnson. NTREIS
