Welcome home to this well-maintained brick ranch nestled in a quiet, mature neighborhood just outside the city limits! This spacious home offers 4 generous-sized bedrooms and 2 full bathrooms, along with plenty of room to spread out.
The inviting floor plan features two living areas, a separate formal dining room, and a cozy real wood-burning fireplace that adds warmth and character. Recent improvements include new front and back exterior doors, with all ductwork replaced in 2025. The HVAC system is approximately 10 years old, and the home also features a durable metal roof.
Enjoy outdoor living on the large back deck, perfect for relaxing or entertaining. A 2-car garage provides convenient parking and additional storage.
The property includes two parcels totaling approximately 0.46 acres and is located outside the city limits, meaning no city property taxes. With its spacious layout, solid brick construction, mature surroundings, and desirable updates, this home offers a wonderful opportunity for buyers looking for space, convenience, and value!
For sale
$310,000
2453 Pennant Drive, Greenville, NC 27834
4beds
2,192sqft
Single Family Residence
Built in 1983
0.46 Acres Lot
$272,300 Zestimate®
$141/sqft
$-- HOA
What's special
- 9 days |
- 717 |
- 47 |
Zillow last checked:
Listing updated:
Listed by:
Dan Jenkins 252-412-2338,
United Real Estate East Carolina
Source: Hive MLS,MLS#: 100594831 Originating MLS: Coastal Plains Association of Realtors
Originating MLS: Coastal Plains Association of RealtorsFacts & features
Interior
Bedrooms & bathrooms
- Bedrooms: 4
- Bathrooms: 2
- Full bathrooms: 2
Rooms
- Room types: Master Bedroom, Living Room, Family Room, Bedroom 2, Bedroom 3, Bedroom 4, Laundry, Dining Room
Primary bedroom
- Level: First
Bedroom 2
- Level: First
Bedroom 3
- Level: First
Bedroom 4
- Level: First
Dining room
- Level: First
Family room
- Level: First
Kitchen
- Level: First
Laundry
- Level: First
Living room
- Level: First
Heating
- Electric, Heat Pump
Cooling
- Central Air, Ceiling Fan(s)
Appliances
- Included: Built-In Microwave, Refrigerator, Dishwasher, Electric Range
- Laundry: Dryer Hookup, Washer Hookup, Laundry Room
Features
- Master Downstairs, Ceiling Fan(s), Walk-in Shower, Blinds/Shades
- Flooring: LVT/LVP
- Basement: None
- Attic: Pull Down Stairs
Interior area
- Total structure area: 2,192
- Total interior livable area: 2,192 sqft
Video & virtual tour
Property
Parking
- Total spaces: 2
- Parking features: Concrete, Garage
- Attached garage spaces: 2
Features
- Levels: One
- Patio & porch: Deck
- Fencing: Wood
- Has view: Yes
- View description: None
- Frontage type: See Remarks
Lot
- Size: 0.46 Acres
Details
- Additional structures: Kennel/Dog Run
- Parcel number: 016600
- Zoning: RR
- Special conditions: Standard
Construction
Type & style
- Home type: SingleFamily
- Property subtype: Single Family Residence
Materials
- Brick, Wood Frame
- Foundation: Crawl Space
- Roof: Metal
Condition
- New construction: No
- Year built: 1983
Utilities & green energy
- Sewer: Septic Tank
- Water: Public
- Utilities for property: Water Connected
Community & HOA
Community
- Subdivision: Emorywood
HOA
- Has HOA: No
Location
- Region: Greenville
Financial & listing details
- Price per square foot: $141/sqft
- Tax assessed value: $237,162
- Annual tax amount: $1,853
- Date on market: 8/14/2026
- Cumulative days on market: 9 days
- Listing agreement: Exclusive Right To Sell
- Listing terms: Cash,Conventional,FHA,USDA Loan,VA Loan
Estimated market value
$272,300
$251,000 - $294,000
$2,000/mo
Price history
| Date | Event | Price |
|---|---|---|
| 8/14/2026 | Listed for sale | $310,000+313.9%$141/sqft |
Source:  Hive MLS #100594831 Report a problem Hive MLS #100594831 Report a problem | ||
| 5/22/2009 | Sold | $74,900-31.4%$34/sqft |
Source: Hive MLS #50088418 Report a problem | ||
| 11/19/2008 | Price change | $109,155-5%$50/sqft |
Source: NCI Report a problem | ||
| 10/17/2008 | Listed for sale | $114,900$52/sqft |
Source: NCI Report a problem | ||
Public tax history
| Year | Property taxes | Tax assessment |
|---|---|---|
| 2025 | $1,883 +0.6% | $237,162 |
| 2024 | $1,871 +49% | $237,162 +81.7% |
| 2023 | $1,256 +1% | $130,507 |
| 2022 | $1,244 | $130,507 |
| 2021 | -- | $130,507 |
| 2020 | $1,232 +15.6% | $130,507 +12.8% |
| 2019 | $1,065 +9.9% | $115,690 0% |
| 2018 | $969 | $115,740 |
| 2017 | $969 | $115,740 |
| 2016 | $969 | $115,740 +3.2% |
| 2015 | $969 | $112,181 |
| 2014 | $969 | $112,181 |
| 2013 | -- | $112,181 |
| 2012 | -- | $112,181 -10.5% |
| 2011 | -- | $125,376 |
| 2010 | -- | $125,376 |
| 2009 | -- | $125,376 |
| 2008 | -- | $125,376 |
Find assessor info on the county website
Monthly payment
Est. payment
Payment breakdown
Explore the cost of this home by adjusting the details. Changes won't be saved.Climate risks
Neighborhood: 27834
Nearby schools
GreatSchools rating
- 7/10Creekside Elementary SchoolGrades: PK-5Distance: 2.7 mi
- 4/10A G Cox Middle SchoolGrades: 6-8Distance: 4.2 mi
- 6/10South Central High SchoolGrades: 9-12Distance: 2.3 mi
Schools provided by the listing agent
- Elementary: Creekside Elementary School
- Middle: A.G. Cox
- High: South Central High School
Source: Hive MLS. This data may not be complete. We recommend contacting the local school district to confirm school assignments for this home.
- $15,0009,583 sqft2453 Pennant Dr, Greenville, NC 27834Off Market
- $123,7004 bd1 ba1.1k sqft2443 Pennant Dr, Greenville, NC 27834Off Market
- $17,0000.52 acres0 Pennant Dr, Greenville, NC 27834Sold

- $9,900-- bd2 ba1.3k sqft2465 Pennant Dr, Winterville, NC 28590Off Market
- $15,00010,018 sqftPennant Dr, Greenville, NC --Off Market
- $15,0000.5 acresPennant Dr, Greenville, NC 27834Off Market
- $15,00010,454 sqftPennant Dr, Greenville, NC 27834Off Market
- $15,0000.28 acresPennant Dr, Greenville, NC 27834Off Market
A local agent can set up tours, give advice and negotiate with sellers.
A local lender can help you make sure your offer is ready when you are.
Similar homes
- $280,0003 bd2 ba1.9k sqft103 Greenwood Drive, Greenville, NC 27834For Sale
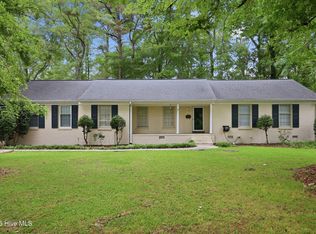
 MLS ID #100583771, Jenny Bearden, Keller Williams Realty Points East. Hive MLS
 - $330,0004 bd3 ba2k sqft1049 Jade Lane, Winterville, NC 28590For Sale
 MLS ID #100591105, Doris Ribera, Aldridge & Southerland. Hive MLS
 - $287,9003 bd2 ba1.6k sqft1520 Penncross Drive, Greenville, NC 27834For Sale
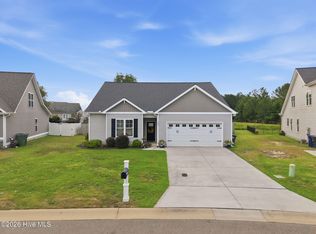 MLS ID #100587188, Emily McAllister, REAL Broker LLC. Hive MLS
 - $295,0003 bd3 ba1.7k sqft2310 Great Laurel Court, Greenville, NC 27834For Sale
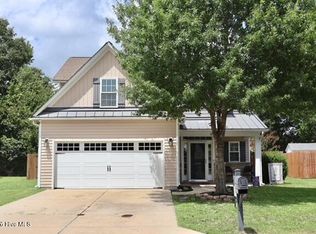 MLS ID #100588877, Melissa Nichols, eXp Realty. Hive MLS
 - $299,9004 bd3 ba2.6k sqft510 W 4th Street, Greenville, NC 27834For SaleMLS ID #100558436, Keith Abramo, Keller Williams Realty Points East. Hive MLS
- $310,0004 bd3 ba2.1k sqft1013 Bristolmoor Drive, Winterville, NC 28590For SaleMLS ID #100564285, Rebecca S.B. Bunn, eXp Realty. Hive MLS
- $350,0005 bd3 ba2.7k sqft705 Kempton Drive, Greenville, NC 27834For SaleMLS ID #100557812, KHRISTI DIXON, Emerald City REALTORS. Hive MLS
- $297,9993 bd2 ba1.6k sqft1701 Penncross Drive, Greenville, NC 27834For SaleMLS ID #100584124, Ava LaJoie, Century 21 The Realty Group. Hive MLS
- $270,0003 bd2 ba1.3k sqft2345 Mayfield Drive, Winterville, NC 28590For SaleMLS ID #100594563, Lindsey Pearson, Keller Williams Realty Points East. Hive MLS
- $375,0003 bd3 ba2.5k sqft1129 Bryson Drive, Greenville, NC 27834For SaleMLS ID #100540786, Julia Jones, JAJ Realty Company. Hive MLS
- $395,8004 bd3 ba2.3k sqft805 Megan Drive, Greenville, NC 27834For SaleMLS ID #100581164, Dede Carney, Keller Williams Realty Points East. Hive MLS
- $419,5004 bd3 ba2.6k sqft732 Megan Drive, Greenville, NC 27834For SaleMLS ID #100583380, Sharon Alexander, Home At Last Realty Solutions, LLC. Hive MLS
- $299,9003 bd2 ba1.6k sqft106 Duchess Drive, Winterville, NC 28590For SaleMLS ID #100589168, Bart Upchurch, Bart Upchurch Properties, LLC. Hive MLS
- $255,0003 bd3 ba1.7k sqft115 Trent Circle, Greenville, NC 27834For SaleMLS ID #100592895, Rob Hall, Rob Hall Realty. Hive MLS
- $339,9003 bd2 ba2.3k sqft3408 Honeysuckle Drive, Winterville, NC 28590For SaleMLS ID #100592037, Felecia Langley, Legacy Premier Real Estate, LLC. Hive MLS
- $249,9003 bd2 ba1.5k sqft3172 Ruth Court, Greenville, NC 27834For SaleMLS ID #100583046, Demetria L Padgett, eXp Realty. Hive MLS
- $377,9005 bd3 ba2.5k sqft3605 E Baywood Lane E, Greenville, NC 27834For SaleMLS ID #100581099, Falene Little, Keller Williams Realty Points East. Hive MLS
- $299,0004 bd2 ba1.9k sqft378 Primrose Lane, Winterville, NC 28590For SaleMLS ID #100580338, Debbie Allen, Aldridge & Southerland. Hive MLS
- $317,4283 bd3 ba1.8k sqft547 Tabard Road, Winterville, NC 28590For SaleMLS ID #100584702, Carter Hall, Turner Realty Team. Hive MLS
- $255,0003 bd2 ba1.4k sqft1116 Sebring Drive, Winterville, NC 28590For SaleMLS ID #100594381, Tarah Coley, United Real Estate East Carolina. Hive MLS
