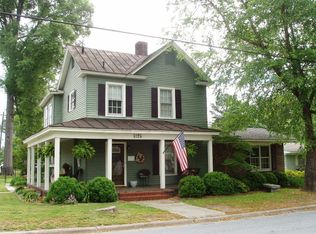
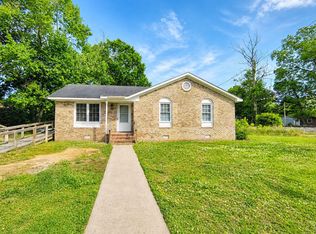
Step into the charm of small-town living with this beautifully reimagined farmhouse at 4108 Grimmersburg in the heart of downtown Farmville.
From the moment you arrive, the inviting front porch sets the tone--perfect for morning coffee, evening conversations, and soaking in the character this home effortlessly delivers. Situated on a generous lot, the fully fenced backyard offers plenty of space for pets, play, or entertaining, while the carport and detached storage building provide everyday convenience and functionality.
What truly sets this home apart is its unbeatable walkability. A sidewalk just outside your door connects you to everything that makes downtown Farmville so special--local art galleries, charming restaurants, and unique boutique shopping experiences are all just a stroll away.
Inside, this home has been completely transformed. Every surface has been thoughtfully renovated, blending modern updates with timeless farmhouse appeal. The spacious family room welcomes you in and flows seamlessly into a stunning, fully redesigned kitchen--perfect for gathering, cooking, and creating memories. With 3 bedrooms and 1 beautifully updated bathroom, this home offers both comfort and style in every corner.
If you've been searching for a move-in ready home with character, convenience, and a true sense of place--this is it.
For sale
$190,000
4108 Grimmersburg Street, Farmville, NC 27828
3beds
1,431sqft
Est.: Get pre-qualified
Single Family Residence
Built in 1940
10,454.4 Square Feet Lot
$189,100 Zestimate®
$133/sqft
$-- HOA
What's special
Stunning fully redesigned kitchenDetached storage buildingInviting front porchBeautifully updated bathroomSpacious family roomFully fenced backyardGenerous lot
- 5 days |
- 70 |
- 6 |
Likely to sell faster than
Zillow last checked:
Listing updated:
Listed by:
Kevin Lee 252-327-9668,
Lee and Harrell Real Estate Professionals
Source: Hive MLS,MLS#: 100570188 Originating MLS: Coastal Plains Association of Realtors
Originating MLS: Coastal Plains Association of RealtorsTour with a local agent
Facts & features
Interior
Bedrooms & bathrooms
- Bedrooms: 3
- Bathrooms: 1
- Full bathrooms: 1
Rooms
- Room types: Master Bedroom, Bedroom 2, Bedroom 3, Den, Bathroom 1
Primary bedroom
- Level: First
Bedroom 2
- Level: First
Bedroom 3
- Level: First
Bathroom 1
- Level: First
Den
- Level: First
Kitchen
- Level: First
Heating
- Heat Pump, Electric
Cooling
- Heat Pump
Features
- Entrance Foyer, Bookcases, Ceiling Fan(s), Blinds/Shades, Eat-in Kitchen
Interior area
- Total structure area: 1,431
- Total interior livable area: 1,431 sqft
Video & virtual tour
Property
Parking
- Total spaces: 1
- Parking features: Concrete
- Carport spaces: 1
Features
- Levels: One
- Patio & porch: Porch
- Fencing: Back Yard
- Has view: Yes
- View description: See Remarks
- Frontage type: See Remarks
Lot
- Size: 10,454.4 Square Feet
- Dimensions: 65 x 155 x 65 x 155
Details
- Parcel number: 021566
- Zoning: R8
- Special conditions: Standard
Construction
Type & style
- Home type: SingleFamily
- Property subtype: Single Family Residence
Materials
- Aluminum Siding, Wood Frame
- Foundation: Crawl Space
- Roof: Architectural Shingle
Condition
- New construction: No
- Year built: 1940
Utilities & green energy
- Utilities for property: Water Connected
Community & HOA
Community
- Subdivision: Not In Subdivision
HOA
- Has HOA: No
Location
- Region: Farmville
Financial & listing details
- Price per square foot: $133/sqft
- Tax assessed value: $113,580
- Annual tax amount: $1,411
- Date on market: 5/26/2026
- Cumulative days on market: 5 days
- Listing agreement: Exclusive Right To Sell
- Listing terms: Cash,Conventional,FHA,USDA Loan,VA Loan
Estimated market value
$189,100
$180,000 - $199,000
$1,487/mo
Price history
| Date | Event | Price |
|---|---|---|
| 5/26/2026 | Listed for sale | $190,000$133/sqft |
Source:  Hive MLS #100570188 Report a problem Hive MLS #100570188 Report a problem | ||
| 5/1/2026 | Pending sale | $190,000$133/sqft |
Source: Hive MLS #100570188 Report a problem | ||
| 4/28/2026 | Listed for sale | $190,000+216.7%$133/sqft |
Source: Hive MLS #100570188 Report a problem | ||
| 10/1/2001 | Sold | $60,000$42/sqft |
Source: Agent Provided Report a problem | ||
Public tax history
| Year | Property taxes | Tax assessment |
|---|---|---|
| 2025 | $1,411 +0.9% | $113,580 |
| 2024 | $1,399 +17% | $113,580 +31.7% |
| 2023 | $1,196 +1% | $86,218 |
| 2022 | $1,184 | $86,218 |
| 2021 | -- | $86,218 |
| 2020 | $1,188 +62.2% | $86,218 +1.7% |
| 2019 | $732 +6.7% | $84,741 |
| 2018 | $687 | $84,741 |
| 2017 | $687 | $84,741 |
| 2016 | $687 | $84,741 -0.1% |
| 2015 | $687 | $84,805 |
| 2014 | $687 | $84,805 |
| 2013 | -- | $84,805 |
| 2012 | -- | $84,805 +7.7% |
| 2011 | -- | $78,756 |
| 2010 | -- | $78,756 |
| 2009 | -- | $78,756 |
| 2008 | -- | $78,756 +9.3% |
| 2007 | -- | $72,040 |
| 2006 | -- | $72,040 |
| 2005 | -- | $72,040 |
| 2004 | -- | $72,040 +37.7% |
| 2003 | -- | $52,320 |
| 2002 | -- | $52,320 |
| 2001 | -- | $52,320 |
Find assessor info on the county website
Monthly payment
Est. payment$--/mo
Payment breakdown
Explore the cost of this home by adjusting the details. Changes won't be saved.
All calculations are estimates and provided by Zillow, Inc. for informational purposes only. Actual amounts may vary.
HOA fees may include property taxes on listings classified as Co-Ops. Contact the listing agent and/or owner for fee details.
Mortgage interest rates are dependent on a number of factors, including credit score, down payment, and repayment length. Interest rate data provided by Zillow Group Marketplace, Inc. as of 1/1/1970 from various mortgage lenders with which we have lead or other similar arrangements; the Estimated Payment is an average of those rates.
See how much you could borrow to make a competitive offer.
Climate risks
Neighborhood: 27828
Nearby schools
GreatSchools rating
- 6/10Sam D Bundy Elementary SchoolGrades: 3-5Distance: 0.2 mi
- 6/10Farmville Middle SchoolGrades: 6-8Distance: 0.4 mi
- 5/10Farmville Central High SchoolGrades: 9-12Distance: 0.6 mi
Schools provided by the listing agent
- Elementary: H.B. Sugg Elementary School
- Middle: Farmville Middle School
- High: Farmville Central High School
Source: Hive MLS. This data may not be complete. We recommend contacting the local school district to confirm school assignments for this home.
A local agent can set up tours, give advice and negotiate with sellers.


- North Carolina
- Pitt County
- Farmville
- 27828
- 4108 Grimmersburg Street
Nearby cities
Nearby zip codes
Other Farmville Topics
