*THIS GORGEOUS DETACHED TOWNHOUSE IN EL MONTE IS CONVENIENTLY LOCATED JUST A FEW BLOCKS FROM THE CITY OF ARCADIA. THIS MEDITERRANEAN-STYLE TWO-STORY HOME FEATURES A GRASSY FRONT YARD ADORNED WITH MATURE FRUIT TREES. AN AUTOMATIC SECURITY GATE OPENS TO A WELL-MAINTAINED COMMUNITY, WITH A DRIVEWAY LEADING TO A TWO-CAR GARAGE. THE FENCED PRIVATE FRONT YARD PROVIDES A PEACEFUL OASIS FOR GARDENING AND OUTDOOR ENJOYMENT. *THE FRONT DOOR OPENS TO AN EXPANSIVE LIVING ROOM FEATURING AN IMPRESSIVE 20-FOOT-HIGH CEILING, A COZY FIREPLACE AND ABUNDANT NATURAL LIGHT. THE ADJACENT DINING ROOM FLOWS INTO A MODERN KITCHEN, CREATING A WELCOMING SPACE FOR EVERYDAY LIVING AND ENTERTAINING. THE FIRST FLOOR ALSO OFFERS A POWDER ROOM AND DIRECT-ACCESS TO THE GARAGE. *UPSTAIRS, THE HOME OFFERS 3 BEDROOMS AND 2 BATHROOMS. THE SPACIOUS PRIMARY SUITE FEATURES TWO CLOSETS AND A FULL BATHROOM. LAMINATE FLOORING EXTENDS THROUGHOUT THE HOME. THE TWO-CAR GARAGE INCLUDES A WASHER AND DRYER, ALONG WITH A SIDE DOOR PROVIDING ACCESS TO ADDITIONAL STORAGE SPACE. *WITH APPROXIMATELY 1,522 SQ FT OF LIVING SPACE ON A 2,580 SQ FT LOT, THIS HOME OFFERS COMFORT, PRIVACY, AND CONVENIENCE. IDEALLY LOCATED NEAR MARKETS, SHOPPING, AND MAJOR FREEWAYS, INCLUDING THE 10, 210 AND 605, THIS HOME IS AN EXCELLENT OPPORTUNITY FOR COMFORTABLE SOUTHERN CALIFORNIA LIVING.
Pending
Listed by: Mel Wilson & Associates - Realtors • Ivy Lang • Contact: 818-312-0788
$688,000
5143 Peck Rd, El Monte, CA 91732
3beds
1,522sqft
Townhouse
Built in 1999
2,594 Square Feet Lot
$688,100 Zestimate®
$452/sqft
$140/mo HOA
What's special
- 10 days
- 46
- 0
Zillow last checked:
Listing updated:
Listed by:
Ivy Lang DRE #01006960 818-312-0788,
Mel Wilson & Associates - Realtors
Source: CRMLS,MLS#: SR26194167 Originating MLS: California Regional MLS
Originating MLS: California Regional MLSFacts & features
Interior
Bedrooms & bathrooms
- Bedrooms: 3
- Bathrooms: 3
- Full bathrooms: 3
- Main level bathrooms: 1
Rooms
- Room types: Bedroom, Kitchen, Living Room, Primary Bedroom, Dining Room
Primary bedroom
- Features: Primary Suite
Bedroom
- Features: All Bedrooms Up
Bathroom
- Features: Bathtub, Closet, Granite Counters, Separate Shower, Tub Shower
Kitchen
- Features: Granite Counters
Heating
- Central
Cooling
- Central Air
Appliances
- Included: Dishwasher, Disposal, Gas Oven, Gas Range
- Laundry: In Garage
Features
- Separate/Formal Dining Room, Granite Counters, High Ceilings, All Bedrooms Up, Primary Suite
- Flooring: Laminate
- Has fireplace: Yes
- Fireplace features: Living Room
- Common walls with other units/homes: No Common Walls
Interior area
- Total interior livable area: 1,522 sqft
Property
Parking
- Total spaces: 2
- Parking features: Garage
- Attached garage spaces: 2
Features
- Levels: Two
- Stories: 2
- Entry location: FRONT
- Pool features: None
Lot
- Size: 2,594 Square Feet
Details
- Parcel number: 8538013064
- Special conditions: Standard
Construction
Type & style
- Home type: Townhouse
- Property subtype: Townhouse
Condition
- New construction: No
- Year built: 1999
Utilities & green energy
- Sewer: Public Sewer
- Water: Public
Community & HOA
Community
- Features: Street Lights, Sidewalks
- Security: Security Gate
HOA
- Has HOA: Yes
- Amenities included: Trash
- HOA fee: $140 monthly
- HOA name: GOLDEN ARROYO ESTATES
Location
- Region: El Monte
Financial & listing details
- Price per square foot: $452/sqft
- Tax assessed value: $488,455
- Date on market: 9/3/2026
- Cumulative days on market: 10 days
- Listing terms: Cash to New Loan
Estimated market value
$688,100
$654,000 - $723,000
$3,113/mo
Price history
| Date | Event | Price |
|---|---|---|
| 9/28/2026 | Pending sale | $688,000$452/sqft |
Source:  CRMLS #SR26194167 Report a problem CRMLS #SR26194167 Report a problem | ||
| 9/12/2026 | Contingent | $688,000$452/sqft |
Source: CRMLS #SR26194167 Report a problem | ||
| 9/4/2026 | Listed for sale | $688,000+91.1%$452/sqft |
Source: CRMLS #SR26194167 Report a problem | ||
| 9/28/2010 | Listing removed | $360,000-3%$237/sqft |
Source: Keller Williams Realty #F1836062 Report a problem | ||
| 4/22/2010 | Sold | $371,000+3.1%$244/sqft |
Source: Agent Provided Report a problem | ||
| 4/13/2010 | Pending sale | $360,000$237/sqft |
Source: Keller Williams Realty #F1836062 Report a problem | ||
| 3/14/2010 | Listed for sale | $360,000+92%$237/sqft |
Source: Keller Williams Realty #F1836062 Report a problem | ||
| 4/12/2000 | Sold | $187,500$123/sqft |
Source: Public Record Report a problem | ||
Public tax history
| Year | Property taxes | Tax assessment |
|---|---|---|
| 2026 | -- | $488,455 +2% |
| 2025 | $7,124 +8% | $478,878 +2% |
| 2024 | $6,595 +2% | $469,489 +2% |
| 2023 | $6,464 +3.9% | $460,285 +2% |
| 2022 | $6,222 -1.3% | $451,261 +2% |
| 2021 | $6,307 +0.3% | $442,414 +1% |
| 2020 | $6,288 | $437,879 +2% |
| 2019 | $6,288 -0.8% | $429,294 +2% |
| 2018 | $6,338 | $420,877 +2% |
| 2017 | $6,338 +2.1% | $412,625 +2% |
| 2016 | $6,205 +2.1% | $404,535 +1.5% |
| 2015 | $6,080 +5.3% | $398,460 +2% |
| 2014 | $5,773 | $390,656 +2.5% |
| 2012 | -- | $381,267 +2% |
| 2011 | -- | $373,792 +67.4% |
| 2010 | -- | $223,246 -0.2% |
| 2009 | -- | $223,778 +2% |
| 2008 | -- | $219,391 +2% |
| 2007 | -- | $215,091 +2% |
| 2006 | -- | $210,875 |
| 2005 | -- | $210,875 +4% |
| 2004 | -- | $202,689 +1.9% |
| 2003 | -- | $198,975 +2% |
| 2002 | -- | $195,074 +12.1% |
| 2000 | -- | $174,095 |
Find assessor info on the county website
Monthly payment
Est. payment
Payment breakdown
Explore the cost of this home by adjusting the details. Changes won't be saved.Climate risks
Neighborhood: Norwood Cherrylee
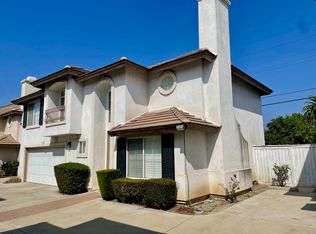
Similar homes
- $568,0003 bd3 ba1.4k sqft12535 Countryside St, El Monte, CA 91732For Sale
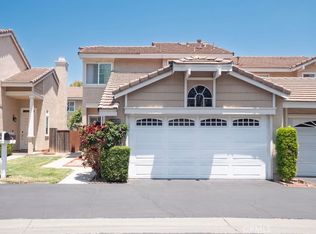 MLS ID #CV26111861, Arturo Montoya, COLDWELL BANKER LEADERS. CRMLS
 - $568,0003 bd3 ba1.1k sqft12210 Kerrwood St, El Monte, CA 91732For Sale
 MLS ID #WS26181267, HELEN FANN, KO TAI REALTY. CRMLS
 - $688,0003 bd3 ba1.2k sqft3701 Summer Ln, Baldwin Park, CA 91706For Sale
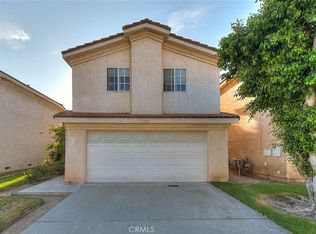 MLS ID #WS26181951, TINA TUNG LAI, TopSky Realty Inc. CRMLS
 - $559,0003 bd3 ba1.2k sqft12122 Ferris Rd APT 1, El Monte, CA 91732For Sale
 MLS ID #WS26171776, YUAN CHEN, Pinnacle Real Estate Group. CRMLS
Local buyer's agents are ready to help
