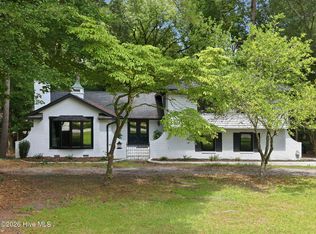
This beautifully renovated 5-bedroom, 3-bathroom home combines stylish modern finishes with plenty of space to enjoy both indoors and out. The interior has undergone a full cosmetic renovation, offering a fresh, updated feel throughout. At the heart of the home is a designer kitchen featuring custom two-tone cabinetry and a stunning quartz backsplash, creating a sophisticated look that stands out from the ordinary. The primary bathroom features a custom tiled shower and the home features both a dining room off the kitchen and an and a sunroom overlooking the back yard. Outside, mature trees and spacious front and back yards provide room to relax, entertain, garden, or simply enjoy the outdoors. Don't miss the opportunity to make this beautifully refreshed property your own!
For sale
$439,000
108 Chippendail Drive, Greenville, NC 27858
5beds
3,130sqft
Single Family Residence
Built in 1975
0.35 Acres Lot
$437,600 Zestimate®
$140/sqft
$-- HOA
What's special
- 4 days
- 233
- 27
Zillow last checked:
Listing updated:
Listed by:
Naomi Brown-Rasmussen 984-218-7626,
Housewell.com Realty of North Carolina LLC
Source: Hive MLS,MLS#: 100611340 Originating MLS: Cape Fear Realtors MLS, Inc.
Facts & features
Interior
Bedrooms & bathrooms
- Bedrooms: 5
- Bathrooms: 3
- Full bathrooms: 3
Rooms
- Room types: Master Bedroom
Primary bedroom
- Level: Main
- Dimensions: 11 x 20
Heating
- Fireplace(s), Electric, Forced Air
Cooling
- Central Air
Appliances
- Included: Refrigerator, Range
- Laundry: Dryer Hookup, Washer Hookup
Features
- Master Downstairs, Walk-in Closet(s), Pantry, Walk-In Closet(s)
- Flooring: Vinyl
- Basement: None
- Has fireplace: Yes
Interior area
- Total structure area: 3,130
- Total interior livable area: 3,130 sqft
Video & virtual tour
Property
Parking
- Total spaces: 240
- Parking features: On Street, Paved
- Attached garage spaces: 240
- Has uncovered spaces: Yes
Accessibility
- Accessibility features: None
Features
- Levels: One and One Half
- Patio & porch: Deck, Porch
- Exterior features: None
- Fencing: None
- View description: None
- Waterfront features: None
- Frontage type: See Remarks
Lot
- Size: 0.35 Acres
- Dimensions: 100 x 110 x 100 x 112
Details
- Parcel number: 027984
- Zoning: R6S
- Special conditions: Standard
Construction
Type & style
- Home type: SingleFamily
- Property subtype: Single Family Residence
Materials
- Brick, Vinyl Siding, Wood Frame
- Foundation: Crawl Space
- Roof: Shingle
Condition
- New construction: No
- Year built: 1975
Utilities & green energy
- Sewer: Public Sewer
- Water: Public
- Utilities for property: Cable Available, Sewer Available, Water Available
Green energy
- Green verification: None
Community & HOA
Community
- Subdivision: Oakhurst
HOA
- Has HOA: No
Location
- Region: Greenville
Financial & listing details
- Price per square foot: $140/sqft
- Tax assessed value: $327,219
- Annual tax amount: $3,290
- Date on market: 10/21/2026
- Cumulative days on market: 5 days
- Listing agreement: Exclusive Right To Sell
- Listing terms: Cash,Conventional,VA Loan
Estimated market value
$437,600
$416,000 - $459,000
$2,440/mo
Price history
| Date | Event | Price |
|---|---|---|
| 10/21/2026 | Listed for sale | $439,000+125.1%$140/sqft |
Source:  Hive MLS #100611340 Report a problem | ||
| 3/24/2026 | Sold | $195,000-32.8%$62/sqft |
Source: Public Record Report a problem | ||
| 12/24/2025 | Listed for sale | $290,000$93/sqft |
Source: Hive MLS #100513994 Report a problem | ||
| 11/12/2025 | Pending sale | $290,000$93/sqft |
Source: Hive MLS #100513994 Report a problem | ||
| 11/2/2025 | Price change | $290,000-3.3%$93/sqft |
Source: Hive MLS #100513994 Report a problem | ||
| 9/30/2025 | Price change | $300,000-3.2%$96/sqft |
Source: Hive MLS #100513994 Report a problem | ||
| 8/27/2025 | Price change | $310,000-3.1%$99/sqft |
Source: Hive MLS #100513994 Report a problem | ||
| 6/17/2025 | Listed for sale | $320,000$102/sqft |
Source: Hive MLS #100513994 Report a problem | ||
Public tax history
| Year | Property taxes | Tax assessment |
|---|---|---|
| 2026 | $3,291 | $327,219 |
| 2025 | $3,291 +0.4% | $327,219 |
| 2024 | $3,279 +4.5% | $327,219 +27.8% |
| 2023 | $3,136 +0.4% | $255,989 |
| 2022 | $3,124 | $255,989 |
| 2021 | -- | $255,989 |
| 2020 | $3,150 +5.6% | $255,989 +13.2% |
| 2019 | $2,982 +9.4% | $226,039 -2.8% |
| 2018 | $2,725 | $232,477 |
| 2017 | $2,725 | $232,477 |
| 2016 | $2,725 | $232,477 +5.1% |
| 2015 | $2,725 | $221,204 |
| 2014 | $2,725 | $221,204 |
| 2013 | -- | $221,204 |
| 2012 | -- | $221,204 -14.5% |
| 2011 | -- | $258,767 |
| 2010 | -- | $258,767 |
| 2009 | -- | $258,767 |
| 2008 | -- | $258,767 +51.5% |
| 2007 | -- | $170,780 |
| 2006 | -- | $170,780 |
| 2005 | -- | $170,780 |
| 2004 | -- | $170,780 +30.8% |
| 2003 | -- | $130,540 |
| 2002 | -- | $130,540 |
| 2001 | -- | $130,540 |
Find assessor info on the county website
Monthly payment
Est. payment
Payment breakdown
Explore the cost of this home by adjusting the details. Changes won't be saved.Climate risks
Neighborhood: 27858
Nearby schools
Schools provided by the listing agent
- Elementary: Eastern Elementary
- Middle: C.M. Eppes Middle School
- High: J.H. Rose High School
Source: Hive MLS. This data may not be complete. We recommend contacting the local school district to confirm school assignments for this home.
Similar homes
- $449,0004 bd3 ba2.9k sqft116 Oxford Road, Greenville, NC 27858For Sale
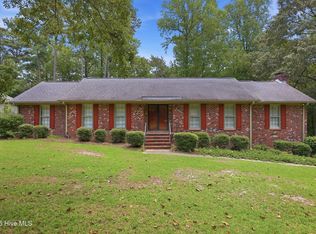
 MLS ID #100594225, Sandy Deans, The Rich Company. Hive MLS
- $439,0004 bd3 ba2.8k sqft208 Dupont Circle, Greenville, NC 27858For Sale
 MLS ID #100581735, Robertson - O'Sullivan Team, Aldridge & Southerland. Hive MLS
- $400,0003 bd3 ba2.6k sqft111 Robin Road, Greenville, NC 27858For Sale
 MLS ID #100595872, Brandon Turner, Legacy Premier Real Estate, LLC. Hive MLS
- $484,9005 bd3 ba2.8k sqft1901 Woodwind Drive, Greenville, NC 27858For Sale
 MLS ID #100573282, Adam Corey, Keller Williams Realty Points East. Hive MLS
- $399,9004 bd3 ba2.7k sqft3125 Cleere Court, Greenville, NC 27858For SaleMLS ID #100581074, Kevin Chesson, Chesson Real Estate Group. Hive MLS
- $310,0003 bd3 ba2.2k sqft1006 River Hill Drive, Greenville, NC 27858For SaleMLS ID #100602820, Skylar Brown, Berkshire Hathaway HomeServices Prime Properties. Hive MLS
- $389,0003 bd2 ba2.3k sqft1705 Englewood Drive, Greenville, NC 27858For SaleMLS ID #100577641, Rob Hall, Rob Hall Realty. Hive MLS
- $525,0003 bd3 ba3k sqft1113 Scarlet Oak Drive, Greenville, NC 27858For SaleMLS ID #100599521, Christy Wallace, eXp Realty. Hive MLS
- $350,0003 bd3 ba2.5k sqft5197 Nc Hwy 33 E, Greenville, NC 27858For SaleMLS ID #100601781, Christy Wallace, eXp Realty. Hive MLS
- $270,0003 bd2 ba1.8k sqft109 Hardee Street, Greenville, NC 27858For SaleMLS ID #100611021, John J Jenkins, Keller Williams Realty Points East. Hive MLS
- $268,5003 bd2 ba1.6k sqft814 River Hill Drive, Greenville, NC 27858For SaleMLS ID #100603366, Maddi Lamm, Berkshire Hathaway HomeServices Prime Properties. Hive MLS
- $439,9004 bd3 ba2.7k sqft3808 Rainbow Street, Greenville, NC 27834For SaleMLS ID #100601977, Jackie Leonard, Jackie Leonard Agency. Hive MLS
- $305,0004 bd3 ba1.9k sqft2110 Sir Raleigh Court, Greenville, NC 27858For SaleMLS ID #100596585, Mamie White, United Real Estate East Carolina. Hive MLS
- $299,0003 bd3 ba1.9k sqft201 Evanswood Drive, Greenville, NC 27858For SaleMLS ID #100605943, Kevin Chesson, Chesson Real Estate Group. Hive MLS
- $249,5004 bd2 ba1.8k sqft101 Heritage Street, Greenville, NC 27858For SaleMLS ID #100604993, Tiffany Lin, DASH Carolina. Hive MLS
- $380,0004 bd3 ba2.3k sqft102 Bishop Drive, Winterville, NC 28590For SaleMLS ID #100601288, Frank Fields, Keller Williams Realty Points East. Hive MLS
- $239,9003 bd3 ba2.1k sqft507 Eleanor Street, Greenville, NC 27858For SaleMLS ID #100607714, Laura Skinner, Haystack Realty Group. Hive MLS
- $304,0004 bd3 ba2.7k sqft4561 Sandstone Drive, Greenville, NC 27858For SaleMLS ID #100585348, Nadine Hydro, Choice Residential Real Estate, LLC. Hive MLS
- $449,9003 bd3 ba2.5k sqft1308 Steeplechase Drive, Grimesland, NC 27837For SaleMLS ID #100603707, Roberta Kott, Berkshire Hathaway HomeServices Prime Properties. Hive MLS
- $570,0003 bd4 ba3.5k sqft196 Richard Lee Drive, Greenville, NC 27858For SaleMLS ID #100578044, Kevin Creech, Tyre Realty Group Inc.. Hive MLS
