Welcome home to 515 Crestline Blvd! Nestled on a beautifully landscaped lot with mature shade trees in the highly desirable Club Pines subdivision, this classic 3-bedroom, 2.5-bath home perfectly blends timeless charm with modern updates.
Step inside to find a warm, inviting living space centered around cozy gas logs--ideal for relaxing evenings. The functional kitchen comes equipped with sleek granite countertops, an island for prep space, and ample storage. Upstairs, you'll love the brand-new flooring and fresh, neutral paint throughout. The spacious primary suite features generous walk-in closets, while a massive 3rd-floor bonus room offers endless possibilities--think home theater, playroom, workout space, or executive office.
Combine all of this with a fantastic location near local dining, shopping, and amenities, and you have a property that is truly move-in ready.
For sale
$319,000
515 Crestline Boulevard, Greenville, NC 27834
3beds
2,638sqft
Single Family Residence
Built in 1979
0.36 Acres Lot
$312,100 Zestimate®
$121/sqft
$-- HOA
What's special
- 5 days |
- 99 |
- 10 |
Likely to sell faster than
Zillow last checked:
Listing updated:
Listed by:
Adam Corey 252-341-4990,
Keller Williams Realty Points East
Source: Hive MLS,MLS#: 100596014 Originating MLS: Coastal Plains Association of Realtors
Originating MLS: Coastal Plains Association of RealtorsFacts & features
Interior
Bedrooms & bathrooms
- Bedrooms: 3
- Bathrooms: 3
- Full bathrooms: 2
- 1/2 bathrooms: 1
Rooms
- Room types: Living Room, Master Bedroom, Bedroom 2, Bedroom 3, Den, Laundry, Bonus Room
Heating
- Gas Pack, Heat Pump, Electric, Natural Gas
Cooling
- Central Air, Heat Pump
Appliances
- Included: Electric Oven, Built-In Microwave, Refrigerator, Dishwasher, Gas Range
- Laundry: Dryer Hookup, Washer Hookup, Laundry Room
Features
- Ceiling Fan(s), Pantry, Gas Log
- Flooring: LVT/LVP, Laminate, Tile
- Doors: Storm Door(s)
- Basement: None
- Attic: Other
- Has fireplace: Yes
- Fireplace features: Gas Log
Interior area
- Total structure area: 2,638
- Total interior livable area: 2,638 sqft
Property
Parking
- Parking features: Concrete, None, Paved
Features
- Levels: Three Or More
- Patio & porch: Covered, Deck, Front Porch
- Exterior features: Storm Doors
- Fencing: None
- Has view: Yes
- View description: None
- Frontage type: See Remarks
Lot
- Size: 0.36 Acres
- Features: Level
Details
- Additional structures: Storage
- Parcel number: 035005
- Zoning: R9S
- Special conditions: Standard
Construction
Type & style
- Home type: SingleFamily
- Property subtype: Single Family Residence
Materials
- Wood Siding, Wood Frame
- Foundation: Crawl Space
- Roof: Shingle
Condition
- New construction: No
- Year built: 1979
Utilities & green energy
- Sewer: Public Sewer
- Water: Public
- Utilities for property: Natural Gas Available, Sewer Available, Water Available
Community & HOA
Community
- Subdivision: Club Pines
HOA
- Has HOA: No
Location
- Region: Greenville
Financial & listing details
- Price per square foot: $121/sqft
- Tax assessed value: $322,959
- Annual tax amount: $3,250
- Date on market: 8/13/2026
- Cumulative days on market: 5 days
- Listing agreement: Exclusive Right To Sell
- Listing terms: Cash,Conventional,FHA,VA Loan
- Road surface type: Paved
Estimated market value
$312,100
$296,000 - $328,000
$2,292/mo
Price history
| Date | Event | Price |
|---|---|---|
| 8/13/2026 | Listed for sale | $319,000+32.9%$121/sqft |
Source:  Hive MLS #100596014 Report a problem Hive MLS #100596014 Report a problem | ||
| 5/28/2026 | Sold | $240,000+12.1%$91/sqft |
Source: Public Record Report a problem | ||
| 11/6/2019 | Sold | $214,000-0.5%$81/sqft |
Source: Hive MLS #100182423 Report a problem | ||
| 9/27/2019 | Pending sale | $215,000$82/sqft |
Source: ALDRIDGE & SOUTHERLAND #100182423 Report a problem | ||
| 8/29/2019 | Listed for sale | $215,000$82/sqft |
Source: ALDRIDGE & SOUTHERLAND #100182423 Report a problem | ||
Public tax history
| Year | Property taxes | Tax assessment |
|---|---|---|
| 2025 | $3,250 +0.4% | $322,959 |
| 2024 | $3,238 +23.9% | $322,959 +52.7% |
| 2023 | $2,614 +0.5% | $211,444 |
| 2022 | $2,602 | $211,444 |
| 2021 | -- | $211,444 |
| 2020 | $2,623 +25.9% | $211,444 +29.7% |
| 2019 | $2,084 -10.8% | $163,087 +1.5% |
| 2018 | $2,336 | $160,634 |
| 2017 | $2,336 | $160,634 |
| 2016 | $2,336 | $160,634 -14.9% |
| 2015 | $2,336 | $188,735 |
| 2014 | $2,336 | $188,735 |
| 2013 | -- | $188,735 |
| 2012 | -- | $188,735 -1.9% |
| 2011 | -- | $192,326 |
| 2010 | -- | $192,326 |
| 2009 | -- | $192,326 |
| 2008 | -- | $192,326 +3.3% |
| 2007 | -- | $186,250 |
| 2006 | -- | $186,250 |
| 2005 | -- | $186,250 |
| 2004 | -- | $186,250 +30.4% |
| 2003 | -- | $142,870 |
| 2002 | -- | $142,870 |
| 2001 | -- | $142,870 |
Find assessor info on the county website
Monthly payment
Est. payment
Payment breakdown
Explore the cost of this home by adjusting the details. Changes won't be saved.Climate risks
Neighborhood: 27834
Nearby schools
GreatSchools rating
- 6/10Ridgewood Elementary SchoolGrades: PK-5Distance: 1.8 mi
- 6/10E B Aycock Middle SchoolGrades: 6-8Distance: 2.8 mi
- 6/10South Central High SchoolGrades: 9-12Distance: 2.4 mi
Schools provided by the listing agent
- Elementary: Ridgewood Elementary School
- Middle: E.B. Aycock Middle School
- High: South Central High School
Source: Hive MLS. This data may not be complete. We recommend contacting the local school district to confirm school assignments for this home.
- $295,2003 bd3 ba2.3k sqft513 Crestline Blvd, Greenville, NC 27834Off Market
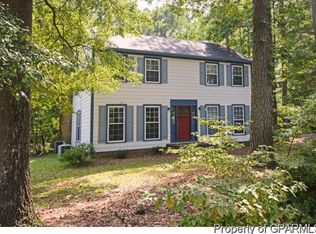
- $444,8005 bd3 ba3.6k sqft517 Crestline Blvd, Greenville, NC 27834Off Market
- $293,6003 bd2 ba2.3k sqft510 Cedarhurst Rd, Greenville, NC 27834Off Market
- $295,1002 bd4 ba1.9k sqft508 Cedarhurst Rd, Greenville, NC 27834Off Market
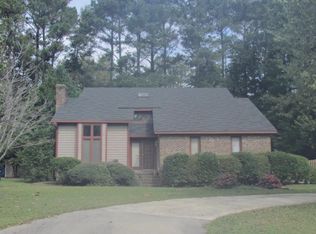
- $320,7003 bd3 ba2.2k sqft512 Cedarhurst Rd, Greenville, NC 27834Off Market
- $268,9003 bd3 ba2k sqft519 Crestline Blvd, Greenville, NC 27834Sold
- $315,2004 bd3 ba2.3k sqft511 Crestline Blvd, Greenville, NC 27834Off Market
- $262,1003 bd2 ba1.8k sqft512 Crestline Blvd, Greenville, NC 27834Off Market
A local agent can set up tours, give advice and negotiate with sellers.
A local lender can help you make sure your offer is ready when you are.
Similar homes
- $315,0004 bd3 ba2.3k sqft213 Woodhaven Road, Greenville, NC 27834For Sale

 MLS ID #100595084, KHRISTI DIXON, Emerald City REALTORS. Hive MLS
 - $--3 bd2 ba2.1k sqft215 Westhaven Rd, Greenville, NC 27834Auction
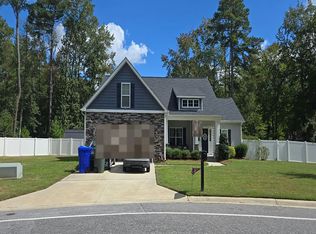 Auction.com 2
 - $298,0003 bd2 ba1.9k sqft2610 Evans Street, Greenville, NC 27834For Sale
 MLS ID #100594402, Lineberger Team, EXP Realty LLC - C. Hive MLS
 - $280,0003 bd2 ba1.9k sqft103 Greenwood Drive, Greenville, NC 27834For Sale
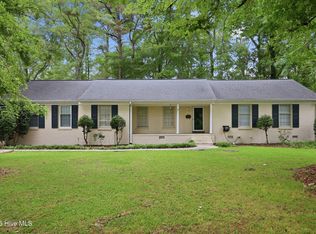 MLS ID #100583771, Jenny Bearden, Keller Williams Realty Points East. Hive MLS
 - $350,0005 bd3 ba2.7k sqft705 Kempton Drive, Greenville, NC 27834For SaleMLS ID #100557812, KHRISTI DIXON, Emerald City REALTORS. Hive MLS
- $350,0003 bd2 ba1.9k sqft706 Shamrock Way, Greenville, NC 27834For SaleMLS ID #100592512, Carol Lee, ENC Pirate Realty Greenville-Howard Hanna Allen Tate. Hive MLS
- $330,0004 bd3 ba2.4k sqft3524 Lena Lane, Greenville, NC 27834For SaleMLS ID #100585718, Tahaia (Kunny) Brothers, Century 21 The Realty Group. Hive MLS
- $340,0003 bd3 ba1.9k sqft3505 Lena Lane, Greenville, NC 27834For SaleMLS ID #100589390, John J Jenkins, Keller Williams Realty Points East. Hive MLS
- $377,9005 bd3 ba2.5k sqft3605 E Baywood Lane E, Greenville, NC 27834For SaleMLS ID #100581099, Falene Little, Keller Williams Realty Points East. Hive MLS
- $325,0003 bd3 ba2.4k sqft4003 Treetops Circle, Winterville, NC 28590For SaleMLS ID #100588096, Amy Johnson, ENC Pirate Realty Belhaven-Howard Hanna Allen Tate. Hive MLS
- $314,9903 bd2 ba1.5k sqft53 Sweet Clover Way, Greenville, NC 27834New ConstructionMLS ID #100590950, Daxay Malkan, Esteem Properties, Inc.. Hive MLS
- $339,9003 bd2 ba2.3k sqft3408 Honeysuckle Drive, Winterville, NC 28590For SaleMLS ID #100592037, Felecia Langley, Legacy Premier Real Estate, LLC. Hive MLS
- $249,0003 bd4 ba1.9k sqft2036 Cambria Drive #B, Greenville, NC 27834For SaleMLS ID #100596362, Stephen Winston, Jr, Keller Williams Realty Points East. Hive MLS
- $317,4283 bd3 ba1.8k sqft547 Tabard Road, Winterville, NC 28590For SaleMLS ID #100584702, Carter Hall, Turner Realty Team. Hive MLS
- $160,0003 bd3 ba1.4k sqft338 Haven Drive #S6, Greenville, NC 27834For SaleMLS ID #100592212, Frank Fields, Keller Williams Realty Points East. Hive MLS
- $324,8004 bd3 ba1.8k sqft3809 Ashcroft Drive, Winterville, NC 28590For SaleMLS ID #100588448, Cord Goodson, Tyre Realty Group Inc.. Hive MLS
- $295,0004 bd2 ba2.2k sqft1108 Quarterpath Drive, Winterville, NC 28590For SaleMLS ID #100589817, Kevin Lee, Lee & Harrell Real Estate Professionals. Hive MLS
- $219,9003 bd2 ba2.2k sqft111 Fairlane Road, Greenville, NC 27834For SaleMLS ID #100574559, John Thomas Bohlmann, Bohlmann& Bohlmann LLC. Hive MLS
- from $332,9903 bd3 ba2.1k sqftPENWELL Plan, Ridgewood Farms, Winterville, NC 28590New ConstructionDR Horton
- $249,9003 bd2 ba1.5k sqft3172 Ruth Court, Greenville, NC 27834For SaleMLS ID #100583046, Demetria L Padgett, eXp Realty. Hive MLS
