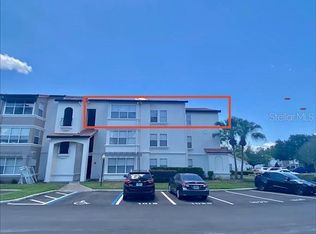
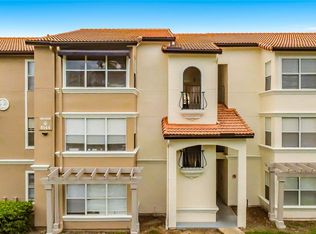
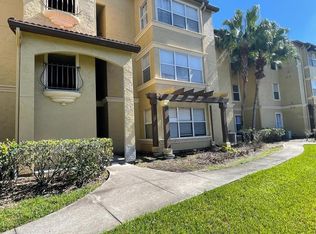
Updated 2-bedroom, 2-bathroom condo, great for investors and first time home buyers. Offers a bright, top floor location with modern finishes and stylish details throughout. New luxury vinyl flooring, fresh neutral paint, and an abundance of natural light. The spacious living area seamlessly flows into the dining space and kitchen, creating the perfect setup for entertaining. The kitchen features quartz countertops, new stainless steel appliances, and ample cabinetry for storage. Both bedrooms are generously sized with walk-in closets, providing ultimate comfort and privacy. Re-piping completed recently, New AC June 2022, Full upgrade and renovation plus new appliances in 2024. Villa Medici is a gated community with amenities including two swimming pools, a fitness center, tennis courts, a clubhouse, and more! Conveniently located just minutes from Millenia Mall, Universal Studios, I-4, and top dining and shopping destinations, this home is perfect for first-time buyers, investors, or anyone looking for the ultimate Orlando lifestyle. Don't miss out on this incredible opportunity?schedule your private tour today!
For sale
$170,000
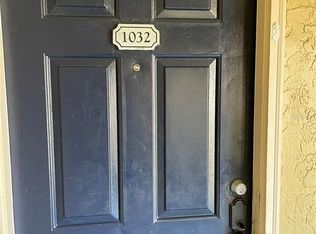
5144 CONROY ROAD #35, ORLANDO, FL 32811
2beds
1,028sqft
Condominium
Built in 1988
-- sqft lot
$163,500 Zestimate®
$165/sqft
$517/mo HOA
What's special
Gated communityStylish details throughoutTwo swimming poolsModern finishesTennis courtsAbundance of natural lightFresh neutral paint
- 17 days
- 216
- 13
Likely to sell faster than
Zillow last checked:
Listing updated:
Listed by:
Kimone Campbell 321-522-2149,
LPT REALTY, LLC 877-366-2213
Source: Stellar MLS,MLS#: O6447485 Originating MLS: Orlando Regional
Facts & features
Interior
Bedrooms & bathrooms
- Bedrooms: 2
- Bathrooms: 2
- Full bathrooms: 2
Primary bedroom
- Features: Ceiling Fan(s), Walk-In Closet(s)
- Level: First
- Area: 144 Square Feet
- Dimensions: 12x12
Bedroom 2
- Features: Ceiling Fan(s), Walk-In Closet(s)
- Level: First
- Area: 132 Square Feet
- Dimensions: 11x12
Primary bathroom
- Features: En Suite Bathroom, Exhaust Fan, Single Vanity, Stone Counters, Tub With Shower, No Closet
- Level: First
- Area: 45 Square Feet
- Dimensions: 9x5
Bathroom 2
- Features: Exhaust Fan, Single Vanity, Stone Counters, No Closet
- Level: First
- Area: 45 Square Feet
- Dimensions: 9x5
Great room
- Features: Window/Skylight in Bath, No Closet
- Level: First
- Area: 360 Square Feet
- Dimensions: 30x12
Kitchen
- Features: Kitchen Island, Stone Counters, Built-in Closet
- Level: First
- Area: 64 Square Feet
- Dimensions: 8x8
Living room
- Features: No Closet
- Level: First
- Area: 180 Square Feet
- Dimensions: 12x15
Heating
- Central
Cooling
- Central Air
Appliances
- Included: Dishwasher, Dryer, Microwave, Range, Refrigerator, Washer
- Laundry: Laundry Closet
Features
- Ceiling Fan(s), Living Room/Dining Room Combo, Open Floorplan, Thermostat, Vaulted Ceiling(s), Walk-In Closet(s)
- Flooring: Luxury Vinyl, Tile
- Has fireplace: No
- Common walls with other units/homes: Corner Unit
Interior area
- Total structure area: 1,028
- Total interior livable area: 1,028 sqft
Video & virtual tour
Property
Features
- Levels: One
- Stories: 1
- Exterior features: Irrigation System, Lighting
- Has view: Yes
- View description: Trees/Woods, Lake
- Has water view: Yes
- Water view: Lake
Lot
- Size: 10,022 Square Feet
Details
- Parcel number: 072329735944350
- Zoning: R-3B
- Special conditions: None
Construction
Type & style
- Home type: Condo
- Property subtype: Condominium
- Attached to another structure: Yes
Materials
- Block, Stucco
- Foundation: Slab
- Roof: Shingle
Condition
- Completed
- New construction: No
- Year built: 1988
Utilities & green energy
- Sewer: Public Sewer
- Water: Public
- Utilities for property: Cable Available, Electricity Available, Sewer Available, Water Available
Community & HOA
Community
- Features: Association Recreation - Owned, Buyer Approval Required, Clubhouse, Community Mailbox, Deed Restrictions, Fitness Center, Gated Community - No Guard, Irrigation-Reclaimed Water, Playground, Pool, Tennis Court(s)
- Security: Gated Community, Security Gate, Smoke Detector(s)
- Pet fee: $0 monthly
- Subdivision: RESIDENCES/MILLENIA
HOA
- Has HOA: Yes
- Amenities included: Clubhouse, Fitness Center, Gated, Playground, Pool, Tennis Court(s)
- Services included: Community Pool, Maintenance Structure, Maintenance Grounds, Pool Maintenance, Recreational Facilities, Sewer, Trash, Water
- HOA fee: $517 monthly
- HOA name: Villa Medici HOA / Kent Perroux
- HOA phone: 407-497-8927
- Second HOA name: Villa Medici HOA
- Second HOA phone: 407-648-4222
Location
- Region: Orlando
Financial & listing details
- Price per square foot: $165/sqft
- Tax assessed value: $154,200
- Annual tax amount: $1,441
- Date on market: 10/5/2026
- Cumulative days on market: 17 days
- Listing terms: Cash,Conventional
- Ownership: Condominium
- Total actual rent: 0
- Electric utility on property: Yes
- Road surface type: Paved, Asphalt
Estimated market value
$163,500
$155,000 - $172,000
$1,638/mo
Price history
| Date | Event | Price |
|---|---|---|
| 10/13/2026 | Listing removed | $1,690$2/sqft |
Source: Stellar MLS #O6422428 Report a problem | ||
| 10/5/2026 | Listed for sale | $170,000-15%$165/sqft |
Source:  Stellar MLS #O6447485 Report a problem | ||
| 7/5/2026 | Listed for rent | $1,690$2/sqft |
Source: Stellar MLS #O6422428 Report a problem | ||
| 4/7/2026 | Listing removed | $1,690$2/sqft |
Source: Stellar MLS #O6344621 Report a problem | ||
| 9/16/2025 | Listed for rent | $1,690+87.8%$2/sqft |
Source: Stellar MLS #O6344621 Report a problem | ||
| 9/3/2025 | Listing removed | $199,900$194/sqft |
Source: Stellar MLS #O6277447 Report a problem | ||
| 5/22/2025 | Price change | $199,900-7%$194/sqft |
Source: Stellar MLS #O6277447 Report a problem | ||
| 3/26/2025 | Price change | $215,000-4.4%$209/sqft |
Source: Stellar MLS #O6277447 Report a problem | ||
| 2/5/2025 | Listed for sale | $225,000+82.9%$219/sqft |
Source: Stellar MLS #O6277447 Report a problem | ||
| 4/15/2019 | Sold | $123,000-1.6%$120/sqft |
Source: Public Record Report a problem | ||
| 2/25/2019 | Price change | $125,000-5.3%$122/sqft |
Source: A2Z REALTY GROUP #S5011118 Report a problem | ||
| 1/31/2019 | Price change | $132,000-2.2%$128/sqft |
Source: A2Z REALTY GROUP #S5011118 Report a problem | ||
| 1/17/2019 | Price change | $135,000-3.6%$131/sqft |
Source: A2Z REALTY GROUP #S5011118 Report a problem | ||
| 12/20/2018 | Listed for sale | $140,000+75%$136/sqft |
Source: A2Z REALTY GROUP #S5011118 Report a problem | ||
| 12/4/2013 | Listing removed | $900$1/sqft |
Source: Coldwell Banker Residential Real Estate (99005919) Report a problem | ||
| 10/11/2013 | Listed for rent | $900$1/sqft |
Source: Coldwell Banker Residential Real Estate (99005919) Report a problem | ||
| 9/10/2013 | Sold | $80,000-4.2%$78/sqft |
Source: Stellar MLS #O5174893 Report a problem | ||
| 8/2/2013 | Listed for sale | $83,500+39.4%$81/sqft |
Source: Keller Williams Advantage Realty #O5174893 Report a problem | ||
| 5/16/2011 | Sold | $59,900-68.5%$58/sqft |
Source: Public Record Report a problem | ||
| 9/22/2006 | Sold | $190,000$185/sqft |
Source: Public Record Report a problem | ||
Public tax history
| Year | Property taxes | Tax assessment |
|---|---|---|
| 2024 | $1,441 +5.7% | $117,905 +3% |
| 2023 | $1,363 +4.4% | $114,471 +3% |
| 2022 | $1,306 +2.7% | $111,137 +3% |
| 2021 | $1,271 -0.8% | $107,900 |
| 2020 | $1,282 -27.9% | $107,900 +20.8% |
| 2019 | $1,778 +12.4% | $89,320 +10% |
| 2018 | $1,582 +0% | $81,200 +9.7% |
| 2017 | $1,582 +8.5% | $74,000 +5.1% |
| 2016 | $1,458 +3.1% | $70,400 -6.4% |
| 2015 | $1,414 +1% | $75,200 +11.9% |
| 2014 | $1,400 +26.1% | $67,200 +19.9% |
| 2013 | $1,110 +9.1% | $56,038 +10.4% |
| 2012 | $1,018 +18.2% | $50,765 +19.4% |
| 2011 | $861 +7.2% | $42,518 +5% |
| 2010 | $803 | $40,500 -18% |
| 2009 | -- | $49,400 -74% |
| 2008 | $3,499 +16.5% | $190,000 +11.8% |
| 2007 | $3,004 +96.9% | $170,000 +117.5% |
| 2006 | $1,526 | $78,168 |
Find assessor info on the county website
Monthly payment
Est. payment
Payment breakdown
Explore the cost of this home by adjusting the details. Changes won't be saved.Climate risks
Neighborhood: Florida Center North
Nearby schools
Schools provided by the listing agent
- Elementary: Millennia Elementary
- Middle: Southwest Middle
- High: Dr. Phillips High
Source: Stellar MLS. This data may not be complete. We recommend contacting the local school district to confirm school assignments for this home.
Similar homes
- $189,0002 bd2 ba988 sqft5140 CONROY ROAD #27, ORLANDO, FL 32811For Sale
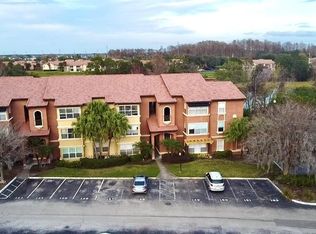
 MLS ID #O6388182, Steven Koleno, BEYCOME OF FLORIDA LLC. Stellar MLS
- $179,4002 bd2 ba992 sqft4375 SHADOW CREST PLACE #34-1, ORLANDO, FL 32811For Sale
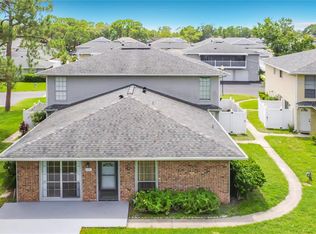 MLS ID #TB8541198, Shannon Legrand-Range, KELLER WILLIAMS SOUTH TAMPA. Stellar MLS
- $162,5002 bd2 ba980 sqft5613 BLUE SHADOWS COURT #60-2, ORLANDO, FL 32811For Sale
 MLS ID #O6416784, Tae Harper, ALFANO PROPERTY MANAGEMENT. Stellar MLS
- $155,0002 bd2 ba996 sqft5100 PICADILLY CIRCUS #12, ORLANDO, FL 32839For Sale
 MLS ID #O6415722, Antonio Chacon, PREFERRED REAL ESTATE BROKERS. Stellar MLS
- $150,0002 bd2 ba1.1k sqft5548 METROWEST BOULEVARD #209, ORLANDO, FL 32811For SaleMLS ID #O6345859, Maria Kaftanovskaya, CENTURY 21 CARIOTI. Stellar MLS
- $190,0003 bd2 ba1.3k sqft5578 METROWEST BOULEVARD #1-201, ORLANDO, FL 32811For SaleMLS ID #O6430733, Peterly Henris, CENTRIC REALTY SERVICES LLC. Stellar MLS
- $149,0002 bd2 ba980 sqft4370 WHITE PINE AVENUE #2, ORLANDO, FL 32811For SaleMLS ID #O6433757, Carlos Aznar, ONE REAL ESTATE WORLD. Stellar MLS
- $163,5002 bd2 ba1.1k sqft5789 PEREGRINE AVENUE #30-C10-2, ORLANDO, FL 32819For SaleMLS ID #O6387239, Kristi Matthew, CENTURY 21 CARIOTI. Stellar MLS
- $139,0002 bd2 ba1.2k sqft2101 HONOUR ROAD #2101, ORLANDO, FL 32839For SaleMLS ID #O6443271, Silvia Illanez, FLORIDA REALTY INVESTMENTS. Stellar MLS
- $165,0002 bd2 ba864 sqft1932 LAKE ATRIUMS CIRCLE #69, ORLANDO, FL 32839For SaleMLS ID #S5143466, Gilberto Imery, GILVAN REALTY CORP.. Stellar MLS
- $134,9001 bd1 ba779 sqft4336 S KIRKMAN ROAD #704, ORLANDO, FL 32811For SaleMLS ID #O6441992, Rebeca Lima, VERANDAH PROPERTIES INC. Stellar MLS
- $199,0002 bd2 ba1k sqft3714 PALM DESERT LANE #5317, ORLANDO, FL 32839For SaleMLS ID #O6442347, Veronica Figueroa, EXP REALTY LLC. Stellar MLS
- $191,3003 bd2 ba1.3k sqft2328 MIDTOWN TERRACE #1024, ORLANDO, FL 32839For SaleMLS ID #O6407750, Robert Christiano, COLDWELL BANKER REALTY. Stellar MLS
- $164,0002 bd2 ba1k sqft8215 SUN SPRING CIRCLE #43, ORLANDO, FL 32825For SaleMLS ID #O6445853, Michael Morris, COLDWELL BANKER REALTY. Stellar MLS
- $149,0002 bd1 ba1k sqft7250 WESTPOINTE BOULEVARD #1034, ORLANDO, FL 32835For SaleMLS ID #O6447576, Carla Pereira Motta, MS LAND & BUILDING LLC. Stellar MLS
- $150,0002 bd2 ba829 sqft1057 S HIAWASSEE ROAD #1918, ORLANDO, FL 32835For SaleMLS ID #O6437761, Luis Lozano Padierna, REAL BROKER, LLC. Stellar MLS
- $195,0002 bd2 ba1.1k sqft2598 ROBERT TRENT JONES DRIVE #1027, ORLANDO, FL 32835For SaleMLS ID #O6382382, Timea Horvath, CHARLES RUTENBERG REALTY ORLANDO. Stellar MLS
- $205,0002 bd2 ba1k sqft7109 YACHT BASIN AVENUE #418, ORLANDO, FL 32835For SaleMLS ID #S5152302, Kevin Gendreau, REAL BROKER, LLC. Stellar MLS
- $134,9001 bd1 ba729 sqft4328 S KIRKMAN ROAD #1303, ORLANDO, FL 32811For SaleMLS ID #R4911493, Jessica Mitchem, LAWHUN ENTERPRISES IV, LLC DBA: FLORIDA REALTY INVESTMENTS IV. Stellar MLS
- $195,0002 bd2 ba979 sqft2314 MIDTOWN TERRACE #1125, ORLANDO, FL 32839For SaleMLS ID #O6376004, Noor Masri, PA, LA ROSA REALTY PREMIER LLC. Stellar MLS
