Welcome home to this charming 2-bedroom ranch tucked away on a quiet cul-de-sac! The main level features beautiful hardwood floors, a spacious eat-in kitchen, and a generously sized primary bedroom with double closets. Step outside to enjoy the level, fenced backyard and large deck offering plenty of space for outdoor entertaining or relaxing. The walkout basement provides additional living space with a large family room, second full bathroom, bonus room previously used as a third bedroom (no egress), and a workshop area. With a functional layout, great indoor and outdoor space, and plenty of potential, this home is ready for its next owner. Property is being sold as a short sale and is subject to lender/investor approval.
For sale
$120,000
812 N Fernwood Cir, Peoria, IL 61604
2beds
1,314sqft
Single Family Residence, Residential
Built in 1950
9,583 Square Feet Lot
$133,900 Zestimate®
$91/sqft
$-- HOA
What's special
Level fenced backyardGenerously sized primary bedroomLarge family roomSpacious eat-in kitchenQuiet cul-de-sacWorkshop areaBeautiful hardwood floors
- 16 hours
- 48
- 4
Zillow last checked:
Listing updated:
Listed by:
Adam J Merrick homes@adammerrick.com,
Adam Merrick Real Estate,
Pamela Stevens,
Adam Merrick Real Estate
Source: RMLS Alliance as distributed by MLS GRID,MLS#: PA1269869 Originating MLS: Peoria Area Association of Realtors
Originating MLS: Peoria Area Association of Realtors
Facts & features
Interior
Bedrooms & bathrooms
- Bedrooms: 2
- Bathrooms: 2
- Full bathrooms: 2
Bedroom 1
- Level: Main
- Dimensions: 11ft 0in x 11ft 0in
Bedroom 2
- Level: Main
- Dimensions: 8ft 0in x 11ft 0in
Other
- Level: Main
- Dimensions: 6ft 0in x 12ft 0in
Other
- Area: 400
Additional room
- Description: Basement Office
- Level: Basement
- Dimensions: 9ft 0in x 12ft 0in
Family room
- Level: Basement
- Dimensions: 12ft 0in x 12ft 0in
Kitchen
- Level: Main
- Dimensions: 11ft 0in x 11ft 0in
Laundry
- Level: Basement
- Dimensions: 6ft 0in x 12ft 0in
Living room
- Level: Main
- Dimensions: 12ft 0in x 18ft 0in
Main level
- Area: 914
Heating
- Forced Air
Cooling
- Central Air
Appliances
- Included: Range, Refrigerator
Features
- Basement: Full,Partially Finished
Interior area
- Total structure area: 914
- Total interior livable area: 1,314 sqft
Property
Parking
- Total spaces: 1
- Parking features: Detached
- Garage spaces: 1
- Details: Number Of Garage Remotes: 0
Features
- Patio & porch: Deck
Lot
- Size: 9,583 Square Feet
- Dimensions: 62 x 155
- Features: Cul-De-Sac
Details
- Parcel number: 1702451018
- Special conditions: Disclosed Short Sale
Construction
Type & style
- Home type: SingleFamily
- Architectural style: Ranch
- Property subtype: Single Family Residence, Residential
Materials
- Block, Aluminum Siding
- Foundation: Block
- Roof: Shingle
Condition
- New construction: No
- Year built: 1950
Utilities & green energy
- Sewer: Public Sewer
- Water: Public
- Utilities for property: Cable Available
Community & HOA
Community
- Subdivision: Fernwood
Location
- Region: Peoria
Financial & listing details
- Price per square foot: $91/sqft
- Tax assessed value: $103,230
- Annual tax amount: $2,571
- Date on market: 9/4/2026
- Cumulative days on market: 1 day
- Road surface type: Paved
Estimated market value
$133,900
$123,000 - $145,000
$1,094/mo
Price history
| Date | Event | Price |
|---|---|---|
| 9/4/2026 | Listed for sale | $120,000+29.2%$91/sqft |
Source:  RMLS Alliance as distributed by MLS GRID #PA1269869 Report a problem RMLS Alliance as distributed by MLS GRID #PA1269869 Report a problem | ||
| 9/28/2020 | Sold | $92,900$71/sqft |
Source: RMLS Alliance as distributed by MLS GRID #PA1217857 Report a problem | ||
| 8/17/2020 | Pending sale | $92,900$71/sqft |
Source: Jim Maloof/REALTOR #PA1217857 Report a problem | ||
| 8/13/2020 | Listed for sale | $92,900+13.3%$71/sqft |
Source: Jim Maloof/REALTOR #PA1217857 Report a problem | ||
| 8/18/2017 | Sold | $82,000-8.8%$62/sqft |
Source: RMLS Alliance as distributed by MLS GRID #PA1184911 Report a problem | ||
| 7/12/2017 | Pending sale | $89,900$68/sqft |
Source: Jim Maloof/REALTOR #1184911 Report a problem | ||
| 5/16/2017 | Listed for sale | $89,900+19.9%$68/sqft |
Source: Owner Report a problem | ||
| 3/12/2012 | Sold | $75,000$57/sqft |
Source: Public Record Report a problem | ||
Public tax history
| Year | Property taxes | Tax assessment |
|---|---|---|
| 2024 | $2,344 +7.9% | $34,410 +8% |
| 2023 | $2,173 +28.2% | $31,860 +22.9% |
| 2022 | $1,696 +4.4% | $25,920 +4% |
| 2021 | $1,623 +7.6% | $24,920 +2% |
| 2020 | $1,509 +1.3% | $24,430 |
| 2019 | $1,489 -0.1% | $24,430 +0% |
| 2018 | $1,490 -4.7% | $24,420 -1% |
| 2017 | $1,563 +2.4% | $24,670 -1% |
| 2016 | $1,526 +1.8% | $24,920 +2% |
| 2015 | $1,500 +43.8% | $24,430 +1.7% |
| 2014 | $1,043 +0.2% | $24,020 |
| 2013 | $1,041 +145.7% | $24,020 -17.5% |
| 2011 | $424 | $29,120 -1.3% |
| 2010 | -- | $29,500 +2.4% |
| 2009 | $416 -6.3% | $28,810 +4% |
| 2008 | $445 -17.9% | $27,710 +2.7% |
| 2007 | $541 -8.2% | $26,970 +3.3% |
| 2006 | $590 +3.1% | $26,120 +3% |
| 2005 | $572 -18.8% | $25,360 +20.5% |
| 1998 | $704 | $21,040 |
Find assessor info on the county website
Monthly payment
Est. payment
Payment breakdown
Explore the cost of this home by adjusting the details. Changes won't be saved.Climate risks
Neighborhood: 61604
Nearby schools
Schools provided by the listing agent
- Elementary: Pleasant Valley
- Middle: Pleasant Valley
- High: Limestone Comm
Source: RMLS Alliance as distributed by MLS GRID. This data may not be complete. We recommend contacting the local school district to confirm school assignments for this home.
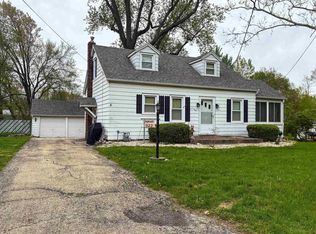
Similar homes
- $--3 bd2 ba1.2k sqft826 N Limestone Ln, Peoria, IL 61604Auction
 Xome
Xome - $--3 bd2 ba1.2k sqft2414 N Northcrest Dr, Peoria, IL 61604Auction
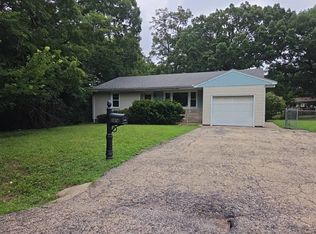 Auction.com 2
 - $--3 bd1 ba1k sqft5318 W Katherine Ave, Peoria, IL 61604Auction
 Auction.com 2
 - $124,9002 bd1 ba1k sqft531 S Barnewolt Dr, Peoria, IL 61604For Sale
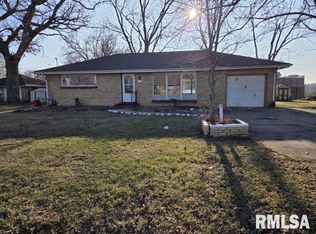
 MLS ID #PA1265044, Donna L Fauntleroy, Coldwell Banker Real Estate Group. RMLS Alliance as distributed by MLS GRID
 - $95,0003 bd1 ba1.1k sqft521 W Loucks Ave, Peoria, IL 61604For SaleMLS ID #PA1269877, Andrew Guadalajara, Keller Williams Premier Realty. RMLS Alliance as distributed by MLS GRID
- $89,9002 bd2 ba1.5k sqft420 S Anna Ave, Peoria, IL 61604For SaleMLS ID #PA1268821, Rebecca Gaetz Bishop, Keller Williams Premier Realty. RMLS Alliance as distributed by MLS GRID
- $109,9003 bd2 ba1.5k sqft2307 W Forrest Hill Ave, Peoria, IL 61604For SaleMLS ID #PA1269237, Cindy Shu, Jim Maloof Realty, Inc.. RMLS Alliance as distributed by MLS GRID
- $100,0004 bd1 ba1.7k sqft812 W McClure Ave, Peoria, IL 61604For SaleMLS ID #PA1269876, Andrew Guadalajara, Keller Williams Premier Realty. RMLS Alliance as distributed by MLS GRID
- $85,0003 bd1 ba1.1k sqft2123 N Machin Ave, Peoria, IL 61604For SaleMLS ID #PA1269874, Andrew Guadalajara, Keller Williams Premier Realty. RMLS Alliance as distributed by MLS GRID
- $120,0004 bd2 ba1.7k sqft1624 N Bigelow St, Peoria, IL 61604For SaleMLS ID #PA1259898, Rocio Matthews, Coldwell Banker Real Estate Group. RMLS Alliance as distributed by MLS GRID
