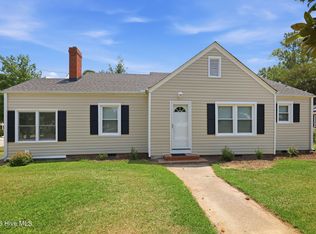
Welcome to this charming renovated home located near the heart of Ayden. This home has a spacious living room that is open to the dining space. The kitchen has new cabinets, quartz countertops, appliances, and fixtures. The primary bedroom has a walk-in closet. 2 additional bedrooms with ample closet space. The hall bathroom is bright and welcoming with the new vanity, shower/bath combo, toilet and fixtures. This home has new LVP floors, new doors throughout- including exterior doors, new heat pump and water heater. Enjoy a lovely, spacious backyard with plenty of wide-open space to relax, play, or entertain. Just minutes from dining places in downtown Ayden and close to grocery stores and the bypass.
For sale
$185,000
636 Hill Road Circle, Ayden, NC 28513
3beds
1,080sqft
Single Family Residence
Built in 1981
0.38 Acres Lot
$181,500 Zestimate®
$171/sqft
$-- HOA
What's special
New vanityQuartz countertopsNew lvp floors
- 3 days |
- 89 |
- 10 |
Likely to sell faster than
Zillow last checked:
Listing updated:
Listed by:
Felecia Langley 252-347-4056,
Legacy Premier Real Estate, LLC
Source: Hive MLS,MLS#: 100595925 Originating MLS: Coastal Plains Association of Realtors
Originating MLS: Coastal Plains Association of RealtorsFacts & features
Interior
Bedrooms & bathrooms
- Bedrooms: 3
- Bathrooms: 1
- Full bathrooms: 1
Rooms
- Room types: Living Room, Bedroom 1, Bedroom 2, Bedroom 3
Bedroom 1
- Level: First
Bedroom 2
- Level: First
Bedroom 3
- Level: First
Kitchen
- Level: First
Living room
- Level: First
Heating
- Electric, Heat Pump
Cooling
- Central Air
Appliances
- Included: Built-In Microwave, Refrigerator, Dishwasher, Electric Range
- Laundry: Dryer Hookup, Washer Hookup
Features
- Master Downstairs, Walk-in Closet(s), Blinds/Shades, Walk-In Closet(s)
- Flooring: LVT/LVP
- Basement: None
- Attic: Access Only
Interior area
- Total structure area: 1,080
- Total interior livable area: 1,080 sqft
Video & virtual tour
Property
Parking
- Parking features: Concrete
Accessibility
- Accessibility features: None
Features
- Levels: One
- Patio & porch: Patio
- Exterior features: None
- Fencing: None
- Has view: Yes
- View description: None
- Frontage type: See Remarks
Lot
- Size: 0.38 Acres
- Dimensions: .38 acres
Details
- Parcel number: 038382
- Zoning: R8
- Special conditions: Standard
Construction
Type & style
- Home type: SingleFamily
- Property subtype: Single Family Residence
Materials
- Vinyl Siding, Wood Frame
- Foundation: Slab
- Roof: Shingle,Composition
Condition
- New construction: No
- Year built: 1981
Utilities & green energy
- Sewer: Public Sewer
- Water: Public
- Utilities for property: Sewer Connected, Water Connected
Community & HOA
Community
- Subdivision: Strawberry Banks
HOA
- Has HOA: No
- Amenities included: None
Location
- Region: Ayden
Financial & listing details
- Price per square foot: $171/sqft
- Tax assessed value: $157,580
- Annual tax amount: $944
- Date on market: 8/13/2026
- Cumulative days on market: 3 days
- Listing agreement: Exclusive Right To Sell
- Listing terms: Cash,Conventional,FHA,USDA Loan,VA Loan
- Road surface type: Paved
Estimated market value
$181,500
$172,000 - $191,000
$1,386/mo
Price history
| Date | Event | Price |
|---|---|---|
| 8/13/2026 | Listed for sale | $185,000+76.2%$171/sqft |
Source:  Hive MLS #100595925 Report a problem Hive MLS #100595925 Report a problem | ||
| 6/12/2026 | Sold | $105,000-12.5%$97/sqft |
Source: Hive MLS #100573078 Report a problem | ||
| 6/9/2026 | Pending sale | $120,000$111/sqft |
Source: Hive MLS #100573078 Report a problem | ||
| 5/12/2026 | Listed for sale | $120,000$111/sqft |
Source: Hive MLS #100573078 Report a problem | ||
Public tax history
| Year | Property taxes | Tax assessment |
|---|---|---|
| 2025 | $944 -52% | $157,580 |
| 2024 | $1,969 +70.9% | $157,580 +98.3% |
| 2023 | $1,152 +1.1% | $79,471 |
| 2022 | $1,140 | $79,471 |
| 2021 | -- | $79,471 |
| 2020 | $1,144 +18.5% | $79,471 +17.4% |
| 2019 | $965 | $67,676 |
| 2018 | -- | $67,676 |
| 2017 | -- | $67,676 |
| 2016 | -- | $67,676 +7.4% |
| 2015 | -- | $63,035 |
| 2014 | -- | $63,035 |
| 2013 | -- | $63,035 |
| 2012 | -- | $63,035 -11% |
| 2011 | -- | $70,813 |
| 2010 | -- | $70,813 |
| 2009 | -- | $70,813 |
| 2008 | -- | $70,813 +22.8% |
| 2007 | -- | $57,650 |
| 2006 | -- | $57,650 |
| 2005 | -- | $57,650 |
| 2004 | -- | $57,650 +26.7% |
| 2003 | -- | $45,500 |
| 2002 | -- | $45,500 |
| 2001 | -- | $45,500 |
Find assessor info on the county website
Monthly payment
Est. payment
Payment breakdown
Explore the cost of this home by adjusting the details. Changes won't be saved.Climate risks
Neighborhood: 28513
Nearby schools
GreatSchools rating
- 8/10Ayden Elementary SchoolGrades: PK-5Distance: 1.4 mi
- 4/10Ayden Middle SchoolGrades: 6-8Distance: 1.6 mi
- 3/10Ayden-Grifton High SchoolGrades: 9-12Distance: 3.5 mi
Schools provided by the listing agent
- Elementary: Ayden Elementary School
- Middle: Ayden Middle School
- High: Ayden-Grifton High School
Source: Hive MLS. This data may not be complete. We recommend contacting the local school district to confirm school assignments for this home.
- $133,5003 bd1 ba1k sqft644 Hill Road Cir, Ayden, NC 28513Off Market
- $142,1003 bd1 ba1k sqft632 Hill Road Cir, Ayden, NC 28513Off Market
- $193,2003 bd1 ba1k sqft650 Hill Road Cir, Ayden, NC 28513Off Market
- $25,0000.33 acres622 Hill Road Cir, Ayden, NC 28513Off Market
- $129,3003 bd1 ba892 sqft641 Hill Road Cir, Ayden, NC 28513Off Market
- $155,1002 bd1 ba1.2k sqft633 Hill Road Cir, Ayden, NC 28513Off Market
- $186,9002 bd1 ba1.2k sqft645 Hill Road Cir, Ayden, NC 28513Off Market
- $147,9003 bd1 ba1k sqft658 Hill Road Cir, Ayden, NC 28513Off Market
A local agent can set up tours, give advice and negotiate with sellers.
Similar homes
- $179,0003 bd2 ba1.6k sqft4143 N Lee Street, Ayden, NC 28513For Sale

 MLS ID #100578122, John J Jenkins, Keller Williams Realty Points East. Hive MLS
 - $269,999-- bd3 ba1.5k sqft3809 Robin Road, Ayden, NC 28513For Sale
 MLS ID #100596024, Carter Hall, Turner Realty Team. Hive MLS
 - $205,0003 bd2 ba1.4k sqft1011 Van Nortwick Street, Greenville, NC 27834For Sale
 MLS ID #100595936, Derrick Kinsey, Kinsey Properties. Hive MLS
 - $245,0003 bd2 ba1.5k sqft4187 SE College Street, Ayden, NC 28513For Sale
 MLS ID #100589967, Lori Stancill, Keller Williams Realty Points East. Hive MLS
 - $188,0003 bd1 ba1.1k sqft1165 Old Snow Hill Road, Grifton, NC 28530For SaleMLS ID #100574732, Cord Goodson, Tyre Realty Group Inc.. Hive MLS
- $220,0003 bd2 ba1.1k sqft3670 Highland Dr, Ayden, NC 28513For Sale
 MLS ID #10145534, Nyia Alexis Johnson. Doorify MLS
 - $150,0003 bd1 ba1.2k sqft4257 Washington Street, Ayden, NC 28513For SaleMLS ID #100577258, Amanda Fulford, eXp Realty. Hive MLS
- $175,0003 bd2 ba999 sqft347 Jeanette Street, Winterville, NC 28590For SaleMLS ID #100576658, The Donna and Team New Bern, Keller Williams Realty. Hive MLS
- $240,0003 bd2 ba1.5k sqft3675 Highland Drive, Ayden, NC 28513For SaleMLS ID #100584688, Jonathan Mills, United Real Estate East Carolina. Hive MLS
- $189,0003 bd2 ba1.3k sqft6529 Dogwood Lane, Grifton, NC 28530For SaleMLS ID #100563223, The Tingen Team, Berkshire Hathaway HomeServices Prime Properties. Hive MLS
- $169,9003 bd2 ba1k sqft1911 L T Hardee Road, Greenville, NC 27858For SaleMLS ID #100594174, Erin Pierce, Lee & Harrell Real Estate Professionals. Hive MLS
- $225,0003 bd2 ba1.4k sqft3373 White Blossom Drive, Winterville, NC 28590For SaleMLS ID #100576941, Chris Peele, Tyre Realty Group Inc.. Hive MLS
- $160,0003 bd3 ba1.4k sqft338 Haven Drive #S6, Greenville, NC 27834For SaleMLS ID #100592212, Frank Fields, Keller Williams Realty Points East. Hive MLS
- $195,0005 bd3 ba1.4k sqft303 Olive Branch Boulevard, Grifton, NC 28530For SaleMLS ID #100581110, Jackie Morris, Keller Williams Realty Points East. Hive MLS
- $199,9993 bd2 ba1.3k sqft4032 Hwy 123 N, Snow Hill, NC 28580For SaleMLS ID #100587039, Elaine Anderson, Century 21 The Realty Group. Hive MLS
- $169,0002 bd1 ba800 sqft3893 Hugo Rd, Grifton, NC 28530For SaleMLS ID #113434, Aaron Sutton. REALSTACK
- $189,9003 bd1 ba1.2k sqft161 Walhurst Avenue, Chocowinity, NC 27817For SaleMLS ID #100579612, Elisha Faye Hardison, Sweetwater Real Estate Inc. Hive MLS
- $162,9002 bd1 ba1k sqft4897 Braxton Road, Grifton, NC 28530For SaleMLS ID #100594159, Leigh Lawrence, Cardinal Real Estate. Hive MLS
- $270,0003 bd2 ba1.3k sqft2345 Mayfield Drive, Winterville, NC 28590For SaleMLS ID #100594563, Lindsey Pearson, Keller Williams Realty Points East. Hive MLS
- $220,0003 bd2 ba1.5k sqft727 Fairlane Drive, Grifton, NC 28530For SaleMLS ID #100543584, Bonnie Harrison, NC Homebound Realty. Hive MLS
