Welcome home! This charming 3-bedroom, 2-bath home sits on a spacious lot in a quiet neighborhood, just minutes from the medical campus. Fresh paint and brand-new carpet throughout make it feel like new. The primary bathroom features a walk-in shower, and the family room offers a built-in bar that's perfect for entertaining. Relax on the screened porch overlooking a large patio, ideal for grilling, and a fully fenced backyard. Need space for tools, toys, or projects? Two 12x16 wired storage sheds have you covered, and a detached metal carport protects your vehicle from the elements. With no city taxes, you'll enjoy extra savings year after year. The property is being sold "as is." Don't miss this one. Schedule your showing today!
For sale
$255,000
1379 Speight Drive, Greenville, NC 27834
3beds
1,637sqft
Single Family Residence
Built in 1984
0.46 Acres Lot
$217,200 Zestimate®
$156/sqft
$-- HOA
What's special
- 1 day
- 33
- 6
Zillow last checked:
Listing updated:
Listed by:
Dee Pappas 252-341-5533,
Grimes Real Estate Group
Source: Hive MLS,MLS#: 100611921 Originating MLS: Coastal Plains Association of Realtors
Facts & features
Interior
Bedrooms & bathrooms
- Bedrooms: 3
- Bathrooms: 2
- Full bathrooms: 2
Rooms
- Room types: Master Bedroom, Bedroom 2, Bedroom 3, Family Room, Living Room
Primary bedroom
- Level: First
Bedroom 2
- Level: First
Bedroom 3
- Level: First
Family room
- Level: First
Kitchen
- Level: First
Living room
- Level: First
Heating
- Electric, Heat Pump
Cooling
- Central Air
Appliances
- Included: Refrigerator, Dishwasher, Electric Range
- Laundry: Dryer Hookup, Washer Hookup
Features
- Walk-in Closet(s), Ceiling Fan(s), Walk-in Shower, Dry Bar, Walk-In Closet(s)
- Flooring: Carpet, Vinyl
- Has fireplace: Yes
Interior area
- Total structure area: 1,637
- Total interior livable area: 1,637 sqft
Video & virtual tour
Property
Parking
- Total spaces: 2
- Parking features: Concrete, Detached Carport
- Carport spaces: 2
Features
- Levels: One
- Patio & porch: Patio, Screened, Rear Porch
- Fencing: Chain Link,Back Yard
- View description: None
- Frontage type: See Remarks
Lot
- Size: 0.46 Acres
- Dimensions: .46
Details
- Additional structures: Shed(s), Storage
- Parcel number: 039937
- Zoning: RR
- Special conditions: Standard
Construction
Type & style
- Home type: SingleFamily
- Property subtype: Single Family Residence
Materials
- Vinyl Siding, Wood Frame
- Foundation: Slab
- Roof: Shingle
Condition
- New construction: No
- Year built: 1984
Utilities & green energy
- Sewer: Septic Tank
- Water: Public
- Utilities for property: Water Connected
Community & HOA
Community
- Subdivision: Greenwood Forest
HOA
- Has HOA: No
Location
- Region: Greenville
Financial & listing details
- Price per square foot: $156/sqft
- Tax assessed value: $190,729
- Annual tax amount: $1,506
- Date on market: 10/22/2026
- Cumulative days on market: 2 days
- Listing agreement: Exclusive Right To Sell
- Listing terms: Cash,Conventional,FHA
- Road surface type: Paved
Estimated market value
$217,200
$195,000 - $235,000
$1,649/mo
Price history
| Date | Event | Price |
|---|---|---|
| 10/22/2026 | Listed for sale | $255,000+335.9%$156/sqft |
Source:  Hive MLS #100611921 Report a problem | ||
| 10/1/1987 | Sold | $58,500$36/sqft |
Source: Agent Provided Report a problem | ||
Public tax history
| Year | Property taxes | Tax assessment |
|---|---|---|
| 2026 | $1,506 | $190,729 |
| 2025 | $1,506 +0.8% | $190,729 |
| 2024 | $1,494 +43% | $190,729 +73.9% |
| 2023 | $1,045 +1.2% | $109,687 |
| 2022 | $1,033 | $109,687 |
| 2021 | -- | $109,687 |
| 2020 | $1,038 +8% | $109,687 +7% |
| 2019 | $961 +12.5% | $102,511 |
| 2018 | $855 | $102,511 |
| 2017 | $855 | $102,511 |
| 2016 | $855 | $102,511 +6.5% |
| 2015 | $855 | $96,211 |
| 2014 | $855 | $96,211 |
| 2013 | -- | $96,211 |
| 2012 | -- | $96,211 -21.4% |
| 2011 | -- | $122,332 |
| 2010 | -- | $122,332 |
| 2009 | -- | $122,332 +40.4% |
| 2008 | -- | $87,158 +7.5% |
| 2007 | -- | $81,060 |
| 2006 | -- | $81,060 |
| 2005 | -- | $81,060 |
| 2004 | -- | $81,060 +28.8% |
| 2003 | -- | $62,940 |
| 2002 | -- | $62,940 |
| 2001 | -- | $62,940 |
Find assessor info on the county website
Monthly payment
Est. payment
Payment breakdown
Explore the cost of this home by adjusting the details. Changes won't be saved.Climate risks
Neighborhood: 27834
Nearby schools
Schools provided by the listing agent
- Elementary: Falkland Elementary School
- Middle: Farmville Middle School
- High: Farmville Central High School
Source: Hive MLS. This data may not be complete. We recommend contacting the local school district to confirm school assignments for this home.

Similar homes
- $229,9003 bd2 ba1.1k sqft2026 W Fork Lane, Greenville, NC 27834For Sale
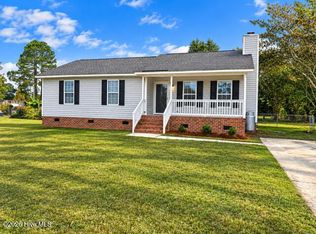
 MLS ID #100610163, Stephanie Whichard, Tyre Realty Group Inc.. Hive MLS
- $290,0004 bd4 ba1.9k sqft3204 Parkway Court #A & B, Greenville, NC 27834For Sale
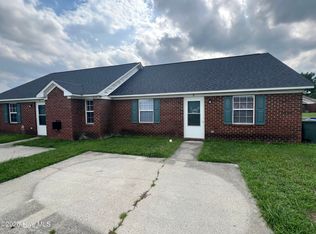 MLS ID #100611236, Gary Foote, Berkshire Hathaway HomeServices Prime Properties. Hive MLS
- $245,0003 bd2 ba1.4k sqft3512 Ellsworth Drive #A, Greenville, NC 27834For Sale
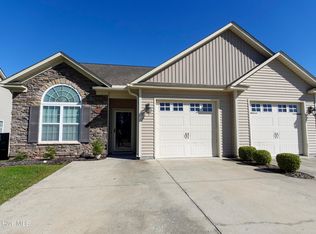 MLS ID #100611766, Alyssa N Hanzl, Flagship Realty Group, LLC. Hive MLS
- $290,0004 bd4 ba1.9k sqft3204 Parkway Ct Unit A & B, Greenville, NC 27834For Sale
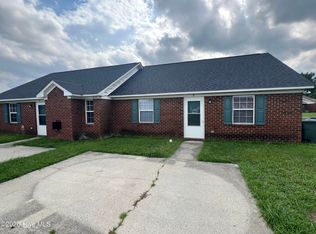 BHHS broker feed
- $233,9003 bd2 ba1.5k sqft3203 Gordon Drive, Greenville, NC 27834For SaleMLS ID #100566607, Tahaia (Kunny) Brothers, Century 21 The Realty Group. Hive MLS
- $285,0004 bd2 ba1.7k sqft1132 Fowler Drive, Greenville, NC 27834For SaleMLS ID #100609950, TAYLER BUNCH, ENC Pirate Realty Greenville-Howard Hanna Allen Tate. Hive MLS
- $315,0003 bd3 ba1.8k sqft2314 Great Laurel Court, Greenville, NC 27834For SaleMLS ID #100610299, Adam Corey, Keller Williams Realty Points East. Hive MLS
- $289,0003 bd3 ba1.9k sqft1904 Cambria Drive #B, Greenville, NC 27834For SaleMLS ID #100597714, Theresa Reese, Inner Banks Real Estate Group, Inc.. Hive MLS
- $262,5003 bd4 ba2k sqft2204 Dovedale Drive #B, Greenville, NC 27834For SaleMLS ID #100600954, Brenda Williams, Anchorage Realty Group, LLC. Hive MLS
- $159,9003 bd3 ba1.4k sqft2120 Flagstone Court #E2, Greenville, NC 27834For SaleMLS ID #100611698, Robertson - O'Sullivan Team, Aldridge & Southerland. Hive MLS
- $279,5003 bd3 ba1.7k sqft1205 Fowler Drive, Greenville, NC 27834For SaleMLS ID #100604345, Tracy P Dowling, Homecoin.com. Hive MLS
- $269,0003 bd3 ba1.8k sqft2008 Leighton Drive #A, Greenville, NC 27834For SaleMLS ID #100602983, Jennifer Batts, Aldridge & Southerland. Hive MLS
- $254,9003 bd3 ba1.7k sqft2309 Berwick Court #B, Greenville, NC 27834For SaleMLS ID #100586349, Cathi Carman, Grimes Real Estate Group. Hive MLS
- $268,4003 bd3 ba1.9k sqft1701 Cambria Drive #B, Greenville, NC 27834For SaleMLS ID #100602461, Meredith Ross, Legacy Premier Real Estate, LLC. Hive MLS
- $146,0002 bd2 ba1k sqft4001 Cobblestone Drive #O-3, Greenville, NC 27834For SaleMLS ID #100611482, Jim Weese, Aldridge & Southerland. Hive MLS
- $260,0003 bd2 ba1.4k sqft3225 Gordon Drive #B, Greenville, NC 27834For SaleMLS ID #100605633, Mona (Rajni) Sethi, Berkshire Hathaway HomeServices Prime Properties. Hive MLS
- $267,5003 bd3 ba1.8k sqft1640 Cambria Drive #A, Greenville, NC 27834For SaleMLS ID #100595847, Karen Boston, Chesson Real Estate Group. Hive MLS
- $134,5003 bd1 ba1.2k sqft1671 Anderson Road, Greenville, NC 27834For SaleMLS ID #100600603, Joshua Hardison, United Real Estate East Carolina. Hive MLS
