Beautiful Acreage Just 10 Miles from Elgin! Enjoy the peace and privacy of acreage living while remaining just 10 miles-or approximately 15 minutes-from Elgin. This beautiful property features a 3-bedroom, 3-bathroom home with a partially finished basement that includes an additional non-conforming bedroom, a second living area, abundant storage, and a bar area. The main floor offers 1,960 square feet of living space, along with an attached two-car garage. The 1,960-square-foot basement provides plenty of additional room for entertaining, hobbies, storage, or guests. The main living room is filled with beautiful morning sunlight and features a cozy propane fireplace. Just off the living room is an oversized primary bedroom with its own ensuite bathroom. The kitchen, dining area, and living room flow together in an inviting open-concept layout that is perfect for everyday living and entertaining. The basement has been recently finished with beautiful details, including solid wood doors, hickory and onyx in the bathroom, and pine walls. The additional living space and bar area create a comfortable setting for gatherings or relaxing. Outside, the property truly shines. A 40' x 60' building with 16-foot sidewalls provides excellent space for equipment, vehicles, hobbies, or storage. Two additional smaller buildings offer even more storage or could be utilized for animals. A small pasture surrounds the acreage on three sides, providing space for a few cows, horses, or other livestock. The backyard offers a wonderful sense of seclusion from the gravel road, with many mature trees providing shade, privacy, and natural beauty. If you're looking for a spacious home with acreage, outbuildings, pasture, and privacy-all within a convenient drive of Elgin-this property is worth a look! There is an additional 32+/- acres of farm ground that is available to purchase, call for details.
For sale
$495,000
51444 836th Rd, Elgin, NE 68636
3beds
3,640sqft
Single Family Residence
Built in 1997
7.46 Acres Lot
$473,600 Zestimate®
$136/sqft
$-- HOA
What's special
Partially finished basementAdditional non-conforming bedroomBar areaAbundant storageCozy propane fireplaceSolid wood doorsAttached two-car garage
- 4 days
- 138
- 4
Likely to sell faster than
Zillow last checked:
Listing updated:
Listed by:
Michele Lea Usasz-wells 308-750-0522,
Cabin Realty & AG Services, Inc.
Source: My State MLS,MLS#: 12015946
Facts & features
Interior
Bedrooms & bathrooms
- Bedrooms: 3
- Bathrooms: 2
- Full bathrooms: 2
Rooms
- Room types: Dining Room, Family Room, Kitchen, Living Room
Kitchen
- Features: Open
Basement
- Area: 1960
Heating
- Propane, Forced Air
Cooling
- Central
Appliances
- Included: Dishwasher, Dryer, Refrigerator, Microwave, Oven, Washer
Features
- Basement: Partially Finished,Bathrooms(1)
- Number of fireplaces: 1
- Fireplace features: Propane Stove
Interior area
- Total structure area: 3,920
- Total interior livable area: 3,640 sqft
- Finished area above ground: 1,960
Video & virtual tour
Property
Parking
- Total spaces: 2
- Parking features: Driveway, Attached
- Garage spaces: 2
- Has uncovered spaces: Yes
Features
- Patio & porch: Deck
Lot
- Size: 7.46 Acres
Details
- Additional structures: General Outbuilding
- Parcel number: 000639600
- Lease amount: $0
Construction
Type & style
- Home type: SingleFamily
- Architectural style: Ranch
- Property subtype: Single Family Residence
Materials
- Roof: Asphalt
Condition
- New construction: No
- Year built: 1997
- Major remodel year: 2011
Utilities & green energy
- Electric: Amps(0)
- Sewer: Private Septic
- Water: Well
Community & HOA
HOA
- Has HOA: No
Location
- Region: Elgin
Financial & listing details
- Price per square foot: $136/sqft
- Tax assessed value: $319,115
- Annual tax amount: $1,817
- Date on market: 10/6/2026
- Date available: 09/24/2026
- Listing agreement: Exclusive
Estimated market value
$473,600
$450,000 - $497,000
$1,700/mo
Price history
| Date | Event | Price |
|---|---|---|
| 10/6/2026 | Listed for sale | $495,000$136/sqft |
Source: My State MLS #12015946 Report a problem | ||
Public tax history
| Year | Property taxes | Tax assessment |
|---|---|---|
| 2024 | $1,780 -22.7% | $319,115 +7.2% |
| 2023 | $2,303 +8% | $297,570 +8.8% |
| 2022 | $2,133 +37.8% | $273,405 +18.9% |
| 2021 | $1,548 -4.3% | $229,965 |
| 2020 | $1,618 +19.5% | $229,965 +2.6% |
| 2019 | $1,354 +12% | $224,085 +7.4% |
| 2017 | $1,209 +0.2% | $208,735 -0.8% |
| 2016 | $1,207 +1.3% | $210,415 +1.3% |
| 2015 | $1,191 -17.6% | $207,745 +6.5% |
| 2014 | $1,445 +1.4% | $195,110 +29% |
| 2013 | $1,426 -10.7% | $151,215 |
| 2012 | $1,596 +15.3% | $151,215 +21.2% |
| 2011 | $1,385 -6.2% | $124,775 +0.8% |
| 2010 | $1,477 | $123,790 |
Find assessor info on the county website
Monthly payment
Est. payment
Payment breakdown
Explore the cost of this home by adjusting the details. Changes won't be saved.Climate risks
Neighborhood: 68636
Similar homes
- $260,0003 bd2 ba3.1k sqft403 Beech St, Elgin, NE 68636For Sale
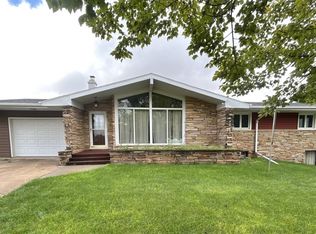 MLS ID #11999110, Garrett Jacobsen, Arrowhead Realty & Appraisal. My State MLS
 - $595,0003 bd2 ba4.4k sqft84964 524th Ave, Neligh, NE 68756For Sale
 MLS ID #11848814, Keith White, White Realty & Appraisal. My State MLS
 - $689,9003 bd3 ba3.6k sqft83850 532nd Ave, Tilden, NE 68781For Sale
 MLS ID #260392, MEGAN ECKERT, Inspire Home & Land Realty. Norfolk BOR
 - $345,0004 bd3 ba3.6k sqft904 E 3rd St, Neligh, NE 68756For Sale
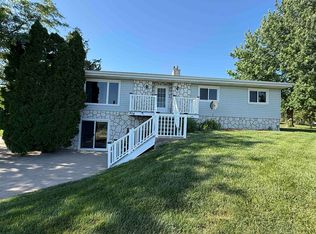 MLS ID #260343, Tami White, Berkshire Hathaway Home Services Amb Re Norfolk. Norfolk BOR
