2504 Thomas Langston Rd is a single-story Winterville home set on a spacious lot of nearly an acre. The kitchen is fitted with wood cabinetry, stone counters, a tile backsplash, and a full suite of stainless steel appliances, anchored by a center island topped with butcher block. The main living room includes a fireplace, with wood-look flooring flowing through the connected spaces. The primary bedroom sits near a bathroom with a vanity and a tub-and-shower combination, and a second full bathroom provides similar functionality. A built-in desk nook, dedicated laundry area, and mudroom storage add everyday utility. Outdoors, a rear deck, detached shed, carport, and mature-tree-lined yard complete this well-maintained residence with practical amenities throughout.
For sale
$266,000
2504 Thomas Langston Rd, Winterville, NC 28590
3beds
1,429sqft
Single Family Residence
Built in 1990
0.88 Acres Lot
$259,300 Zestimate®
$186/sqft
$-- HOA
What's special
- 1 day |
- 76 |
- 3 |
Zillow last checked:
Listing updated:
Listed by:
Thomas Shoupe 704-850-9371,
Opendoor Brokerage LLC
Source: Hive MLS,MLS#: 100598198 Originating MLS: Johnston County Association of REALTORS
Originating MLS: Johnston County Association of REALTORSFacts & features
Interior
Bedrooms & bathrooms
- Bedrooms: 3
- Bathrooms: 2
- Full bathrooms: 2
Rooms
- Room types: Bathroom 1, Master Bedroom, Laundry, Bedroom 1, Bedroom 2, Living Room, Dining Room
Primary bedroom
- Level: First
- Dimensions: 13.9 x 12.3
Bedroom 1
- Level: First
- Dimensions: 9.3 x 9.4
Bedroom 2
- Level: First
- Dimensions: 10.9 x 10.1
Bathroom 1
- Level: First
- Dimensions: 5.7 x 7.5
Dining room
- Level: First
- Dimensions: 15.3 x 8.4
Kitchen
- Level: First
- Dimensions: 15.3 x 12
Laundry
- Level: First
- Dimensions: 6.5 x 8.4
Living room
- Level: First
- Dimensions: 19.3 x 14.3
Heating
- Forced Air, Natural Gas
Cooling
- Central Air
Appliances
- Included: None
Features
- Other
- Has fireplace: Yes
Interior area
- Total structure area: 1,429
- Total interior livable area: 1,429 sqft
Property
Parking
- Parking features: None
Features
- Levels: One
- Patio & porch: None
- Pool features: None
- Fencing: None
- Has view: Yes
- View description: See Remarks
- Waterfront features: None
- Frontage type: See Remarks
Lot
- Size: 0.88 Acres
- Dimensions: 38333
- Features: See Remarks
Details
- Parcel number: 046197
- Zoning: RA20
- Special conditions: Standard
Construction
Type & style
- Home type: SingleFamily
- Property subtype: Single Family Residence
Materials
- Vinyl Siding
- Foundation: Crawl Space
- Roof: Shingle
Condition
- New construction: No
- Year built: 1990
Utilities & green energy
- Utilities for property: Other
Community & HOA
Community
- Subdivision: Other
HOA
- Has HOA: No
Location
- Region: Winterville
Financial & listing details
- Price per square foot: $186/sqft
- Tax assessed value: $222,890
- Annual tax amount: $1,763
- Date on market: 8/22/2026
- Cumulative days on market: 1 day
- Listing agreement: Exclusive Right To Sell
- Listing terms: See Remarks
Estimated market value
$259,300
$246,000 - $272,000
$1,713/mo
Price history
| Date | Event | Price |
|---|---|---|
| 8/22/2026 | Listed for sale | $266,000+3.9%$186/sqft |
Source:  Hive MLS #100598198 Report a problem Hive MLS #100598198 Report a problem | ||
| 7/24/2026 | Sold | $256,000+65.2%$179/sqft |
Source: Public Record Report a problem | ||
| 4/30/2019 | Sold | $155,000+0.7%$108/sqft |
Source: Hive MLS #100157549 Report a problem | ||
| 4/1/2019 | Pending sale | $153,900$108/sqft |
Source: AMERICAN DREAM - REALTORS #100157549 Report a problem | ||
| 3/30/2019 | Listed for sale | $153,900+39.9%$108/sqft |
Source: AMERICAN DREAM - REALTORS #100157549 Report a problem | ||
| 7/29/2008 | Sold | $110,000$77/sqft |
Source: Hive MLS #50085809 Report a problem | ||
Public tax history
| Year | Property taxes | Tax assessment |
|---|---|---|
| 2025 | $1,763 +0.7% | $222,890 |
| 2024 | $1,751 +21.2% | $222,890 +44.3% |
| 2023 | $1,445 +0.8% | $154,463 |
| 2022 | $1,433 | $154,463 |
| 2021 | -- | $154,463 |
| 2020 | $1,384 +23.5% | $154,463 +18.6% |
| 2019 | $1,120 +24.9% | $130,278 +5.6% |
| 2018 | $897 | $123,315 |
| 2017 | $897 | $123,315 |
| 2016 | $897 | $123,315 +15.7% |
| 2015 | $897 | $106,591 |
| 2014 | $897 | $106,591 |
| 2013 | -- | $106,591 |
| 2012 | -- | $106,591 +1.4% |
| 2011 | -- | $105,088 |
| 2010 | -- | $105,088 |
| 2009 | -- | $105,088 |
| 2008 | -- | $105,088 +4.8% |
| 2007 | -- | $100,280 |
| 2006 | -- | $100,280 |
| 2005 | -- | $100,280 |
| 2004 | -- | $100,280 +37.9% |
| 2003 | -- | $72,730 |
| 2002 | -- | $72,730 |
| 2001 | -- | $72,730 |
Find assessor info on the county website
Monthly payment
Est. payment
Payment breakdown
Explore the cost of this home by adjusting the details. Changes won't be saved.Climate risks
Neighborhood: 28590
Nearby schools
GreatSchools rating
- 7/10Creekside Elementary SchoolGrades: PK-5Distance: 1.3 mi
- 4/10A G Cox Middle SchoolGrades: 6-8Distance: 2.6 mi
- 6/10South Central High SchoolGrades: 9-12Distance: 0.9 mi
Schools provided by the listing agent
- Elementary: Creekside Elementary School
- Middle: A. G. Cox
- High: South Central High School
Source: Hive MLS. This data may not be complete. We recommend contacting the local school district to confirm school assignments for this home.
- $230,0003 bd2 ba1.2k sqft2514 Thomas Langston Rd, Winterville, NC 28590Off Market
- $277,5003 bd2 ba1.4k sqft2005 Chesco Ct, Winterville, NC 28590Off Market
- $240,3003 bd2 ba1.3k sqft2007 Bugle Dr, Winterville, NC 28590Off Market
- $236,0003 bd2 ba1.2k sqft2522 Thomas Langston Rd, Winterville, NC 28590Sold

- $383,9004 bd3 ba2.3k sqft2507 Thomas Langston Rd, Winterville, NC 28590Off Market
- $233,9003 bd2 ba1.3k sqft2017 Bugle Dr, Winterville, NC 28590Off Market
- $251,2003 bd2 ba1.3k sqft2501 Camille Dr, Winterville, NC 28590Off Market
- $280,900-- bd2 ba1.7k sqft2401 Camille Dr, Greenville, NC 28590Off Market
A local agent can set up tours, give advice and negotiate with sellers.
Similar homes
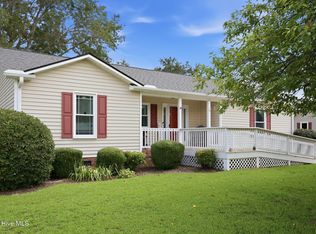
- $265,0003 bd2 ba1.3k sqft2623 Thomas Langston Road, Winterville, NC 28590For Sale
 MLS ID #100598039, Meredith Ross, Legacy Premier Real Estate, LLC. Hive MLS
 - $299,9003 bd3 ba1.7k sqft810 Sutter'S Place Drive, Winterville, NC 28590For Sale
 MLS ID #100597713, Brian S Hargrove, Grow Local Realty LLC. Hive MLS
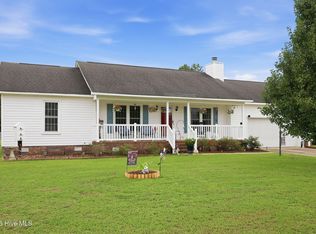
 - $270,0003 bd2 ba1.3k sqft2345 Mayfield Drive, Winterville, NC 28590For Sale
 MLS ID #100594563, Lindsey Pearson, Keller Williams Realty Points East. Hive MLS
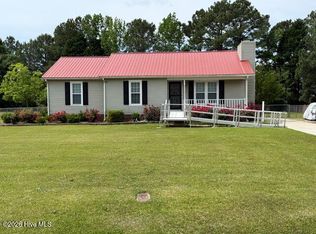
 - $238,0003 bd2 ba1.2k sqft633 Fox Chase Lane, Winterville, NC 28590For Sale
 MLS ID #100572364, Lenette Chapman, Century 21 The Realty Group. Hive MLS
 - $--4 bd3 ba1.9k sqft1008 Jade Ln, Winterville, NC 28590AuctionAuction.com 2
- $274,9004 bd3 ba1.9k sqft2146 Vale Court, Winterville, NC 28590For SaleMLS ID #100574835, Melissa Nichols, eXp Realty. Hive MLS
- $250,0003 bd2 ba1.4k sqft1532 Thayer Drive, Winterville, NC 28590For SaleMLS ID #100581943, Kristie Harrison Homes Team, Epique Realty. Hive MLS
- $--3 bd2 ba1.9k sqft2657 Rhinestone Dr, Greenville, NC 28590AuctionXome
- $235,0003 bd2 ba1.2k sqft3721 Tifgreen Drive, Greenville, NC 27834For SaleMLS ID #100597036, Blair Turner, Turner Realty Team. Hive MLS
- $269,9003 bd3 ba1.5k sqft949 Teakwood Drive, Greenville, NC 27834For SaleMLS ID #100585577, Kristie Harrison Homes Team, Epique Realty. Hive MLS
- $320,0003 bd2 ba1.9k sqft2652 Rhinestone Drive, Winterville, NC 28590For SaleMLS ID #100593646, Kieona Staton, eXp Realty. Hive MLS
- $324,9003 bd2 ba2.1k sqft932 Dearborn Court, Winterville, NC 28590For SaleMLS ID #100585603, Katie Holloman, Haystack Realty Group. Hive MLS
- $289,0003 bd2 ba1.7k sqft1708 Penncross Dr, Greenville, NC 27834For Sale
 MLS ID #10179571, Claudia Mariana Benavides Cavero. Doorify MLS
 - $249,9003 bd2 ba1.5k sqft3172 Ruth Court, Greenville, NC 27834For SaleMLS ID #100583046, Demetria L Padgett, eXp Realty. Hive MLS
- $330,0004 bd3 ba2k sqft1049 Jade Lane, Winterville, NC 28590For SaleMLS ID #100591105, Doris Ribera, Aldridge & Southerland. Hive MLS
- $287,9003 bd2 ba1.6k sqft1520 Penncross Drive, Greenville, NC 27834For SaleMLS ID #100587188, Emily McAllister, REAL Broker LLC. Hive MLS
- $280,0003 bd2 ba1.9k sqft103 Greenwood Drive, Greenville, NC 27834For SaleMLS ID #100583771, Jenny Bearden, Keller Williams Realty Points East. Hive MLS
- $314,9003 bd3 ba2.1k sqft828 Jade Lane, Winterville, NC 28590For SaleMLS ID #100567933, Phyllis Algood, All Good Real Estate LLC. Hive MLS
- $315,8003 bd2 ba1.8k sqft2337 Rhinestone Drive, Winterville, NC 28590New ConstructionMLS ID #100590516, Carolyn McLawhorn, Carolyn McLawhorn Realty. Hive MLS
- $297,9993 bd2 ba1.6k sqft1701 Penncross Drive, Greenville, NC 27834For SaleMLS ID #100584124, Ava LaJoie, Century 21 The Realty Group. Hive MLS
