CHARM, CHARACTER, LOCATION & LIFESTYLE… THIS ONE HAS IT ALL! Welcome to this adorable, thoughtfully updated split-level home tucked away on a quiet street in Charlotte’s highly desirable Madison Park neighborhood! Perfectly blending vintage character with modern style and functionality, this truly one-of-a-kind home is packed with custom details, inviting living spaces, and an outdoor oasis that is sure to impress!
LOCATION, LOCATION, LOCATION! Enjoy the convenience of being just minutes from Park Road Shopping Center, Montford Drive, SouthPark, and Uptown Charlotte, with easy access to I-77 and everything the Queen City has to offer. Love the outdoors? Nearby greenway access is just a walk or bike ride away, making it easy to enjoy an active lifestyle right outside your door!
Inside, you’ll immediately appreciate the perfect combination of original charm and stylish modern updates. Beautiful hardwood floors, refinished solid wood doors, and vintage-inspired hardware preserve the home’s timeless character, while designer light fixtures, tasteful wallpaper, gorgeous paint colors, and thoughtful custom touches create a fresh, welcoming atmosphere throughout.
The renovated kitchen features granite countertops, a tile backsplash, and a charming breakfast area complete with custom built-in pantry storage and bench seating. An open floor plan creates effortless flow between living spaces. Multiple gathering areas offer flexibility for everyday living and entertaining, including a cozy front living room with an electric fireplace and a stunning additional living space featuring a vaulted ceiling, another electric fireplace, and an expansive wall of sliding glass doors that brings the outdoors in! A beautifully finished bonus room, not included in the heated square footage, provides even more flexible space for hobbies, recreation, or relaxation.
With 4 bedrooms and 2 updated full bathrooms, this home offers plenty of room to spread out. An interior laundry room adds everyday convenience, while numerous improvements, including nearly all new windows, new exterior doors, and a new AC system in 2024, provide added peace of mind.
BUT WAIT UNTIL YOU SEE THE OUTDOOR SPACE! Situated on an expansive, fully fenced, exceptionally private corner lot, this backyard is truly something special! Enjoy morning coffee or evening cocktails on the incredible screened porch that feels like you’re relaxing in your very own treehouse! Multiple outdoor entertaining areas include a spacious deck, paver patio, and above-ground pool, which can remain or be removed depending on your preference. There’s even a turf soccer field for endless outdoor fun! Low-maintenance landscaping means more time enjoying your surroundings and less time maintaining them.
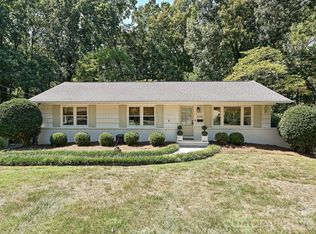
Additional highlights include a welcoming front deck, convenient sidewalk access, a lower-level exterior entrance, and covered parking at the side entry to keep you out of the elements.
THE ICING ON THE CAKE? The seller is even willing to leave the home furnished, creating an incredible opportunity for a move-in-ready experience!
From its unbeatable Madison Park location and preserved vintage charm to its designer finishes, flexible living spaces, and private backyard retreat, this home offers a rare combination of personality, comfort, and convenience.
Truly one of a kind and anything but cookie-cutter… don’t miss your opportunity to call this Madison Park gem HOME!
Coming soon-no show 10/16
$750,000
5145 Murrayhill Rd, Charlotte, NC 28210
4beds
1,752sqft
Single Family Residence
Built in 1955
0.26 Acres Lot
$575,800 Zestimate®
$428/sqft
$-- HOA
What's special
- --
- on Zillow
- 349
- views
- 66
- saves
Zillow last checked:
Listing updated:
Listed by:
Amy Gamble agamble@helenadamsrealty.com,
Helen Adams Realty
Source: Canopy MLS as distributed by MLS GRID,MLS#: 4434043
Facts & features
Interior
Bedrooms & bathrooms
- Bedrooms: 4
- Bathrooms: 2
- Full bathrooms: 2
Primary bedroom
- Level: Upper
Bedroom s
- Level: Upper
Bedroom s
- Level: Lower
Bedroom s
- Level: Lower
Bathroom full
- Level: Upper
Bathroom full
- Level: Lower
Bonus room
- Level: Third
Dining area
- Level: Main
Family room
- Level: Main
Kitchen
- Level: Main
Living room
- Level: Main
Heating
- Forced Air, Natural Gas
Cooling
- Central Air, Electric
Appliances
- Included: Bar Fridge, Dishwasher, Electric Range, Microwave, Refrigerator
- Laundry: Electric Dryer Hookup, Laundry Closet, Lower Level, Washer Hookup
Features
- Has basement: No
- Fireplace features: Family Room, Living Room
Interior area
- Total structure area: 1,752
- Total interior livable area: 1,752 sqft
- Finished area above ground: 1,282
- Finished area below ground: 0
Property
Parking
- Parking features: Attached Carport, Driveway
- Has carport: Yes
- Has uncovered spaces: Yes
Features
- Levels: Multi/Split
- Patio & porch: Front Porch, Patio, Rear Porch, Screened
- Has private pool: Yes
- Pool features: Fenced, Outdoor Pool
Lot
- Size: 0.26 Acres
- Dimensions: 39 x 55 x 144 x 56 x 155
Details
- Parcel number: 17101134
- Zoning: N1-B
- Special conditions: Standard
Construction
Type & style
- Home type: SingleFamily
- Property subtype: Single Family Residence
Materials
- Brick Partial
- Foundation: Crawl Space
Condition
- New construction: No
- Year built: 1955
Utilities & green energy
- Sewer: Public Sewer
- Water: City
- Utilities for property: Cable Available, Electricity Connected, Wired Internet Available
Community & HOA
Community
- Subdivision: Madison Park
Location
- Region: Charlotte
Financial & listing details
- Price per square foot: $428/sqft
- Tax assessed value: $530,800
- Annual tax amount: $4,245
- Date on market: 10/16/2026
- Listing terms: Cash,Conventional,FHA,VA Loan
- Electric utility on property: Yes
- Road surface type: Concrete, Paved
Estimated market value
$575,800
$518,000 - $633,000
$2,820/mo
Price history
| Date | Event | Price |
|---|---|---|
| 6/1/2015 | Sold | $215,000$123/sqft |
Source: Agent Provided Report a problem | ||
Public tax history
| Year | Property taxes | Tax assessment |
|---|---|---|
| 2025 | $4,245 +1.7% | $530,800 |
| 2024 | $4,173 +0.3% | $530,800 -3.2% |
| 2023 | $4,159 +20.2% | $548,100 +58.5% |
| 2022 | $3,462 +0.3% | $345,700 |
| 2021 | $3,451 | $345,700 +9% |
| 2020 | -- | $317,300 |
| 2019 | $3,154 +22.8% | $317,300 +66.8% |
| 2018 | $2,569 +2.1% | $190,200 |
| 2017 | $2,515 | $190,200 |
| 2016 | $2,515 | $190,200 |
| 2015 | $2,515 +96.8% | $190,200 +0.4% |
| 2014 | $1,278 | $189,400 |
| 2013 | -- | $189,400 -0.1% |
| 2012 | -- | $189,500 |
| 2011 | -- | $189,500 +69% |
| 2010 | -- | $112,100 |
| 2009 | -- | $112,100 |
| 2008 | -- | $112,100 |
| 2007 | -- | $112,100 |
| 2006 | -- | $112,100 |
| 2005 | -- | $112,100 |
| 2004 | -- | $112,100 |
| 2003 | -- | $112,100 +23.1% |
| 2002 | -- | $91,080 |
| 2001 | -- | $91,080 |
| 2000 | -- | $91,080 |
Find assessor info on the county website
Monthly payment
Est. payment
Payment breakdown
Explore the cost of this home by adjusting the details. Changes won't be saved.Climate risks
Neighborhood: Madison Park
Nearby schools
Schools provided by the listing agent
- Elementary: Pinewood Mecklenburg
- Middle: Alexander Graham
- High: Myers Park
Source: Canopy MLS as distributed by MLS GRID. This data may not be complete. We recommend contacting the local school district to confirm school assignments for this home.
Similar homes


- $780,0003 bd2 ba2.2k sqft5109 Wedgewood Dr, Charlotte, NC 28210For Sale

 MLS ID #4433813, Sara Yorke, Corcoran HM Properties. Canopy MLS as distributed by MLS GRID
 - $830,0004 bd3 ba2.2k sqft611 Reynolds Dr, Charlotte, NC 28209For Sale
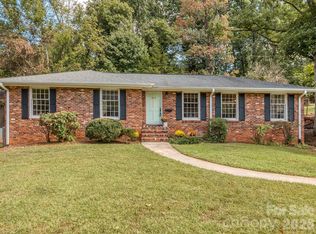 MLS ID #4425763, Tiffany Schnur, Coldwell Banker Realty. Canopy MLS as distributed by MLS GRID
 - $619,0004 bd3 ba2.2k sqft6520 Candlewood Dr, Charlotte, NC 28210For Sale
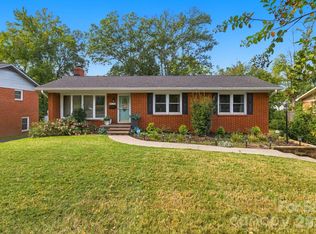 MLS ID #4432216, Antwine Mitchell, Mitchell Realty Group. Canopy MLS as distributed by MLS GRID
 - $695,0004 bd3 ba2.2k sqft6246 Candlewood Dr, Charlotte, NC 28210For Sale
 MLS ID #4427341, Brandon Ruby, Helen Adams Realty. Canopy MLS as distributed by MLS GRID
 - $699,0003 bd3 ba2.5k sqft524 Cooper Dr, Charlotte, NC 28210For SaleMLS ID #4417126, Bonnie Tcherkezian, Dickens Mitchener & Associates Inc. Canopy MLS as distributed by MLS GRID
- $625,0003 bd3 ba1.8k sqft5322 Baker Dr, Charlotte, NC 28210For SaleMLS ID #4368861, Ted Watkins, EXP Realty LLC Ballantyne. Canopy MLS as distributed by MLS GRID
- $695,0004 bd3 ba2.2k sqft1730 Delchester Dr, Charlotte, NC 28210For SaleMLS ID #4398789, Jamie Purvis, RE/MAX Executive. Canopy MLS as distributed by MLS GRID
- $665,0002 bd3 ba1.7k sqft2216 Shadyview Dr, Charlotte, NC 28210For SaleMLS ID #4432689, Max Morrison, Carolina Realty Solutions. Canopy MLS as distributed by MLS GRID
- $599,9004 bd3 ba1.8k sqft6506 Candlewood Dr #26/3, Charlotte, NC 28210For SaleMLS ID #4401762, Leo Flynn, RE/MAX Executive. Canopy MLS as distributed by MLS GRID
- $625,0004 bd3 ba1.6k sqft4318 Ruskin Dr, Charlotte, NC 28209For SaleMLS ID #4403739, John Ogburn, Helen Adams Realty. Canopy MLS as distributed by MLS GRID
- $620,0003 bd2 ba1.6k sqft5731 Brookhaven Rd, Charlotte, NC 28210For SaleMLS ID #4394881, Emily Richardson, NorthGroup Real Estate LLC. Canopy MLS as distributed by MLS GRID
- $545,0003 bd2 ba1.9k sqft1527 Burnley Rd, Charlotte, NC 28210For SaleMLS ID #4424058, Lisa McGill, Opendoor Brokerage LLC. Canopy MLS as distributed by MLS GRID
- $450,0004 bd2 ba1.5k sqft1926 Tyvola Rd, Charlotte, NC 28210For SaleMLS ID #4412010, Michael Guerra, Lifestyle International Realty. Canopy MLS as distributed by MLS GRID
- $575,0003 bd2 ba1.6k sqft4824 Gilmore Dr, Charlotte, NC 28209For SaleMLS ID #4418020, Josh Fretz, RE/MAX Executive. Canopy MLS as distributed by MLS GRID
- $510,0003 bd2 ba1.9k sqft6240 Candlewood Dr, Charlotte, NC 28210For SaleMLS ID #4414036, Aokie James, Real Broker, LLC. Canopy MLS as distributed by MLS GRID
- $550,0003 bd2 ba1.6k sqft1410 Burnley Rd, Charlotte, NC 28210For SaleMLS ID #4380063, Richard Roskind, Coldwell Banker Realty. Canopy MLS as distributed by MLS GRID
- $649,0003 bd3 ba1.5k sqft976 Park Slope Dr, Charlotte, NC 28209For SaleMLS ID #4433943, Stephen Scott, Realty Dynamics Inc.. Canopy MLS as distributed by MLS GRID
- $385,0003 bd2 ba1.2k sqft1518 Keeling Pl, Charlotte, NC 28210For SaleMLS ID #4422796, Kristen Bernard, Keller Williams South Park. Canopy MLS as distributed by MLS GRID
- $950,0004 bd2 ba1.8k sqft3846 Barclay Downs Dr, Charlotte, NC 28209For SaleMLS ID #4414002, Willow Heverley, Southern Homes of the Carolinas, Inc. Canopy MLS as distributed by MLS GRID
- $600,0003 bd3 ba1.4k sqft543 Bowman Rd, Charlotte, NC 28217For SaleMLS ID #4421067, Radiah Cools-Lartigue, EXP Realty LLC Ballantyne. Canopy MLS as distributed by MLS GRID
