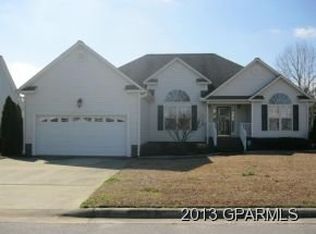
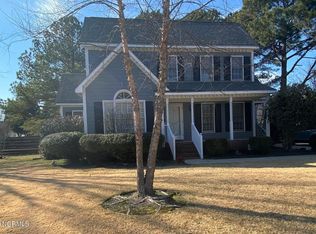
Welcome to this charming one-story home situated on a beautiful fenced-in corner lot near Evans Street! This 3 bedroom, 2 bath home offers hardwood floors and tile throughout, creating a warm and timeless feel. The spacious kitchen features an abundance of countertop space, perfect for entertaining family and friends.
Enjoy cozy evenings by the stunning double-sided gas log fireplace shared between the living room and sunroom. The bright and spacious sunroom adds additional living space to relax and unwind. The primary suite features a jetted soaking tub, while plantation blinds throughout the home add elegance and character.
Outside, you'll find a storage shed included in the backyard and plenty of outdoor space to enjoy. The water heater was updated in 2023 for added peace of mind. Whether you're looking for your next home or a great investment opportunity, this property is tenant-occupied and full of potential!
Coming soon
$315,000
101 White Oak Drive, Greenville, NC 27858
3beds
2,135sqft
Est.: Get pre-qualified
Single Family Residence
Built in 1999
0.35 Acres Lot
$325,700 Zestimate®
$148/sqft
$-- HOA
What's special
- 18 hours |
- 145 |
- 11 |
Zillow last checked:
Listing updated:
Listed by:
Onya Gay 252-367-6286,
eXp Realty
Source: Hive MLS,MLS#: 100576710 Originating MLS: Coastal Plains Association of Realtors
Originating MLS: Coastal Plains Association of RealtorsFacts & features
Interior
Bedrooms & bathrooms
- Bedrooms: 3
- Bathrooms: 2
- Full bathrooms: 2
Rooms
- Room types: Master Bedroom, Bedroom 1, Bedroom 2, Living Room, Bathroom 1, Bathroom 2, Dining Room
Primary bedroom
- Level: Main
Bedroom 1
- Level: Main
Bedroom 2
- Level: Main
Bathroom 1
- Level: Main
Bathroom 2
- Level: Main
Kitchen
- Level: Main
Living room
- Level: Main
Heating
- Gas Pack, Heat Pump, Fireplace(s), Natural Gas
Cooling
- Central Air, Heat Pump
Appliances
- Included: Electric Cooktop, Built-In Microwave, Refrigerator, Dishwasher, Electric Range
- Laundry: Dryer Hookup, Washer Hookup
Features
- Master Downstairs, Walk-in Closet(s), High Ceilings, Entrance Foyer, Solid Surface, Ceiling Fan(s), Pantry, Walk-in Shower, Blinds/Shades, Gas Log, Walk-In Closet(s)
- Flooring: Tile, Wood
- Basement: None
- Attic: Access Only,Floored,Pull Down Stairs
- Has fireplace: Yes
- Fireplace features: Gas Log
Interior area
- Total structure area: 2,135
- Total interior livable area: 2,135 sqft
Property
Parking
- Total spaces: 2
- Parking features: Concrete, Garage Door Opener
- Attached garage spaces: 2
Features
- Levels: One
- Patio & porch: Patio
- Exterior features: None
- Pool features: None
- Fencing: Back Yard,Vinyl
- Has view: Yes
- View description: See Remarks
- Waterfront features: None
- Frontage type: See Remarks
Lot
- Size: 0.35 Acres
- Dimensions: 0.35 Acres
- Features: Corner Lot
Details
- Additional structures: Workshop
- Parcel number: 056494
- Zoning: R9S
- Special conditions: Standard
Construction
Type & style
- Home type: SingleFamily
- Property subtype: Single Family Residence
Materials
- Vinyl Siding, Wood Frame
- Foundation: Brick/Mortar
- Roof: Architectural Shingle
Condition
- New construction: No
- Year built: 1999
Utilities & green energy
- Water: Public
- Utilities for property: Water Available, Water Connected
Community & HOA
Community
- Subdivision: White Oak Creek
HOA
- Has HOA: No
- Amenities included: See Remarks
Location
- Region: Greenville
Financial & listing details
- Price per square foot: $148/sqft
- Tax assessed value: $277,013
- Annual tax amount: $2,808
- Date on market: 5/26/2026
- Listing agreement: Exclusive Right To Sell
- Listing terms: Cash,Conventional,FHA,VA Loan
- Road surface type: Paved
Estimated market value
$325,700
$309,000 - $342,000
$2,221/mo
Price history
| Date | Event | Price |
|---|---|---|
| 9/19/2025 | Listing removed | $2,100$1/sqft |
Source: Zillow Rentals Report a problem | ||
| 9/10/2025 | Price change | $2,100-8.7%$1/sqft |
Source: Zillow Rentals Report a problem | ||
| 9/4/2025 | Listed for rent | $2,300$1/sqft |
Source: Zillow Rentals Report a problem | ||
| 6/29/2022 | Sold | $266,000+0.4%$125/sqft |
Source:  Hive MLS #100329338 Report a problem Hive MLS #100329338 Report a problem | ||
| 5/26/2022 | Pending sale | $265,000$124/sqft |
Source: Hive MLS #100329338 Report a problem | ||
| 5/22/2022 | Listed for sale | $265,000+32.5%$124/sqft |
Source: Hive MLS #100329338 Report a problem | ||
| 8/1/2001 | Sold | $200,000$94/sqft |
Source: Agent Provided Report a problem | ||
Public tax history
| Year | Property taxes | Tax assessment |
|---|---|---|
| 2025 | $2,808 +0.4% | $277,013 |
| 2024 | $2,796 +31.2% | $277,013 +62.7% |
| 2023 | $2,131 +0.6% | $170,294 |
| 2022 | $2,119 | $170,294 |
| 2021 | -- | $170,294 |
| 2020 | $2,136 +4.6% | $170,294 +8.3% |
| 2019 | $2,041 -3.8% | $157,251 |
| 2018 | $2,122 | $157,251 |
| 2017 | $2,122 | $157,251 |
| 2016 | $2,122 | $157,251 -8% |
| 2015 | $2,122 | $170,931 |
| 2014 | $2,122 | $170,931 |
| 2013 | -- | $170,931 |
| 2012 | -- | $170,931 -2.5% |
| 2011 | -- | $175,390 |
| 2010 | -- | $175,390 |
| 2009 | -- | $175,390 |
| 2008 | -- | $175,390 -2.6% |
| 2007 | -- | $180,030 |
| 2006 | -- | $180,030 |
| 2005 | -- | $180,030 |
| 2004 | -- | $180,030 +39.3% |
| 2003 | -- | $129,220 |
| 2002 | -- | $129,220 |
| 2001 | -- | $129,220 |
Find assessor info on the county website
Monthly payment
Est. payment$--/mo
Payment breakdown
Explore the cost of this home by adjusting the details. Changes won't be saved.
All calculations are estimates and provided by Zillow, Inc. for informational purposes only. Actual amounts may vary.
HOA fees may include property taxes on listings classified as Co-Ops. Contact the listing agent and/or owner for fee details.
Mortgage interest rates are dependent on a number of factors, including credit score, down payment, and repayment length. Interest rate data provided by Zillow Group Marketplace, Inc. as of 1/1/1970 from various mortgage lenders with which we have lead or other similar arrangements; the Estimated Payment is an average of those rates.
See how much you could borrow to make a competitive offer.
Climate risks
Neighborhood: 27858
Nearby schools
GreatSchools rating
- 3/10South Greenville Elementary SchoolGrades: PK-5Distance: 2.8 mi
- 7/10E B Aycock Middle SchoolGrades: 6-8Distance: 2.7 mi
- 5/10Junius H Rose HighGrades: 9-12Distance: 2.4 mi
Schools provided by the listing agent
- Elementary: South Greenville
- Middle: E.B. Aycock Middle School
- High: J.H. Rose High School
Source: Hive MLS. This data may not be complete. We recommend contacting the local school district to confirm school assignments for this home.
A local agent can set up tours, give advice and negotiate with sellers.

- North Carolina
- Pitt County
- Greenville
- 27858
- 101 White Oak Drive
Nearby cities
Nearby neighborhoods
Nearby zip codes
Other Greenville Topics
