Welcome to 4205 Whitetail Ct, a charming red-brick home tucked away on a quiet cul-de-sac in the desirable Ironwood. A welcoming front porch and brick walkway create inviting curb appeal, while the two-car garage adds everyday convenience. Inside, a beautiful two-story foyer sets the tone with wood flooring, detailed trim, and thoughtful craftsmanship throughout the main floor. Just off the foyer, the spacious living room features large windows, built-in shelving, and a stunning brick fireplace with gold detailing. To the left of the entryway is a versatile room currently being used as a bar room, complete with built-in shelving and plenty of flexibility for an office, second living area, library, or whatever suits your needs. The formal dining room sits to the right and features classic chair rail detailing. The kitchen offers a charming blend of function and character with an eat-in breakfast nook, island with seating, built-in desk area, pantry, and built-in microwave. Just off the kitchen, a door leads to the brick back porch and down to the patio and backyard. A spacious laundry/mud room is also located downstairs and includes a utility sink, built-in cabinetry, and refrigerator. A convenient half bath completes the main level. The primary suite is a peaceful retreat with large windows and a spacious ensuite bath featuring dual sinks, a jetted soaking tub, beautiful window overlooking the tub, and a walk-in tile shower. The large walk-in closet includes a coded lock for added security. Upstairs, you'll find three additional bedrooms, including one with its own private bath, while the remaining two bedrooms share a hallway bath. A large bonus room offers additional flexible living space. With timeless brick exterior, spacious living areas, abundant storage, beautiful architectural details, and a desirable cul-de-sac location in Ironwood, this home offers character, flexibility, and plenty of room to make it your own. A new roof installed in 2023
For sale
$600,000
4205 Whitetail Court, Greenville, NC 27834
4beds
3,641sqft
Single Family Residence
Built in 2000
0.42 Acres Lot
$586,800 Zestimate®
$165/sqft
$33/mo HOA
What's special
- 3 days |
- 628 |
- 22 |
Likely to sell faster than
Zillow last checked:
Listing updated:
Listed by:
SARAH WEIR 252-412-5050,
Sarah Weir Group,
Sarah Weir Group 252-412-5050,
Sarah Weir Group
Source: Hive MLS,MLS#: 100596017 Originating MLS: Coastal Plains Association of Realtors
Originating MLS: Coastal Plains Association of RealtorsFacts & features
Interior
Bedrooms & bathrooms
- Bedrooms: 4
- Bathrooms: 4
- Full bathrooms: 3
- 1/2 bathrooms: 1
Rooms
- Room types: Living Room, Dining Room, Breakfast Nook, Bedroom 1, Bedroom 2, Bedroom 3, Bedroom 4, Bonus Room
Bedroom 1
- Level: First
Bedroom 2
- Level: Second
Bedroom 3
- Level: Second
Bedroom 4
- Level: Second
Bonus room
- Level: Second
Breakfast nook
- Level: First
Dining room
- Level: First
Kitchen
- Level: First
Living room
- Level: First
Heating
- Gas Pack, Electric, Heat Pump, Natural Gas
Cooling
- Central Air
Appliances
- Included: Built-In Microwave, Washer, Refrigerator, Dryer, Dishwasher, Electric Range
- Laundry: Laundry Room
Features
- Master Downstairs, Entrance Foyer, Mud Room, Bookcases, Kitchen Island, Ceiling Fan(s), Walk-in Shower, Blinds/Shades
- Flooring: Hardwood
- Doors: Thermal Doors
- Basement: None
- Attic: Storage,Walk-In
Interior area
- Total structure area: 3,641
- Total interior livable area: 3,641 sqft
Video & virtual tour
Property
Parking
- Total spaces: 2
- Parking features: Attached, Paved, Garage
- Attached garage spaces: 2
Features
- Levels: Two
- Patio & porch: Patio, Front Porch, Rear Porch
- Exterior features: Thermal Doors
- Fencing: Back Yard
- Has view: Yes
- View description: None
- Frontage type: See Remarks
Lot
- Size: 0.42 Acres
- Dimensions: 139 x 189 x 196 x 49
- Features: Cul-De-Sac
Details
- Parcel number: 056776
- Zoning: R9S
- Special conditions: Standard
Construction
Type & style
- Home type: SingleFamily
- Property subtype: Single Family Residence
Materials
- Brick, Wood Frame
- Foundation: Crawl Space
- Roof: Architectural Shingle
Condition
- New construction: No
- Year built: 2000
Utilities & green energy
- Utilities for property: Natural Gas Available, Sewer Connected, Water Connected
Community & HOA
Community
- Subdivision: Ironwood
HOA
- Has HOA: Yes
- Amenities included: Maintenance Common Areas, Street Lights
- HOA fee: $400 annually
- HOA name: Ironwood HOA
- HOA phone: 252-752-4653
Location
- Region: Greenville
Financial & listing details
- Price per square foot: $165/sqft
- Tax assessed value: $494,851
- Annual tax amount: $4,902
- Date on market: 8/13/2026
- Cumulative days on market: 3 days
- Listing agreement: Exclusive Right To Sell
- Listing terms: Cash,Conventional,FHA,VA Loan
Estimated market value
$586,800
$557,000 - $616,000
$2,871/mo
Price history
| Date | Event | Price |
|---|---|---|
| 8/13/2026 | Listed for sale | $600,000+3.1%$165/sqft |
Source:  Hive MLS #100596017 Report a problem Hive MLS #100596017 Report a problem | ||
| 1/27/2025 | Sold | $582,000$160/sqft |
Source: Public Record Report a problem | ||
Public tax history
| Year | Property taxes | Tax assessment |
|---|---|---|
| 2025 | $4,903 +0.2% | $494,851 |
| 2024 | $4,891 +13.5% | $494,851 +39.1% |
| 2023 | $4,308 +0.3% | $355,811 |
| 2022 | $4,296 | $355,811 |
| 2021 | -- | $355,811 |
| 2020 | $4,331 -9.7% | $355,811 -5.4% |
| 2019 | $4,796 +13.7% | $375,929 -0.4% |
| 2018 | $4,218 | $377,472 |
| 2017 | $4,218 | $377,472 |
| 2016 | $4,218 | $377,472 +9.2% |
| 2015 | $4,218 | $345,612 |
| 2014 | $4,218 | $345,612 |
| 2013 | -- | $345,612 |
| 2012 | -- | $345,612 -18.7% |
| 2011 | -- | $425,251 |
| 2010 | -- | $425,251 |
| 2009 | -- | $425,251 |
| 2008 | -- | $425,251 +0.2% |
| 2007 | -- | $424,440 |
| 2006 | -- | $424,440 |
| 2005 | -- | $424,440 |
| 2004 | -- | $424,440 +27.1% |
| 2003 | -- | $333,920 |
| 2002 | -- | $333,920 |
| 2001 | -- | $333,920 |
Find assessor info on the county website
Monthly payment
Est. payment
Payment breakdown
Explore the cost of this home by adjusting the details. Changes won't be saved.Climate risks
Neighborhood: Ironwood
Nearby schools
GreatSchools rating
- 4/10Falkland Elementary SchoolGrades: PK-5Distance: 2.9 mi
- 6/10Farmville Middle SchoolGrades: 6-8Distance: 7.7 mi
- 5/10Farmville Central High SchoolGrades: 9-12Distance: 7.5 mi
Schools provided by the listing agent
- Elementary: Falkland Elementary School
- Middle: Farmville Middle School
- High: Farmville Central High School
Source: Hive MLS. This data may not be complete. We recommend contacting the local school district to confirm school assignments for this home.
- $808,7006 bd3 ba4.9k sqft4203 Whitetail Ct, Greenville, NC 27834Off Market
- $540,0004 bd3 ba3.2k sqft4204 Whitetail Ct, Greenville, NC 27834Off Market
- $495,1004 bd2 ba3.2k sqft4202 Whitetail Ct, Greenville, NC 27834Off Market
- $608,5004 bd3 ba3.4k sqft300 Deer Creek Ln, Greenville, NC 27834Off Market
- $549,2004 bd3 ba2.9k sqft4200 Countrydown Dr, Greenville, NC 27834Off Market
- $381,9004 bd3 ba2.1k sqft309 Ivy Cir, Greenville, NC 27834Off Market
- $397,5003 bd2 ba2.3k sqft307 Ivy Cir, Greenville, NC 27834Off Market
- $536,1004 bd3 ba2.8k sqft208 Deer Creek Ln, Greenville, NC 27834Off Market
A local agent can set up tours, give advice and negotiate with sellers.
A local lender can help you make sure your offer is ready when you are.
Similar homes
- $599,9004 bd3 ba3.6k sqft1262 Forest Acres Drive, Greenville, NC 27834For Sale
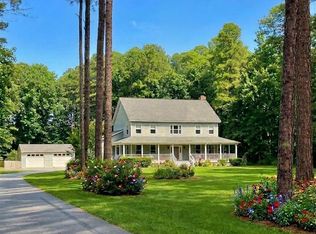
 MLS ID #100550503, Kevin Lee, Lee & Harrell Real Estate Professionals. Hive MLS
 - $--3 bd2 ba2.1k sqft215 Westhaven Rd, Greenville, NC 27834Auction
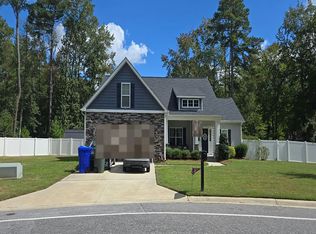 Auction.com 2
 - $378,0003 bd2 ba2.2k sqft2123 Peace Ridge Court, Greenville, NC 27834For Sale
 MLS ID #100594801, Randy Cox, RANDY COX PROPERTIES INC. Hive MLS
 - $635,0004 bd4 ba3.2k sqft5430 Nc 43 N, Greenville, NC 27834For Sale
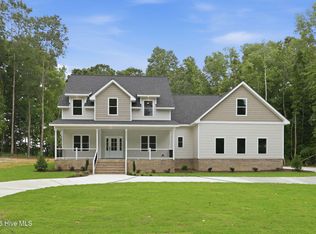 MLS ID #100581259, The Tingen Team, Berkshire Hathaway HomeServices Prime Properties. Hive MLS
 - $475,0004 bd3 ba2.8k sqft3704 Colony Woods Drive, Greenville, NC 27834For SaleMLS ID #100584889, Elise Karriker, Legacy Premier Real Estate, LLC. Hive MLS
- $456,2354 bd3 ba3.3k sqft134 Harmonica Lane, Greenville, NC 27834New ConstructionMLS ID #100576661, Daxay Malkan, Esteem Properties, Inc.. Hive MLS
- $319,0003 bd3 ba2.6k sqft515 Crestline Boulevard, Greenville, NC 27834For SaleMLS ID #100596014, Adam Corey, Keller Williams Realty Points East. Hive MLS
- $310,0004 bd2 ba2.1k sqft2453 Pennant Drive, Greenville, NC 27834For SaleMLS ID #100594831, Dan Jenkins, United Real Estate East Carolina. Hive MLS
- $469,0004 bd3 ba2.8k sqft1249 Abby Drive, Greenville, NC 27834For SaleMLS ID #100572113, Rob Hall, Rob Hall Realty. Hive MLS
- $399,9904 bd3 ba3.3k sqft130 Harmonica Lane, Greenville, NC 27834New ConstructionMLS ID #100568081, Daxay Malkan, Esteem Properties, Inc.. Hive MLS
- $725,0004 bd4 ba3.5k sqft335 Stephanye Lane, Greenville, NC 27834New ConstructionMLS ID #100539342, Courtney H. Newkirk, UBI Realvest Services, LLC. Hive MLS
- $315,0004 bd3 ba2.3k sqft213 Woodhaven Road, Greenville, NC 27834For SaleMLS ID #100595084, KHRISTI DIXON, Emerald City REALTORS. Hive MLS
- $449,9994 bd3 ba2.6k sqft3401 Brayden Court, Greenville, NC 27834For SaleMLS ID #100581490, Ashley Holloman, Haystack Realty Group. Hive MLS
- $474,9993 bd3 ba2.7k sqft3608 Colony Woods Drive, Greenville, NC 27834For SaleMLS ID #100583369, Ashley Tyson, Legacy Premier Real Estate, LLC. Hive MLS
- $419,5004 bd3 ba2.6k sqft732 Megan Drive, Greenville, NC 27834For SaleMLS ID #100583380, Sharon Alexander, Home At Last Realty Solutions, LLC. Hive MLS
- $330,0003 bd3 ba2.8k sqft513 Greenfield Boulevard, Greenville, NC 27834For SaleMLS ID #100586838, Thomas Shoupe, Opendoor Brokerage LLC. Hive MLS
- $395,8004 bd3 ba2.3k sqft805 Megan Drive, Greenville, NC 27834For SaleMLS ID #100581164, Dede Carney, Keller Williams Realty Points East. Hive MLS
- $330,0004 bd3 ba2.4k sqft3524 Lena Lane, Greenville, NC 27834For SaleMLS ID #100585718, Tahaia (Kunny) Brothers, Century 21 The Realty Group. Hive MLS
- $589,9003 bd4 ba2.7k sqft3704 Barrington Drive, Greenville, NC 27834New ConstructionMLS ID #100547487, Kinsey Russell, Kinsey Russell Real Estate, LLC. Hive MLS
- $384,9904 bd3 ba3k sqft129 Harmonica Lane, Greenville, NC 27834New ConstructionMLS ID #100568084, Daxay Malkan, Esteem Properties, Inc.. Hive MLS
