Welcome home to this charming 4-bedroom, 2-bath residence featuring soaring vaulted ceilings that create a bright and spacious living area. Enjoy tile flooring throughout the living room, kitchen, and bathrooms, with cozy carpet in all bedrooms. The kitchen includes a recently purchased stove, and the home also offers recently installed double pane windows throughout, water softener system, fresh interior paint completed within the last six months, and a roof that's approximately three years old. Step outside to a large covered patio overlooking the fully fenced backyard—perfect for relaxing or entertaining. Spacious bedrooms, a long driveway, and thoughtful updates make this home move-in ready. Schedule your showing today!
For sale
Price cut: $15K (9/18)
$215,000
5146 Court Rd, Houston, TX 77053
4beds
1,306sqft
Single Family Residence
Built in 1976
7,200 Square Feet Lot
$208,200 Zestimate®
$165/sqft
$20/mo HOA
What's special
Large covered patioSpacious bedroomsRecently purchased stoveSoaring vaulted ceilingsFully fenced backyardLong drivewayWater softener system
- 98 days
- 138
- 7
Zillow last checked:
Listing updated:
Listed by:
Lucy Aguirre Moore TREC #0558065 713-412-2515,
Kino Realty, LLC.
Source: HAR,MLS#: 84091789
Facts & features
Interior
Bedrooms & bathrooms
- Bedrooms: 4
- Bathrooms: 2
- Full bathrooms: 2
Primary bedroom
- Level: First
- Area: 154
- Dimensions: 11x14
Bedroom
- Level: First
- Area: 131.04
- Dimensions: 11.7x11.2
Bedroom
- Level: First
- Area: 121
- Dimensions: 11x11
Bedroom
- Level: First
- Area: 121
- Dimensions: 11x11
Breakfast
- Level: First
- Area: 63
- Dimensions: 7x9
Kitchen
- Level: First
- Area: 72
- Dimensions: 8x9
Living room
- Level: First
- Area: 225
- Dimensions: 15x15
Heating
- Electric
Cooling
- Ceiling Fan(s), Electric
Appliances
- Included: Electric Oven, Electric Range
- Laundry: Electric Dryer Hookup, Washer Hookup
Features
- All Bedrooms Down, Walk-In Closet(s)
- Flooring: Carpet, Tile
- Windows: Insulated/Low-E windows
Interior area
- Total structure area: 1,306
- Total interior livable area: 1,306 sqft
Property
Parking
- Total spaces: 2
- Parking features: Attached, Double-Wide Driveway
- Attached garage spaces: 2
Features
- Stories: 1
- Patio & porch: Covered, Patio/Deck
- Fencing: Back Yard
Lot
- Size: 7,200 Square Feet
- Features: Back Yard, Subdivided, 0 Up To 1/4 Acre
Details
- Parcel number: 6250030184500907
Construction
Type & style
- Home type: SingleFamily
- Architectural style: Ranch,Traditional
- Property subtype: Single Family Residence
Materials
- Brick
- Foundation: Slab
- Roof: Composition
Condition
- New construction: No
- Year built: 1976
Utilities & green energy
- Water: Public
Community & HOA
Community
- Subdivision: Ridgemont Sec 3
HOA
- Has HOA: Yes
- Amenities included: Basketball Court, Clubhouse, Playground, Pool
- HOA fee: $240 annually
Location
- Region: Houston
Financial & listing details
- Price per square foot: $165/sqft
- Tax assessed value: $231,488
- Annual tax amount: $4,625
- Date on market: 7/8/2026
- Listing terms: Cash,Conventional,FHA,VA Loan
- Exclusions: Tv's And Brackets In Living Room And Primary Bedroom
- Ownership: Full Ownership
- Road surface type: Concrete, Gutters
Estimated market value
$208,200
$198,000 - $219,000
$1,772/mo
Price history
| Date | Event | Price |
|---|---|---|
| 9/18/2026 | Price change | $215,000-6.5%$165/sqft |
Source:  HAR #84091789 Report a problem HAR #84091789 Report a problem | ||
| 7/8/2026 | Listed for sale | $230,000+559%$176/sqft |
Source: HAR #84091789 Report a problem | ||
| 7/2/2012 | Listing removed | $34,900$27/sqft |
Source: Keller Williams Signature Realty #6766004 Report a problem | ||
| 6/5/2012 | Listed for sale | $34,900-12.5%$27/sqft |
Source: Keller Williams Signature Realty #6766004 Report a problem | ||
| 5/18/2012 | Sold | -- |
Source: Public Record Report a problem | ||
| 5/18/2012 | Listed for sale | $39,900$31/sqft |
Source: Keller Williams Signature #6766004 Report a problem | ||
Public tax history
| Year | Property taxes | Tax assessment |
|---|---|---|
| 2025 | $630 -60.4% | $231,488 -1% |
| 2024 | $1,589 -45.6% | $233,780 +14.3% |
| 2023 | $2,922 +1.9% | $204,591 +13.2% |
| 2022 | $2,866 +4.8% | $180,750 +9.9% |
| 2021 | $2,734 +11.3% | $164,400 +13.3% |
| 2020 | $2,456 -1.9% | $145,040 +0.2% |
| 2019 | $2,503 +16.5% | $144,700 +20.1% |
| 2018 | $2,149 +25.4% | $120,460 +26.5% |
| 2017 | $1,714 | $95,210 +0.8% |
| 2016 | $1,714 +44.1% | $94,460 +45.1% |
| 2015 | $1,189 +1% | $65,100 +1.4% |
| 2014 | $1,177 | $64,170 -3.1% |
| 2013 | -- | $66,240 +17% |
| 2012 | -- | $56,630 -2.9% |
| 2011 | -- | $58,330 -19.4% |
| 2010 | -- | $72,410 -2.1% |
| 2009 | -- | $73,980 -10.7% |
| 2008 | -- | $82,810 -1.1% |
| 2007 | -- | $83,760 +4.4% |
| 2006 | -- | $80,210 +8.3% |
| 2005 | -- | $74,030 +2.1% |
| 2004 | -- | $72,530 |
| 2003 | -- | -- |
| 2002 | -- | -- |
| 2001 | -- | -- |
| 2000 | -- | -- |
Find assessor info on the county website
Monthly payment
Est. payment
Payment breakdown
Explore the cost of this home by adjusting the details. Changes won't be saved.Climate risks
Neighborhood: 77053
Nearby schools
Schools provided by the listing agent
- Elementary: Ridgemont Elementary School
- Middle: Mcauliffe Middle School
- High: Willowridge High School
Source: HAR. This data may not be complete. We recommend contacting the local school district to confirm school assignments for this home.
Similar homes
- $209,0003 bd2 ba1.3k sqft4850 Raven Ridge Dr, Houston, TX 77053For Sale
 MLS ID #76330826, Julia Durdin Owens, Keller Williams Elite. HAR
 - $210,0003 bd2 ba1.3k sqft6447 W Fuqua Dr, Missouri City, TX 77489For Sale
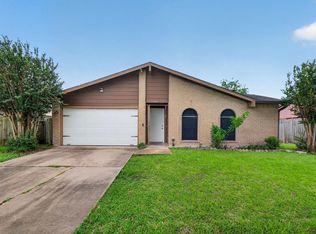 MLS ID #41681360, Mark Dimas, Realty Of America, LLC. HAR
 - $235,0003 bd3 ba1.6k sqft3818 Wimberley Hollow Ln, Houston, TX 77053For Sale
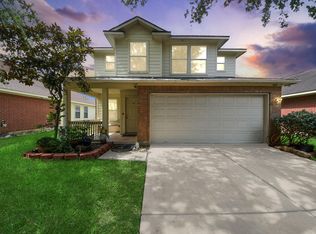 MLS ID #10304793, Veronica Mendoza, Veronica Mendoza Realty, LLC.. HAR
 - $220,0003 bd2 ba1.2k sqft16338 Hunting Dog Ct, Missouri City, TX 77489For Sale
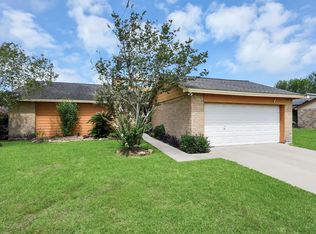 MLS ID #20806238, Dilcie Roland, Keller Williams Memorial. HAR
