Welcome home to this beautifully maintained 3-bedroom, 2 full bath split foyer in the highly sought-after Frontier Estates subdivision! Freshly painted throughout, this move-in ready home features numerous updates, including new carpet in the primary bedroom '26, a new privacy fence enclosing much of the backyard '26, and a completely refreshed main bathroom with a new shower surround, vanity, toilet, faucet, and fresh paint. The private primary bath was also updated in 21 with a new shower surround. The fully applianced eat-in kitchen offers a convenient breakfast bar and sliding glass doors that lead to a spacious two-tier deck- perfect for entertaining family and friends or enjoying your morning coffee. Generously sized rooms, a functional layout, and a prime location make this home an exceptional opportunity. Don't miss your chance to make this gem your own!
For sale
$230,000
5916 W Sioux Trl, Peoria, IL 61607
3beds
1,870sqft
Single Family Residence, Residential
Built in 1970
-- sqft lot
$222,400 Zestimate®
$123/sqft
$-- HOA
What's special
Freshly painted throughoutGenerously sized roomsConvenient breakfast barFunctional layoutFully applianced eat-in kitchen
- 1 day |
- 942 |
- 22 |
Zillow last checked:
Listing updated:
Listed by:
Stephanie Gehrig stephanie.gehrig@gmail.com,
Coldwell Banker Real Estate Group,
Kari Uzelac,
Coldwell Banker Real Estate Group
Source: RMLS Alliance as distributed by MLS GRID,MLS#: PA1268397 Originating MLS: Peoria Area Association of Realtors
Originating MLS: Peoria Area Association of Realtors
Loading...
Facts & features
Interior
Bedrooms & bathrooms
- Bedrooms: 3
- Bathrooms: 2
- Full bathrooms: 2
Bedroom 1
- Level: Main
- Dimensions: 13ft 6in x 12ft 2in
Bedroom 2
- Level: Main
- Dimensions: 13ft 2in x 11ft 9in
Bedroom 3
- Level: Main
- Dimensions: 11ft 7in x 11ft 9in
Other
- Level: Main
- Dimensions: 12ft 8in x 11ft 6in
Family room
- Level: Lower
- Dimensions: 17ft 6in x 14ft 4in
Kitchen
- Level: Main
- Dimensions: 12ft 4in x 11ft 6in
Laundry
- Level: Lower
- Dimensions: 8ft 2in x 7ft 1in
Living room
- Level: Main
- Dimensions: 15ft 5in x 14ft 2in
Lower level
- Area: 598
Main level
- Area: 1272
Heating
- Forced Air
Cooling
- Central Air
Appliances
- Included: Dishwasher, Disposal, Dryer, Microwave, Range, Refrigerator, Washer, Gas Water Heater
Features
- Ceiling Fan(s), High Speed Internet
- Has basement: Yes
- Attic: Storage
- Number of fireplaces: 1
- Fireplace features: Family Room, Wood Burning
Interior area
- Total structure area: 1,870
- Total interior livable area: 1,870 sqft
Property
Parking
- Total spaces: 2
- Parking features: Attached, On Street
- Attached garage spaces: 2
- Has uncovered spaces: Yes
- Details: Number Of Garage Remotes: 1
Features
- Patio & porch: Deck, Patio
Lot
- Dimensions: 62 x 116 x 73 x 120
- Features: Level
Details
- Additional structures: Shed(s)
- Parcel number: 1715204012
Construction
Type & style
- Home type: SingleFamily
- Property subtype: Single Family Residence, Residential
Materials
- Brick, Vinyl Siding
- Roof: Shingle
Condition
- New construction: No
- Year built: 1970
Utilities & green energy
- Sewer: Public Sewer
- Water: Public
- Utilities for property: Cable Available
Community & HOA
Community
- Subdivision: Frontier Estates
Location
- Region: Peoria
Financial & listing details
- Price per square foot: $123/sqft
- Tax assessed value: $164,970
- Annual tax amount: $4,610
- Date on market: 7/16/2026
Estimated market value
$222,400
$211,000 - $234,000
$1,885/mo
Price history
| Date | Event | Price |
|---|---|---|
| 7/16/2026 | Listed for sale | $230,000+64.3%$123/sqft |
Source:  RMLS Alliance as distributed by MLS GRID #PA1268397 Report a problem RMLS Alliance as distributed by MLS GRID #PA1268397 Report a problem | ||
| 6/12/2013 | Sold | $140,000-3.8%$75/sqft |
Source: RMLS Alliance as distributed by MLS GRID #PA1143238 Report a problem | ||
| 4/17/2013 | Listed for sale | $145,500$78/sqft |
Source: RE/MAX Unlimited #1143238 Report a problem | ||
Public tax history
| Year | Property taxes | Tax assessment |
|---|---|---|
| 2024 | $4,263 +6.4% | $54,990 +8% |
| 2023 | $4,007 +8% | $50,920 +7.7% |
| 2022 | $3,710 +3.6% | $47,280 +4% |
| 2021 | $3,580 +6.2% | $45,460 +2% |
| 2020 | $3,372 +0.2% | $44,560 |
| 2019 | $3,365 +1.5% | $44,560 +0% |
| 2018 | $3,315 -3.7% | $44,550 -1% |
| 2017 | $3,441 +2.4% | $45,000 -1% |
| 2016 | $3,360 +1.2% | $45,460 +2% |
| 2015 | $3,321 +4.5% | $44,560 +1.7% |
| 2014 | $3,179 +0.7% | $43,800 |
| 2013 | $3,159 +1.6% | $43,800 -3.7% |
| 2011 | $3,109 | $45,460 +0.3% |
| 2010 | -- | $45,310 +2.4% |
| 2009 | $2,974 +5.4% | $44,250 +4% |
| 2008 | $2,822 +15.3% | $42,550 +13.3% |
| 2007 | $2,449 +4.9% | $37,570 +3.3% |
| 2006 | $2,334 +4.6% | $36,380 +3% |
| 2005 | $2,232 +15.1% | $35,320 +11.5% |
| 1998 | $1,939 | $31,690 |
Find assessor info on the county website
Monthly payment
Est. payment
Payment breakdown
Explore the cost of this home by adjusting the details. Changes won't be saved.Climate risks
Neighborhood: 61607
Nearby schools
GreatSchools rating
- 6/10Monroe Elementary SchoolGrades: PK-8Distance: 1.4 mi
- 2/10Limestone Community High SchoolGrades: 9-12Distance: 2.8 mi
Schools provided by the listing agent
- High: Limestone Comm
Source: RMLS Alliance as distributed by MLS GRID. This data may not be complete. We recommend contacting the local school district to confirm school assignments for this home.
- $173,4002 bd1 ba1.1k sqft5922 W Sioux Trl, Peoria, IL 61607Off Market
- $200,8003 bd2 ba2k sqft5912 W Sioux Trl, Peoria, IL 61607Off Market
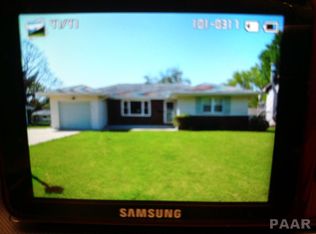
- $170,5003 bd1 ba1k sqft5903 W Colt Dr, Peoria, IL 61607Off Market
- $209,1003 bd1 ba1.8k sqft5829 W Colt Dr, Peoria, IL 61607Off Market
- $185,2003 bd1 ba1.4k sqft5928 W Sioux Trl, Peoria, IL 61607Off Market
- $141,2002 bd1 ba1k sqft5906 W Sioux Trl, Peoria, IL 61607Off Market
- $189,0004 bd2 ba1.1k sqft5823 W Colt Dr, Peoria, IL 61607Off Market
- $227,0003 bd3 ba1.9k sqft5907 W Colt Dr, Peoria, IL 61607Off Market
A local agent can set up tours, give advice and negotiate with sellers.
A local lender can help you make sure your offer is ready when you are.
Similar homes
- $229,9003 bd2 ba2.2k sqft1019 S Mesa Dr, Peoria, IL 61607For Sale
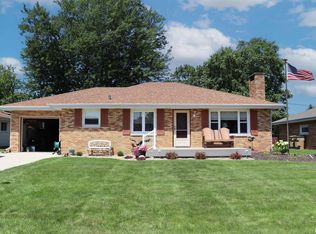
 MLS ID #PA1268059, Kelly A Rupp, Coldwell Banker Real Estate Group. RMLS Alliance as distributed by MLS GRID
 - $199,0003 bd2 ba1.6k sqft6 Foster Ct, Bartonville, IL 61607For Sale
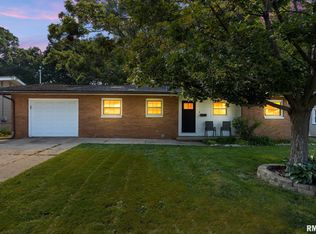 MLS ID #PA1268296, Sandi J Beck, RE/MAX Traders Unlimited. RMLS Alliance as distributed by MLS GRID
 - $--3 bd1 ba1.2k sqft4813 W Wanda Ave, Bartonville, IL 61607AuctionServiceLink Auction
- $215,0003 bd2 ba2.2k sqft1817 S Hopewood Ln, Peoria, IL 61607For Sale
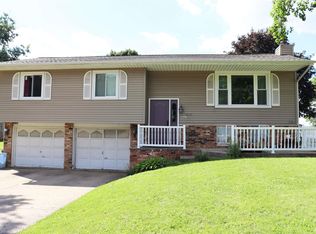 MLS ID #PA1268109, Kelly A Rupp, Coldwell Banker Real Estate Group. RMLS Alliance as distributed by MLS GRID
 - $239,9003 bd2 ba1.6k sqft4704 N Koerner Rd, Peoria, IL 61615For SaleMLS ID #PA1268260, Ryan Tucker, Keller Williams Revolution. RMLS Alliance as distributed by MLS GRID
- $--3 bd2 ba1.4k sqft1215 N Jones Cir, Peoria, IL 61604AuctionAuction.com 2
- $--3 bd2 ba1.6k sqft709 W Meadows Pl, Peoria, IL 61604AuctionAuction.com 2
- $245,0002 bd3 ba1.6k sqft1430 W Tomar Ct, Peoria, IL 61614For SaleMLS ID #PA1268391, Adam J Merrick, Adam Merrick Real Estate. RMLS Alliance as distributed by MLS GRID
- $--3 bd2 ba1.7k sqft826 N Limestone Ln, Peoria, IL 61604AuctionXome
- $259,9003 bd3 ba2k sqft10431 W Prince Valiant Ct, Mapleton, IL 61547For SaleMLS ID #PA1268322, Kindra M Bruninga, Jim Maloof Realty, Inc.. RMLS Alliance as distributed by MLS GRID
- $239,9004 bd3 ba2k sqft2721 N Rustic Ridge Dr, Peoria, IL 61604For SaleMLS ID #PA1267744, Jennifer M Bradshaw, RE/MAX Traders Unlimited. RMLS Alliance as distributed by MLS GRID
- $153,5003 bd1 ba1.1k sqft5732 W Colt Dr, Peoria, IL 61607For SaleMLS ID #PA1265970, Pat T McCarthy, RE/MAX Traders Unlimited. RMLS Alliance as distributed by MLS GRID
- $--3 bd2 ba1.2k sqft3307 W Richwoods Blvd, Peoria, IL 61604AuctionAuction.com 2
- $199,5004 bd3 ba1.8k sqft3026 W Greenbrier Ln, Peoria, IL 61614For SaleMLS ID #PA1268316, Donna S Jones Craig, Move Smart Realty. RMLS Alliance as distributed by MLS GRID
- $169,9004 bd2 ba1.6k sqft4441 W Castleton Rd, Peoria, IL 61615For SaleMLS ID #PA1268400, Tamara Krupps, RE/MAX Traders Unlimited. RMLS Alliance as distributed by MLS GRID
- $240,0004 bd2 ba1.6k sqft3310 N Knoxville Ave, Peoria, IL 61603For SaleMLS ID #PA1267896, Tao Albritton, Jim Maloof Realty, Inc.. RMLS Alliance as distributed by MLS GRID
- $164,9004 bd3 ba2.4k sqft2304 N Lehman Rd, Peoria, IL 61604For SaleMLS ID #PA1268318, Ryan Deiss, Keller Williams Revolution Mac. RMLS Alliance as distributed by MLS GRID
- $190,0004 bd2 ba2.1k sqft3018 W Wardcliffe Dr, Peoria, IL 61604For SaleMLS ID #PA1268220, Kayla Hicks, eXp Realty. RMLS Alliance as distributed by MLS GRID
- $--2 bd1 ba1.4k sqft10115 W Edwards St, Edwards, IL 61528AuctionAuction.com 2
- $172,5003 bd2 ba1.8k sqft4536 N Bournedale Dr, Peoria, IL 61614For SaleMLS ID #PA1268392, Adam J Merrick, Adam Merrick Real Estate. RMLS Alliance as distributed by MLS GRID
