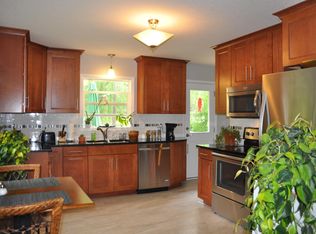
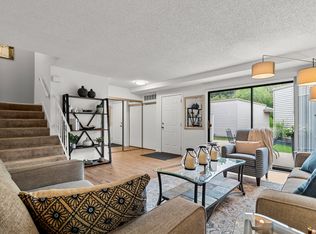
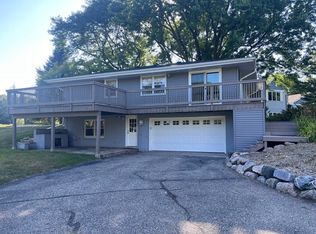
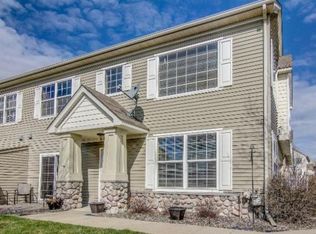
This charming 3-4 bed, 2 bath, single-family property is perfect for you and your family, including your 4 legged family member(s). The North facing, sunny front yard is an inviting, open space that looks out toward your lovely neighborhood. Enjoy watching the sunrise AND sunset from your brick patio which is perfectly surrounded by bushes to add character to the already welcoming front entry. Just inside the front door is a well placed mudroom with a tile floor, hook-nook, and coat/shoe closet. The living room features a gas fireplace and a bay window looking out into the front yard. A hallway separates the main living space from the 2 bedrooms, bathroom, and office. The office could easily be used as a nursey, craft room, or bedroom where a closet isn't important. We would even be happy to add shelving and closet poles to convert it to a walk in closet for you! In the kitchen, you will find the storage space has been methodically planned. Aside from many standard kitchen cabinets, there is a custom built pantry, and custom built pull-out cabinets, perfectly working modern appliances, and a brand new dishwasher. The dining room is open to the kitchen and overlooking the deck and back yard which can be accessed easily through the full glass sliding door. Plenty of space for a table and chairs to seat at least 6, a china cabinet, and even a cabinet inside by the door going to the garage. From the dining room, you enter the lower level where you will find the carpeted family room, a closet, and plenty of space to be used for anything you'd like. There is also an additional bedroom, full bath, and furnace room with laundry and storage! The back yard has a wonderful custom built deck that is built to perfectly fit the space and anything you dream of doing back there. The back yard is surrounded by trees and has a nice, secluded feel. We would be happy to consider changing aspects of the home to better suit your family. Just ask! Contact me with questions or apply today! *pet/animal deposit and fees are determined by the amount of animals*. Tenants are responsible for the lawncare and snow removal getting done. The owner offers those services at a low rate trough his other business, to be paid by the renter, separate from rent.
Renter pays all utilities, but the home is mid-high efficiency, and utilities are reasonable. 12+ Month lease is ideal. Rent and other payments, communications, maintenance requests etc. are done electronicly through TurboTenant (we cover the fees so it can be free for you). Renter is responsible for lawncare and snow removal getting done, but the owner has a business you may hire to have them done at a reasonable price. This service can be paid electronically through Turbo Tenant too, but it's separate from rent. No smoking in the house. Tenant may not edit the property in any way without written permission from management, but we are happy to consider any requests to better accommodate your family.
House for rent
Single family residence
Available Thu Oct 1 2026
Cats, dogs OK
Air conditioner, central air
In unit laundry
Attached garage parking
Fireplace, forced air
What's special
Brand new dishwasherCustom built pantryModern appliancesCustom built pull-out cabinetsBrick patioInviting open space
- 44 days |
- -- |
- -- |
Zillow last checked:
Listing updated:
Travel times
Facts & features
Interior
Bedrooms & bathrooms
- Bedrooms: 4
- Bathrooms: 2
- Full bathrooms: 2
Heating
- Fireplace, Forced Air
Cooling
- Air Conditioner, Central Air
Appliances
- Included: Dishwasher, Dryer, Freezer, Microwave Oven, Oven, Refrigerator, Washer
- Laundry: In Unit
Features
- Walk In Closet
- Flooring: Carpet, Hardwood, Tile
- Has fireplace: Yes
Interior area
- Total interior livable area: 1,900 sqft
Property
Parking
- Parking features: Attached, Garage
- Has attached garage: Yes
- Details: Contact manager
Features
- Patio & porch: Patio
- Exterior features: Fire Pit
Details
- Additional structures: Garage(s)
- Parcel number: 3011722320027
Construction
Type & style
- Home type: SingleFamily
- Property subtype: Single Family Residence
Community & HOA
Location
- Region: Minnetonka
Financial & listing details
- Lease term: 1 Year
Nearby apartments for rent


Price history
| Date | Event | Price |
|---|---|---|
| 8/28/2026 | Price change | $2,800-6.7%$1/sqft |
Source: Zillow Rentals Report a problem | ||
| 8/11/2026 | Listed for rent | $3,000+50%$2/sqft |
Source: Zillow Rentals Report a problem | ||
| 5/12/2016 | Listing removed | $2,000+11.1%$1/sqft |
Source: Owner Report a problem | ||
| 5/2/2013 | Listing removed | $1,800$1/sqft |
Source: Zillow Rental Network Report a problem | ||
| 2/19/2013 | Listed for rent | $1,800$1/sqft |
Source: HotPads for Rent Report a problem | ||
| 5/14/2007 | Sold | $255,000+114.3%$134/sqft |
Source: Agent Provided Report a problem | ||
| 9/24/1996 | Sold | $119,000$63/sqft |
Source: Agent Provided Report a problem | ||