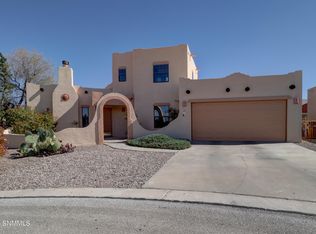
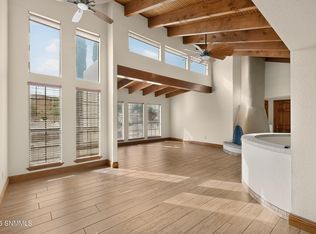
Set along a quiet, landscaped loop in the Foothills area with Organ Mountain views down the street, this single-level home pairs Southwest character with everyday comfort. Easy-care tile flooring runs throughout, from the arched entry past sweeping archways and art niches. The living room centers on a corner kiva-style fireplace, while the bay-windowed dining area under a tray ceiling fills with natural light. The kitchen offers an island, stainless appliances, and ample cabinetry. The primary suite features a tiered tray ceiling, patio access, double vanity, soaking tub, glass-accented tile shower, and walk-in closet. Two additional bedrooms, one set up as an office, share a full hall bath. The north-south orientation places the backyard to the south, where a covered patio offers welcome shade and opens to a sitting area framed by stone walls and blooming oleanders. Two-car garage. Minutes to shopping, dining, and Mountain View Regional Medical Center, with quick access to I-25.
For sale
$349,900
4450 Los Arboles Dr, Las Cruces, NM 88011
3beds
1,817sqft
Single Family Residence, Residential
Built in 1994
6,098 Square Feet Lot
$-- Zestimate®
$193/sqft
$50/mo HOA
What's special
Corner kiva-style fireplaceOrgan mountain viewsGlass-accented tile showerTwo-car garagePatio accessQuiet landscaped loopArched entry
- 1 day
- 268
- 27
Zillow last checked:
Listing updated:
Listed by:
Patricia Olson 575-649-3175,
EXIT Realty Horizons 575-532-5678
Source: SNMMLS as distributed by MLS GRID,MLS#: 2603133
Facts & features
Interior
Bedrooms & bathrooms
- Bedrooms: 3
- Bathrooms: 2
- Full bathrooms: 2
Rooms
- Room types: Entry Hall
Primary bedroom
- Description: Tray Ceiling
Primary bathroom
- Description: Double Sinks,Linoleum/Vinyl,Walk-In Closets,Tile Floor,Shower Stall,Jetted Tub
Dining room
- Features: Chandelier, Kitchen Combo, Tile
Family room
- Features: None
Kitchen
- Features: Tile Floor, Refrigerator, Island, Microwave Oven, Garbage Disposal, Electric Range, Built-in Dishwasher
Living room
- Description: Tray Ceiling
- Features: Ceiling Fan, Tile, Fireplace
Heating
- Natural Gas Available
Cooling
- Central Air
Appliances
- Included: Washer, Dryer
- Laundry: Utility Room
Features
- Flooring: Flooring Foundation: Slab
- Windows: Double Pane Windows, Vinyl Windows
- Basement: None
- Number of fireplaces: 1
Interior area
- Total structure area: 1,817
- Total interior livable area: 1,817 sqft
Property
Parking
- Total spaces: 2
- Parking features: Garage
- Garage spaces: 2
Features
- Levels: One
- Stories: 1
- Patio & porch: Covered
- Fencing: Back Yard,Rock
Lot
- Size: 6,098 Square Feet
- Dimensions: 0 to .24 AC
- Features: Landscaping: Front & Back Zeroscape Natural Desert Plants/Shrub
Details
- Parcel number: 4010134274450
Construction
Type & style
- Home type: SingleFamily
- Architectural style: Pueblo
- Property subtype: Single Family Residence, Residential
Materials
- Frame, Stucco
- Roof: Flat,Tile
Condition
- New construction: No
- Year built: 1994
Details
- Builder name: Larry Jeter
Utilities & green energy
- Sewer: Public Sewer
- Water: Public
- Utilities for property: City Gas
Community & HOA
Community
- Subdivision: South Ridge Village
HOA
- Has HOA: Yes
- HOA fee: $50 monthly
Location
- Region: Las Cruces
Financial & listing details
- Price per square foot: $193/sqft
- Tax assessed value: $353,957
- Annual tax amount: $3,573
- Date on market: 10/6/2026
Estimated market value
Not available
Estimated sales range
Not available
Not available
Price history
| Date | Event | Price |
|---|---|---|
| 10/6/2026 | Listed for sale | $349,900+4.9%$193/sqft |
Source: SNMMLS as distributed by MLS GRID #2603133 Report a problem | ||
| 3/27/2024 | Sold | -- |
Source:  GEPAR #894245 Report a problem GEPAR #894245 Report a problem | ||
| 3/21/2024 | Pending sale | $333,700$184/sqft |
Source: GEPAR #894245 Report a problem | ||
| 2/29/2024 | Contingent | $333,700$184/sqft |
Source: GEPAR #894245 Report a problem | ||
| 2/27/2024 | Pending sale | $333,700$184/sqft |
Source: SNMMLS as distributed by MLS GRID #2400067 Report a problem | ||
| 1/22/2024 | Listed for sale | $333,700$184/sqft |
Source: SNMMLS as distributed by MLS GRID #2400067 Report a problem | ||
| 1/16/2024 | Contingent | $333,700$184/sqft |
Source: GEPAR #894245 Report a problem | ||
| 1/13/2024 | Pending sale | $333,700$184/sqft |
Source: SNMMLS as distributed by MLS GRID #2400067 Report a problem | ||
| 1/8/2024 | Listed for sale | $333,700+55.2%$184/sqft |
Source: SNMMLS as distributed by MLS GRID #2400067 Report a problem | ||
| 9/27/2019 | Sold | -- |
Source: Agent Provided Report a problem | ||
| 9/13/2019 | Listed for sale | $215,000$118/sqft |
Source: Steinborn & Associates #1807782 Report a problem | ||
| 8/30/2019 | Pending sale | $215,000$118/sqft |
Source: Steinborn & Associates #1807782 Report a problem | ||
| 7/12/2019 | Listed for sale | $215,000$118/sqft |
Source: Steinborn & Associates #1807782 Report a problem | ||
| 7/2/2019 | Pending sale | $215,000$118/sqft |
Source: Steinborn & Associates #1807782 Report a problem | ||
| 4/25/2019 | Price change | $215,000-2.3%$118/sqft |
Source: Steinborn & Associates #1807782 Report a problem | ||
| 1/2/2019 | Listed for sale | $220,000$121/sqft |
Source: Steinborn & Associates #1807782 Report a problem | ||
| 10/22/2018 | Listing removed | $220,000$121/sqft |
Source: Steinborn & Associates #1807782 Report a problem | ||
| 10/15/2018 | Listed for sale | $220,000$121/sqft |
Source: Steinborn & Associates #1807782 Report a problem | ||
Public tax history
| Year | Property taxes | Tax assessment |
|---|---|---|
| 2025 | $3,573 +68.4% | $117,986 +69.4% |
| 2024 | $2,122 +11.3% | $69,666 +3% |
| 2023 | $1,906 +1.9% | $67,637 +3% |
| 2022 | $1,871 +0.3% | $65,667 |
| 2021 | $1,865 -0.5% | $65,667 |
| 2020 | $1,875 -6% | $65,667 -5.2% |
| 2019 | $1,994 +3.9% | $69,277 +3% |
| 2018 | $1,918 | $67,259 |
| 2017 | $1,918 +8.9% | $67,259 +3% |
| 2016 | $1,761 +1.9% | $65,300 -65.7% |
| 2015 | $1,727 +2.8% | $190,200 |
| 2014 | $1,681 +1.7% | $190,200 |
| 2013 | $1,653 | $190,200 +0% |
| 2012 | $1,653 +4.9% | $190,161 +3% |
| 2011 | $1,576 +5.2% | $184,622 +3% |
| 2010 | $1,498 +10.3% | $179,244 +3% |
| 2009 | $1,358 | $174,023 +3% |
| 2008 | $1,358 +4.1% | $168,954 +3% |
| 2007 | $1,305 +3.5% | $164,033 +3% |
| 2005 | $1,261 +2.6% | $159,255 +6.1% |
| 2004 | $1,229 +1.4% | $150,100 |
| 2003 | $1,212 -2.6% | $150,100 +1.7% |
| 2002 | $1,244 | $147,600 |
| 2001 | $1,244 +5.2% | $147,600 +4.2% |
| 2000 | $1,183 | $141,600 |
Find assessor info on the county website
Monthly payment
Est. payment
Payment breakdown
Explore the cost of this home by adjusting the details. Changes won't be saved.Climate risks
Neighborhood: Alameda Southridge Village
Similar homes
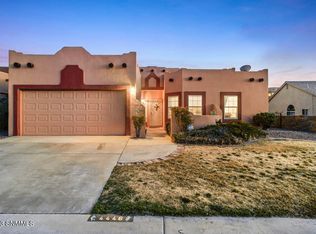
- $325,0003 bd2 ba1.9k sqft2306 Aguirre Ct, Las Cruces, NM 88011For Sale
 MLS ID #2603020, Ronnie Gomez, Real Broker LLC - Enchanted Sun. SNMMLS as distributed by MLS GRID

 - $335,0004 bd3 ba1.9k sqft4173 La Purisima Dr, Las Cruces, NM 88011For Sale
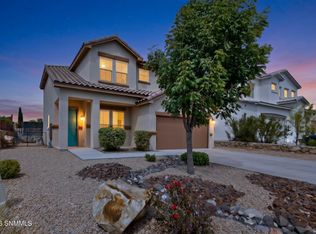 MLS ID #2603139, Ronnie Gomez, Real Broker LLC - Enchanted Sun. SNMMLS as distributed by MLS GRID
 - $379,9004 bd2 ba2k sqft2284 Calais Ave, Las Cruces, NM 88011For Sale
 MLS ID #2603107, Mary Alvarado, EXIT Realty Horizons. SNMMLS as distributed by MLS GRID
 - $370,0003 bd2 ba2k sqft727 Mesa Point Rd, Las Cruces, NM 88011For Sale
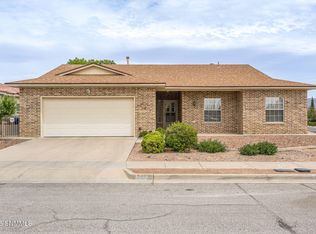 MLS ID #2601349, Elaine Brown, RE/MAX Classic Realty. SNMMLS as distributed by MLS GRID
