Welcome to this well-maintained, 1,718 sqft, 3-bedroom, 2-bath home in a desirable Foothills neighborhood minutes from hospitals, schools, dining and shopping. One bedroom works beautifully as a home office or creative space. The living area offers a cozy gas fireplace and refrigerated air with a mix of tile, hardwood, and carpet flooring. The kitchen includes new appliances with warranties and a newly installed vented hood. The primary suite features a walk-in closet, dual sinks, and a relaxing jetted tub. The guest bath also offers dual sinks for added convenience. Additional highlights include double-pane windows, a water softener, and a 2-car garage. A covered patio opens to a low-maintenance, xeriscaped backyard with irrigation and mature trees. The roof was replaced in 2019 and recently received an elastomeric coating for added protection. Move-in ready and full of thoughtful updates throughout.-Some images are AI staged.
For sale
$329,000
3336 Squaw Mountain Dr, Las Cruces, NM 88011
3beds
1,718sqft
Single Family Residence, Residential
Built in 1994
6,534 Square Feet Lot
$-- Zestimate®
$192/sqft
$-- HOA
What's special
Cozy gas fireplaceCovered patioRelaxing jetted tubRefrigerated airNewly installed vented hoodDouble-pane windows
- 22 hours |
- 195 |
- 17 |
Zillow last checked:
Listing updated:
Listed by:
Keaton Skaggs 575-635-5821,
EXIT Realty Horizons 575-532-5678
Source: SNMMLS as distributed by MLS GRID,MLS#: 2602584
Facts & features
Interior
Bedrooms & bathrooms
- Bedrooms: 3
- Bathrooms: 2
- Full bathrooms: 2
Primary bathroom
- Description: Dressing Room,With Full Bath,Walk-In Closets,Tile Floor,Tub/Bath,Shower Stall,Jetted Tub,Double Sinks
Dining room
- Features: Blinds, Tile
Kitchen
- Features: Tile Floor, Wood Cabinets, Vent Fan, Refrigerator, Pantry, Gas Range, Garbage Disposal, Built-in Dishwasher
Living room
- Features: Blinds, Tile, Fireplace, Ceiling Fan
Heating
- Fireplace(s), Forced Air, Natural Gas Available
Cooling
- Central Air
Appliances
- Included: Water Softener Owned, Dryer, Washer
- Laundry: In Garage, Washer And Dryer Convey
Features
- Open Floorplan
- Flooring: Flooring Foundation: Slab
- Windows: Double Pane Windows
- Basement: None
- Number of fireplaces: 1
Interior area
- Total structure area: 1,718
- Total interior livable area: 1,718 sqft
Property
Parking
- Total spaces: 2
- Parking features: Garage Door Opener
- Garage spaces: 2
Features
- Levels: One
- Stories: 1
- Patio & porch: Covered
- Fencing: Back Yard,Side Yard,Rock
Lot
- Size: 6,534 Square Feet
- Dimensions: 0 to .24 AC
Details
- Parcel number: 4010134050443
Construction
Type & style
- Home type: SingleFamily
- Architectural style: Pueblo
- Property subtype: Single Family Residence, Residential
Materials
- Adobe
- Roof: Flat
Condition
- New construction: No
- Year built: 1994
Utilities & green energy
- Sewer: Public Sewer
- Water: Public
- Utilities for property: City Gas, El Paso Electric
Community & HOA
Community
- Subdivision: Foothills Subdivision
HOA
- Has HOA: No
Location
- Region: Las Cruces
Financial & listing details
- Price per square foot: $192/sqft
- Tax assessed value: $306,608
- Annual tax amount: $3,095
- Date on market: 8/14/2026
- Electric utility on property: Yes
Estimated market value
Not available
Estimated sales range
Not available
Not available
Price history
| Date | Event | Price |
|---|---|---|
| 8/14/2026 | Listed for sale | $329,000+16.5%$192/sqft |
Source: SNMMLS as distributed by MLS GRID #2602584 Report a problem | ||
| 6/5/2023 | Sold | -- |
Source: Agent Provided Report a problem | ||
| 5/3/2023 | Pending sale | $282,500$164/sqft |
Source: SNMMLS as distributed by MLS GRID #2301023 Report a problem | ||
| 5/1/2023 | Listed for sale | $282,500+63.4%$164/sqft |
Source: SNMMLS as distributed by MLS GRID #2301023 Report a problem | ||
| 6/1/2017 | Sold | -- |
Source: Agent Provided Report a problem | ||
| 4/3/2017 | Price change | $172,900+1.8%$101/sqft |
Source: DAN DELANEY REAL ESTATE #1700841 Report a problem | ||
| 3/30/2017 | Listed for sale | $169,900-10.6%$99/sqft |
Source: DAN DELANEY REAL ESTATE #1700841 Report a problem | ||
| 7/19/2009 | Listing removed | $190,000$111/sqft |
Source: CENTURY 21 The Edge #806347 Report a problem | ||
| 5/1/2009 | Price change | $190,000-4.5%$111/sqft |
Source: Century 21 #806347 Report a problem | ||
| 3/19/2009 | Price change | $199,000-4.8%$116/sqft |
Source: Century 21 #806347 Report a problem | ||
| 2/4/2009 | Listed for sale | $209,000$122/sqft |
Source: Century 21 #806347 Report a problem | ||
Public tax history
| Year | Property taxes | Tax assessment |
|---|---|---|
| 2025 | $3,095 -0.6% | $102,202 |
| 2024 | $3,113 +70.5% | $102,202 +73.2% |
| 2023 | $1,825 +1.6% | $59,022 +3% |
| 2022 | $1,797 +3.4% | $57,303 +3% |
| 2021 | $1,739 -0.4% | $55,634 +0.1% |
| 2020 | $1,747 +0.2% | $55,589 +0.5% |
| 2019 | $1,743 -0.2% | $55,328 -0.8% |
| 2018 | $1,746 | $55,770 +4.1% |
| 2017 | $1,746 +17.8% | $53,595 +3% |
| 2016 | $1,483 +1.7% | $52,033 -65.7% |
| 2015 | $1,458 +105.1% | $151,600 |
| 2014 | $711 -51.8% | $151,600 |
| 2013 | $1,475 | $151,600 -5% |
| 2012 | $1,475 -2.3% | $159,600 |
| 2011 | $1,510 -11.4% | $159,600 -13% |
| 2010 | $1,704 +66.8% | $183,400 +35.3% |
| 2009 | $1,022 | $135,532 +3% |
| 2008 | $1,022 +4.2% | $131,584 +3% |
| 2007 | $980 +3.3% | $127,751 +3% |
| 2005 | $950 +2.1% | $124,030 +6.1% |
| 2004 | $930 -3.7% | $116,900 |
| 2003 | $966 -12.3% | $116,900 -2.7% |
| 2002 | $1,102 | $120,100 |
| 2001 | $1,102 +0.2% | $120,100 -0.3% |
| 2000 | $1,100 | $120,500 |
Find assessor info on the county website
Monthly payment
Est. payment
Payment breakdown
Explore the cost of this home by adjusting the details. Changes won't be saved.Climate risks
Neighborhood: Northeast Foothills
Nearby schools
GreatSchools rating
- 9/10Desert Hills Elementary SchoolGrades: PK-5Distance: 0.7 mi
- 8/10Camino Real Middle SchoolGrades: 6-8Distance: 2.6 mi
- 5/10Centennial High SchoolGrades: 9-12Distance: 1.5 mi
- $284,4003 bd2 ba1.6k sqft3332 Squaw Mountain Dr, Las Cruces, NM 88011Off Market
- $295,1003 bd2 ba1.5k sqft3340 Squaw Mountain Dr, Las Cruces, NM 88011Off Market
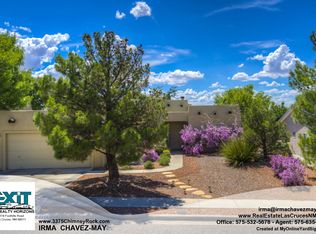
- $291,3003 bd2 ba1.5k sqft3375 Chimney Rock Rd, Las Cruces, NM 88011Off Market
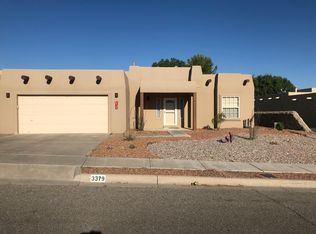
- $296,2003 bd2 ba1.6k sqft3379 Chimney Rock Rd, Las Cruces, NM 88011Off Market
- $261,9003 bd2 ba1.3k sqft3328 Squaw Mountain Dr, Las Cruces, NM 88011Off Market
- $290,4003 bd2 ba1.5k sqft3383 Chimney Rock Rd, Las Cruces, NM 88011Off Market
- $297,8004 bd2 ba1.7k sqft3343 Chimney Rock Rd, Las Cruces, NM 88011Off Market
- $295,1003 bd2 ba1.7k sqft3331 Squaw Mountain Dr, Las Cruces, NM 88011Off Market
A local agent can set up tours, give advice and negotiate with sellers.
A local lender can help you make sure your offer is ready when you are.
Similar homes
- $297,0003 bd2 ba1.5k sqft753 Scenic View Dr, Las Cruces, NM 88011For Sale
 MLS ID #2602482, Valee Stahlberg, EXP Realty LLC -Las Cruces. SNMMLS as distributed by MLS GRID
 - $285,0003 bd2 ba1.5k sqft700 Scenic View Dr, Las Cruces, NM 88011For Sale
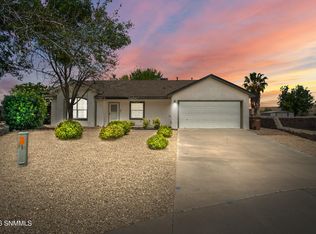 MLS ID #2601673, Esther Oh, Prosper Real Estate. SNMMLS as distributed by MLS GRID
 - $319,0003 bd2 ba1.7k sqft1608 Regal Rdg, Las Cruces, NM 88011For Sale
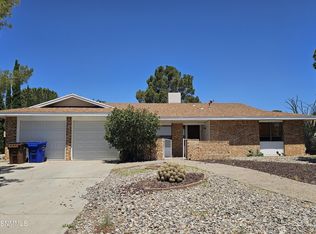 MLS ID #2601865, Summer Woods, Cripple Creek Realty, LLC. SNMMLS as distributed by MLS GRID
 - $324,0003 bd2 ba1.7k sqft2511 Cherokee Cir, Las Cruces, NM 88011For Sale
 MLS ID #2601986, Jennie M Coyle, Coyle Realty, LLC. SNMMLS as distributed by MLS GRID
 - $239,0002 bd2 ba1.7k sqft3041 Executive Hills Rd, Las Cruces, NM 88011For SaleMLS ID #2602585, Quayde A Bradford, Keller Williams Realty. SNMMLS as distributed by MLS GRID
- $383,0003 bd2 ba1.8k sqft782 Stone Canyon Dr, Las Cruces, NM 88011For SaleMLS ID #2602443, Bruce Crichton, Makeityourplace. SNMMLS as distributed by MLS GRID
- $354,0003 bd2 ba1.6k sqft3805 Jack Nicklaus Dr, Las Cruces, NM 88011For SaleMLS ID #2602417, Kevin Creason, Grandview Realty. SNMMLS as distributed by MLS GRID
- $395,0003 bd2 ba1.8k sqft4256 Canterra Arc, Las Cruces, NM 88011For SaleMLS ID #2602589, Suzanne Tent, Real Estate Services of New Mexico, LLC.. SNMMLS as distributed by MLS GRID
- $359,0003 bd3 ba1.9k sqft2640 Cody Cir, Las Cruces, NM 88011For SaleMLS ID #2602204, Thomas C Davis, Prosper Real Estate. SNMMLS as distributed by MLS GRID
- $370,0003 bd2 ba2k sqft727 Mesa Point Rd, Las Cruces, NM 88011For SaleMLS ID #2601349, Elaine Brown, RE/MAX Classic Realty. SNMMLS as distributed by MLS GRID
- $324,0003 bd2 ba1.6k sqft2434 El Dorado Ct, Las Cruces, NM 88011For SaleMLS ID #2600524, Janelle Arzabal-Monje, Volare Realty Group LLC. SNMMLS as distributed by MLS GRID
- $359,9003 bd2 ba1.8k sqft4051 Bella Sierra Ct, Las Cruces, NM 88011For SaleMLS ID #2601777, Thomas C Davis, Prosper Real Estate. SNMMLS as distributed by MLS GRID
- $--4 bd3 ba2.3k sqft3018 Don Buck Dr, Las Cruces, NM 88011AuctionAuction.com 1
- $259,0003 bd2 ba1.7k sqft2140 Sagecrest Ave, Las Cruces, NM 88011For SaleMLS ID #2601399, Fabian M Vigil, Ridges & Associates. SNMMLS as distributed by MLS GRID
- $323,0004 bd3 ba2.2k sqft2209 San Felipe, Las Cruces, NM 88011For SaleMLS ID #2601204, Marisela Carmona-Begay, Beautiful Las Cruces Properties. SNMMLS as distributed by MLS GRID
- $290,0003 bd2 ba1.5k sqft711 Windmill Dr, Las Cruces, NM 88011For SaleMLS ID #2602287, Norma Saenz, Saenz & Smith Real Estate Co. SNMMLS as distributed by MLS GRID
- $300,0003 bd2 ba1.5k sqft2247 Bright Star Ave, Las Cruces, NM 88011For SaleMLS ID #2601919, Cynthia Ellen Lopez, Real Broker LLC - Agave Group. SNMMLS as distributed by MLS GRID
- $294,0003 bd2 ba1.6k sqft4341 Capistrano Ave, Las Cruces, NM 88011For Sale
 MLS ID #172665, Theresa Nelson, Coldwell Banker Sudderth Nelson. OCMLS
 - $294,0003 bd2 ba1.6k sqft4343 Capistrano Ave, Las Cruces, NM 88011For SaleMLS ID #172664, Theresa Nelson, Coldwell Banker Sudderth Nelson. OCMLS
- $349,0004 bd3 ba2k sqft2236 Calais Ave, Las Cruces, NM 88011For SaleMLS ID #2601137, Raquel Benitez, RE/MAX Classic Realty. SNMMLS as distributed by MLS GRID
