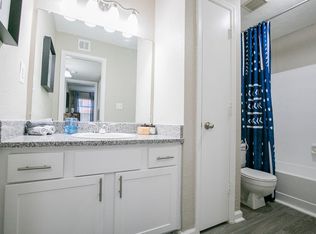
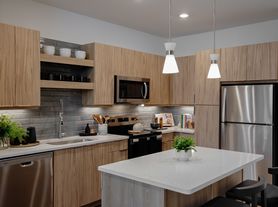
Updated apartment in duplex within walking distance to Ansley Mall and the Atlanta Beltline. Kitchen was redone several years ago with updated: cabinets; counter tops; stainless steel appliances; microwave; and stack washer/dryer. French door to back patio. Refinished hardwood floors. Unit A is on right side. Do not disturb resident in Apt B. NO DOGS, 1 CAT is ok. The application process involves checking credit, running national criminal background reports, verifying employment and residence. Please email requests to agent for additional information and showings appts.
Listings identified with the FMLS IDX logo come from FMLS and are held by brokerage firms other than the owner of this website. The listing brokerage is identified in any listing details. Information is deemed reliable but is not guaranteed. 2026 First Multiple Listing Service, Inc.
Apartment for rent
$1,650/moFees may apply
515 Allen Rd NE, # A, Atlanta, GA 30324
2beds
600sqft
Price may not include required fees and charges. Learn more|
Multifamily
Available now
No pets
Air conditioner, central air, electric
In kitchen laundry
Open parking parking
Central, electric, forced air, natural gas
What's special
Stainless steel appliancesBack patioRefinished hardwood floors
- 52 days |
- -- |
- -- |
Zillow last checked:
Listing updated:
Travel times

Let’s turn your rent into credit progress
Build credit history with every on-time payment and get credit for the payment you’re already making.
Facts & features
Interior
Bedrooms & bathrooms
- Bedrooms: 2
- Bathrooms: 1
- Full bathrooms: 1
Rooms
- Room types: Living Room
Heating
- Central, Electric, Forced Air, Natural Gas
Cooling
- Air Conditioner, Central Air, Electric
Appliances
- Included: Dishwasher, Dryer, Electric Water Heater, Garbage Disposal, Gas Range, Microwave Oven, Range Hood, Refrigerator, Washer
- Laundry: In Kitchen, In Unit
Features
- Entrance Foyer
- Flooring: Hardwood
Interior area
- Total interior livable area: 600 sqft
Property
Parking
- Parking features: Driveway, On Street, Open
- Has uncovered spaces: Yes
- Details: Contact manager
Features
- Stories: 1
- Exterior features: Entrance Foyer, Homeowners Assoc, Near Beltline, Near Schools, Near Shopping, No Dock
- Pool features: Contact manager
- Has view: Yes
- View description: City View
Lot
- Features: Back Yard, Front Yard, Landscaped, Level
Construction
Type & style
- Home type: MultiFamily
- Architectural style: Ranch Rambler
- Property subtype: MultiFamily
Materials
- Roof: Composition
Condition
- Year built: 1960
Building
Management
- Pets allowed: No
Community & HOA
Community
- Features: Park, Restaurant, Street Lights
Location
- Region: Atlanta
Financial & listing details
- Lease term: 12 Months
Nearby apartments for rent
Price history
| Date | Event | Price |
|---|---|---|
| 9/1/2026 | Price change | $1,650-8.3%$3/sqft |
Source: FMLS GA #7778785 Report a problem | ||
| 7/25/2026 | Listed for rent | $1,800+63.6%$3/sqft |
Source: FMLS GA #7778785 Report a problem | ||
| 7/28/2012 | Listing removed | $1,100$2/sqft |
Source: Property Consultants, Inc. #5040085 Report a problem | ||
| 7/10/2012 | Listed for rent | $1,100$2/sqft |
Source: Property Consultants, Inc. #5040085 Report a problem | ||
Neighborhood: Piedmont Heights
Nearby schools
GreatSchools rating
- 9/10Morningside Elementary SchoolGrades: K-5Distance: 1.1 mi
- 9/10David T Howard Middle SchoolGrades: 6-8Distance: 3 mi
- 9/10Midtown High SchoolGrades: 9-12Distance: 1.5 mi