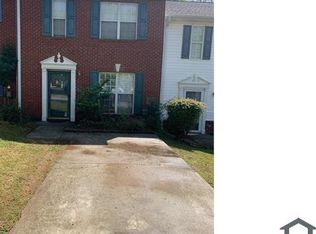
COMING SOON - AVAILABLE TO TOUR & MOVE IN SEPTEMBER 15TH! Experience luxury estate living in this impressive executive home situated on approximately 6 private acres with a gated entrance in Fayetteville. Offering 7 bedrooms, 7 full bathrooms, 1 half bath, and nearly 10,000 square feet of living space, this exceptional residence provides an incredible combination of space, privacy, and upscale features. Step through the grand entrance into a beautifully designed main level with soaring 10+ foot ceilings, an elegant formal dining room, executive office with wet bar, and an expansive living room. At the heart of the home is a spectacular two-story grand room and chef-inspired kitchen featuring granite countertops, a gas cooktop, double ovens, beautiful cabinetry, a butler's pantry, and an oversized breakfast bar with seating for seven. Designed for both everyday living and entertaining, the home features a primary suite on each level, an in-law suite, three fireplaces, theater room, wine cellar, and interior observation deck. Architectural details throughout include extensive crown molding, custom lighting, and beautiful tray and coffered ceilings that add character and elegance to the home. Step outside to your own private retreat featuring expansive grounds and a private swimming pool, with plenty of space to relax, entertain, and enjoy the peaceful 6-acre setting. Conveniently located with access to highly regarded schools and an easy commute to Hartsfield-Jackson Atlanta International Airport, Trilith Studios, and the Metro Atlanta area. A rare opportunity to lease a spacious gated executive estate offering privacy, luxury, and exceptional amenities in Fayetteville. Schedule your private showing today!
Copyright Georgia MLS. All rights reserved. Information is deemed reliable but not guaranteed.
House for rent
$7,200/moFees may apply
515 Brogdon Rd, Fayetteville, GA 30214
7beds
9,808sqft
Price may not include required fees and charges. Learn more|
Singlefamily
Available Tue Sep 15 2026
No pets
Air conditioner, central air, electric
Common area laundry
3 Attached garage spaces parking
Central, electric, forced air, heat pump, natural gas
What's special
In-law suiteGated entranceCustom lightingBeautiful cabinetrySpectacular two-story grand roomWine cellarExtensive crown molding
- 11 days |
- -- |
- -- |
Zillow last checked:
Listing updated:
Travel times

Let’s turn your rent into credit progress
Build credit history with every on-time payment and get credit for the payment you’re already making.
Facts & features
Interior
Bedrooms & bathrooms
- Bedrooms: 7
- Bathrooms: 8
- Full bathrooms: 7
- 1/2 bathrooms: 1
Rooms
- Room types: Bonus Room, Family Room, Foyer, Great Room, Office
Heating
- Central, Electric, Forced Air, Heat Pump, Natural Gas
Cooling
- Air Conditioner, Central Air, Electric
Appliances
- Included: Convection Oven, Dishwasher, Double Oven, Gas Water Heater, Microwave Oven, Oven, Refrigerator, Stove
- Laundry: Common Area, Mud Room, Shared
Features
- Bar, Bookcases, Ceiling Fan(s), Double Vanity, Entrance Foyer, High Ceilings, In-Law Floorplan, Master Downstairs, Separate Shower, Soaking Tub, Tile Bath, Tray Ceiling(s), Vaulted Ceiling(s), Walk-In Closet(s), Wet Bar, Wine Cellar
- Flooring: Carpet, Hardwood, Tile
- Has basement: Yes
- Has fireplace: Yes
Interior area
- Total interior livable area: 9,808 sqft
Property
Parking
- Total spaces: 3
- Parking features: Attached, Garage, Private
- Has attached garage: Yes
- Details: Contact manager
Features
- Stories: 3
- Patio & porch: Patio
- Exterior features: Balcony, Basement, Entrance Foyer, Gas Grill, Separate Shower, Sprinkler System, Tile Bath, Walk-In Closet(s), Wine Cellar
- Has private pool: Yes
- Pool features: In Ground, Pool
Lot
- Features: Private
Details
- Additional structures: Garage(s)
- Parcel number: 0543138
Construction
Type & style
- Home type: SingleFamily
- Architectural style: Traditional
- Property subtype: SingleFamily
Materials
- Roof: Composition
Condition
- Year built: 2004
Community & HOA
Community
- Features: Pool
HOA
- Amenities included: Parking, Pool
Location
- Region: Fayetteville
Financial & listing details
- Lease term: Contact For Details
Nearby apartments for rent

Price history
| Date | Event | Price |
|---|---|---|
| 8/22/2026 | Listed for rent | $7,200+56.5%$1/sqft |
Source: GAMLS #10831128 Report a problem | ||
| 7/12/2018 | Listing removed | $4,600 |
Source: MBC Total Realty Group #8407266 Report a problem | ||
| 7/10/2018 | Sold | $4,600-98.8% |
Source:  GAMLS #8407266 Report a problem GAMLS #8407266 Report a problem | ||
| 6/28/2018 | Listed for rent | $4,600 |
Source: MBC Total Realty Group #8407266 Report a problem | ||
| 12/5/2014 | Sold | $385,000$39/sqft |
Source: Public Record Report a problem | ||
| 10/31/2014 | Listed for sale | $385,000-3.2%$39/sqft |
Source: Owner Report a problem | ||
| 5/6/2014 | Sold | $397,778+59.1%$41/sqft |
Source: Public Record Report a problem | ||
| 8/30/2012 | Sold | $250,000-18.5%$25/sqft |
Source: Public Record Report a problem | ||
| 6/14/2012 | Price change | $306,600-6.5%$31/sqft |
Source: PINNACLE ONE REALTY ,LLC Report a problem | ||
| 6/10/2012 | Listed for sale | $327,900$33/sqft |
Source: Eclipse Atlanta Realty Report a problem | ||
| 4/19/2012 | Listing removed | $327,900$33/sqft |
Source: PINNACLE ONE REALTY ,LLC Report a problem | ||
| 4/17/2012 | Listed for sale | $327,900$33/sqft |
Source: PINNACLE ONE REALTY ,LLC Report a problem | ||
Neighborhood: 30214
Nearby schools
GreatSchools rating
- 7/10North Fayette Elementary SchoolGrades: PK-5Distance: 1.5 mi
- 7/10Bennett's Mill Middle SchoolGrades: 6-8Distance: 3.8 mi
- 5/10Fayette County High SchoolGrades: 9-12Distance: 2.9 mi