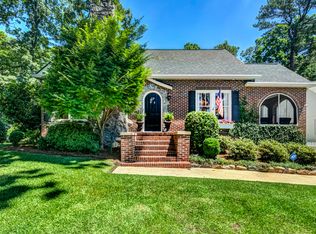
Privately nestled in one of Atlanta's most sought-after neighborhoods,this stylish and charming Collier Hills gem is a masterfully designed cottage that blends timeless architecture with elevated modern and spacious living. Very quiet and private on one of Collier Hills largest lots, you will feel a world away yet in one of Atlanta's most prime locations. Thoughtfully crafted with exceptional attention to detail, this sophisticated home showcases light-filled interiors, refined finishes, and an effortless flow designed for both grand entertaining and everyday living.The updated chef's kitchen overlooks the endearing flat, walk out backyard with french doors. Luxurious primary suite with marble and double vanity, huge secondary bedrooms, uniquely wide hallway with sconce lighting, and designer details create a sense of understated elegance throughout.Multiple living spaces with custom, built in bookshelves and storage. Step outside to enjoy impeccably landscaped grounds, where serene outdoor living spaces provide the perfect backdrop for relaxing evenings, al fresco dining, or entertaining guests. Detached garage has been beautifully transformed into a spacious studio which could also serve as a great rec space, office, or guest suite. Ideally situated just moments from Tanyard Creek Park, Buckhead's premier shopping and dining, Midtown, and the BeltLine, this exceptional residence offers the rare combination of privacy, convenience, and enduring style.
Closed
Zillow last checked:
Listing updated:
Bought with:
Non Mls Salesperson
Non-Mls Company
Source: GAMLS,MLS#: 10807609
Price history
| Date | Event | Price |
|---|---|---|
| 8/19/2026 | Sold | $1,200,000+11.6%$572/sqft |
Source:  GAMLS #10807609 Report a problem GAMLS #10807609 Report a problem | ||
| 7/27/2026 | Pending sale | $1,075,000$512/sqft |
Source: GAMLS #10807609 Report a problem | ||
| 7/17/2026 | Listed for sale | $1,075,000+42.4%$512/sqft |
Source: GAMLS #10807609 Report a problem | ||
| 4/11/2019 | Sold | $755,000-1.3%$360/sqft |
Source:  FMLS GA #6518605 Report a problem FMLS GA #6518605 Report a problem | ||
| 3/21/2019 | Pending sale | $765,000$365/sqft |
Source: RE/MAX Town & Country #8542381 Report a problem | ||
| 3/13/2019 | Listed for sale | $765,000+2%$365/sqft |
Source: RE/MAX Town & Country #8542381 Report a problem | ||
| 1/19/2019 | Listing removed | $750,000$357/sqft |
Source: RE/MAX Town and Country #6061356 Report a problem | ||
| 1/10/2019 | Listed for sale | $750,000$357/sqft |
Source: RE/MAX Town & Country #8439902 Report a problem | ||
| 12/28/2018 | Pending sale | $750,000$357/sqft |
Source: RE/MAX Town & Country #8439902 Report a problem | ||
| 9/25/2018 | Price change | $750,000-2%$357/sqft |
Source: RE/MAX Town & Country #8439902 Report a problem | ||
| 9/22/2018 | Price change | $765,000-1.3%$365/sqft |
Source: RE/MAX Town & Country #8439902 Report a problem | ||
| 8/3/2018 | Price change | $775,000-3%$369/sqft |
Source: RE/MAX Town & Country #8439902 Report a problem | ||
| 4/27/2018 | Listed for sale | $799,000+11.7%$381/sqft |
Source: RE/MAX TOWN AND COUNTRY #6002255 Report a problem | ||
| 3/15/2016 | Sold | $715,000-4%$341/sqft |
Source: FMLS GA #5644047 Report a problem | ||
| 2/15/2016 | Pending sale | $745,000$355/sqft |
Source: Atlanta Fine Homes Sotheby's International Realty #5644047 Report a problem | ||
| 2/10/2016 | Listed for sale | $745,000+15.2%$355/sqft |
Source: Atlanta Fine Homes Sotheby's International Realty #5644047 Report a problem | ||
| 9/28/2015 | Sold | $646,500-4.2%$308/sqft |
Source: FMLS GA #5588356 Report a problem | ||
| 9/2/2015 | Pending sale | $675,000$322/sqft |
Source: RE/MAX METRO ATLANTA CITYSIDE #5588356 Report a problem | ||
| 8/27/2015 | Listed for sale | $675,000+39.2%$322/sqft |
Source: RE/MAX METRO ATLANTA CITYSIDE #5588356 Report a problem | ||
| 9/22/2005 | Sold | $485,000+21.3%$231/sqft |
Source: Public Record Report a problem | ||
| 9/11/2003 | Sold | $400,000$191/sqft |
Source: Public Record Report a problem | ||
Get a cash offer in 3 minutes
Find out how much your home could sell for in as little as 3 minutes with a no-obligation cash offer.
Estimated market value
$1,189,500
