Discover the space, privacy, and peaceful country setting you’ve been looking for in highly sought-after Ranburne! This spacious 4-bedroom, 2-bath home sits on 28.71 beautiful acres featuring established trails and a creek—perfect for enjoying the outdoors. Inside, you’ll find a large living room and dining room, plus a spacious kitchen offering abundant cabinet space and a large pantry. The oversized primary suite features a private bath with double vanities, separate soaking tub and shower, and walk-in closets. Recent updates include new carpet in the bedrooms, and the septic system was pumped in July 2026. Outside, the property offers a large workshop with concrete floors, plus a storage shed with power. With nearly 29 acres, plenty of room to roam, and a desirable Ranburne location, this property offers a rare combination of comfortable living, usable acreage, and privacy!
Sold for $350,000
$350,000
515 County Road 129, Ranburne, AL 36273
4beds
2,134sqft
Manufactured Home
Built in 2019
28.71 Acres Lot
$350,500 Zestimate®
$164/sqft
$-- Estimated rent
Home value
$350,500
$333,000 - $368,000
Not available
Zestimate® history
Owner options
List your home for rent
Find your next renter with Zillow Rental Manager. Plus, with online applications, you can quickly screen prospective tenants – for free.
Refinance and save
$2,088/mo
Est. payment
Refinancing to a lower rate could help reduce your monthly payments and save thousands over the life of the loan.
$2,088/mo
Est. payment
Explore your selling options
Work with a Zillow partner agent
Leverage their expertise and Zillow's premium Showcase listings to get your home seen by more buyers.
Get startedList with your own agent
Get your home in front of millions of buyers by listing it on Zillow.
Learn how to do itSell it yourself
Take full control of how buyers see your home on Zillow by listing For Sale by Owner (FSBO).
List your homeWhat's special
Dining roomWalk-in closetsSpacious kitchenStorage shed with powerOversized primary suiteLarge pantryAbundant cabinet space
Zillow last checked:
Listing updated:
Listed by:
Justin Williams 770-862-3926,
SmallTown Real Estate, LLC
Bought with:
MLS Non-member Company
Birmingham Non-Member Office
Source: GALMLS,MLS#: 21462259
Facts & features
Interior
Bedrooms & bathrooms
- Bedrooms: 4
- Bathrooms: 2
- Full bathrooms: 2
Rooms
- Room types: Bedroom, Dining Room, Bathroom, Kitchen, Master Bathroom, Master Bedroom
Primary bedroom
- Level: First
Bedroom 1
- Level: First
Bedroom 2
- Level: First
Primary bathroom
- Level: First
Bathroom 1
- Level: First
Dining room
- Level: First
Kitchen
- Features: Laminate Counters, Pantry
- Level: First
Living room
- Level: First
Basement
- Area: 0
Heating
- Central, Electric
Cooling
- Central Air, Electric, Ceiling Fan(s)
Appliances
- Included: Dishwasher, Electric Oven, Refrigerator, Stove-Electric, Electric Water Heater
- Laundry: Electric Dryer Hookup, Washer Hookup, Main Level, Laundry Room, Yes
Features
- Recessed Lighting, Split Bedroom, Linen Closet, Split Bedrooms, Tub/Shower Combo, Walk-In Closet(s)
- Flooring: Carpet, Vinyl
- Windows: Double Pane Windows
- Basement: Crawl Space
- Attic: None
- Has fireplace: Yes
- Fireplace features: Outside
Interior area
- Total interior livable area: 2,134 sqft
- Finished area above ground: 2,134
- Finished area below ground: 0
Property
Parking
- Parking features: Driveway
- Has uncovered spaces: Yes
Features
- Levels: One
- Stories: 1
- Patio & porch: Porch, Covered (DECK), Open (DECK), Deck
- Pool features: None
- Has spa: Yes
- Spa features: Bath
- Has view: Yes
- View description: None
- Waterfront features: No
Lot
- Size: 28.71 Acres
Details
- Additional structures: Workshop
- Parcel number: 182309310000001.003
- Special conditions: N/A
Construction
Type & style
- Home type: MobileManufactured
- Property subtype: Manufactured Home
Materials
- Vinyl Siding
Condition
- Year built: 2019
Utilities & green energy
- Sewer: Septic Tank
- Water: Public
Green energy
- Energy efficient items: Thermostat
Community & HOA
Community
- Subdivision: None
Location
- Region: Ranburne
Financial & listing details
- Price per square foot: $164/sqft
- Tax assessed value: $253,840
- Annual tax amount: $738
- Price range: $350K - $350K
- Date on market: 8/15/2026
Price history
| Date | Event | Price |
|---|---|---|
| 9/16/2026 | Sold | $350,000$164/sqft |
Source:  GALMLS #21462259 Report a problem GALMLS #21462259 Report a problem | ||
| 8/18/2026 | Contingent | $350,000$164/sqft |
Source: GALMLS #21462259 Report a problem | ||
| 8/15/2026 | Listed for sale | $350,000$164/sqft |
Source: GALMLS #21462259 Report a problem | ||
Public tax history
| Year | Property taxes | Tax assessment |
|---|---|---|
| 2025 | $738 +7.4% | $21,300 +6.9% |
| 2024 | $687 +11.3% | $19,920 |
| 2023 | $617 +2.5% | -- |
| 2022 | $603 +5.1% | -- |
| 2021 | $574 +30.7% | -- |
| 2020 | $439 | -- |
Find assessor info on the county website
Neighborhood: 36273
Nearby homes
- $355,300-- bd2 ba2.7k sqft1198 County Road 129, Ranburne, AL 36273Off Market
- $--7 acres560 County Road 129 #182309310000006.005, Ranburne, AL 36273Off Market
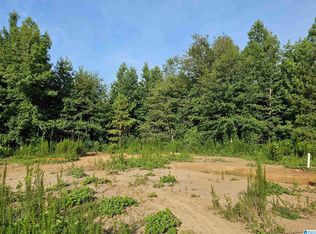
- $435,600-- bd-- ba-- sqft429 County Road 129, Ranburne, AL 36273Off Market
- $21,1504.5 acres880 County Road 129, Ranburne, AL 36273Off Market
- $377,500-- bd-- ba-- sqft778 County Road 129, Ranburne, AL 36273Off Market
- $--12 acres860 County Rd #B, Heflin, AL 36264Off Market
- $418,100-- bd-- ba-- sqft412 County Road 129, Ranburne, AL 36273Off Market
- $384,200-- bd-- ba-- sqft303 County Road 129, Ranburne, AL 36273Off Market
Nearby schools
GreatSchools rating
- 6/10Ranburne Elementary SchoolGrades: PK-4Distance: 4.4 mi
- 9/10Ranburne High SchoolGrades: 5-12Distance: 4.4 mi
Schools provided by the listing agent
- Elementary: Ranburne
- Middle: Ranburne
- High: Ranburne
Source: GALMLS. This data may not be complete. We recommend contacting the local school district to confirm school assignments for this home.
- Alabama
- Cleburne County
- Ranburne
- 36273
- 515 County Road 129
