Move right in without having to lift a finger. Happily enjoy this elegantly decorated home!! Gleaming hardwood floors and spectacular lighting fixtures in all the major rooms. A grand cathedral ceiling in the living room that that floods with light. This room flows into an open formal dining room just a few steps away. Fabulous stainless steel appliances grace this newer kitchen complete with granite counter tops. The family room is conveniently only steps away from the kitchen. The family room is a huge room with custom shelving, crown moldings and a wonderful view of the outdoor patio and super green yard. BIG does not describe the new shed that is just outside the home. A place that is perfect for storing all your summer fun things like bikes and furniture. Upstairs is a large primary bedroom with a newer bath, a hall bath with a soaking tub. and three other bedrooms that have great closets. All rooms are painted in calming colors. The sauna in the basement, which the seller is including, will relax your troubles away. We could add many more accolades about this home but it is better to get a look yourself
For sale
Price cut: $14K (10/1)
$510,000
515 Davis Rd, Cheltenham, PA 19012
4beds
1,800sqft
Single Family Residence
Built in 1959
8,750 Square Feet Lot
$503,400 Zestimate®
$283/sqft
$-- HOA
What's special
Elegantly decorated homeGleaming hardwood floorsOpen formal dining roomFabulous stainless steel appliancesSauna in the basement
- 12 days
- 392
- 41
Zillow last checked:
Listing updated:
Listed by:
Roy Hollinger 267-231-7969,
RE/MAX Regency Realty 2155178800
Source: Bright MLS,MLS#: PAMC2194752
Facts & features
Interior
Bedrooms & bathrooms
- Bedrooms: 4
- Bathrooms: 3
- Full bathrooms: 2
- 1/2 bathrooms: 1
- Main level bathrooms: 1
Rooms
- Room types: Living Room, Dining Room, Primary Bedroom, Bedroom 2, Bedroom 3, Bedroom 4, Kitchen, Family Room, Basement, Foyer
Primary bedroom
- Features: Attached Bathroom, Flooring - HardWood
- Level: Upper
- Area: 221 Square Feet
- Dimensions: 13 X 17
Bedroom 2
- Features: Flooring - HardWood
- Level: Upper
- Area: 156 Square Feet
- Dimensions: 12 X 13
Bedroom 3
- Features: Flooring - HardWood
- Level: Upper
- Area: 108 Square Feet
- Dimensions: 9 X 12
Bedroom 4
- Features: Flooring - HardWood
- Level: Upper
- Area: 108 Square Feet
- Dimensions: 9 X 12
Basement
- Level: Lower
Dining room
- Features: Flooring - Laminate Plank
- Level: Main
- Area: 156 Square Feet
- Dimensions: 12 X 13
Family room
- Features: Flooring - Laminate Plank
- Level: Main
- Area: 234 Square Feet
- Dimensions: 13 X 18
Foyer
- Level: Main
Kitchen
- Features: Granite Counters, Eat-in Kitchen, Kitchen - Gas Cooking, Pantry, Flooring - Laminate Plank
- Level: Main
- Area: 168 Square Feet
- Dimensions: 12 X 14
Living room
- Features: Cathedral/Vaulted Ceiling, Flooring - HardWood
- Level: Main
- Area: 260 Square Feet
- Dimensions: 13 X 20
Heating
- Central, Natural Gas
Cooling
- Central Air, Electric
Appliances
- Included: Microwave, Dishwasher, Disposal, Dryer, Extra Refrigerator/Freezer, Self Cleaning Oven, Oven/Range - Gas, Refrigerator, Stainless Steel Appliance(s), Washer, Washer/Dryer Stacked, Water Heater, Gas Water Heater
- Laundry: In Basement
Features
- Soaking Tub, Bathroom - Stall Shower, Family Room Off Kitchen, Open Floorplan, Eat-in Kitchen, Pantry, Sauna, Upgraded Countertops, Dry Wall
- Flooring: Hardwood, Laminate, Tile/Brick, Wood
- Windows: Replacement, Sliding
- Basement: Connecting Stairway,Partially Finished,Concrete
- Has fireplace: No
Interior area
- Total structure area: 1,800
- Total interior livable area: 1,800 sqft
- Finished area above ground: 1,290
- Finished area below ground: 510
Property
Parking
- Total spaces: 1
- Parking features: Garage Faces Front, Storage, Asphalt, Concrete, Attached
- Attached garage spaces: 1
- Has uncovered spaces: Yes
Accessibility
- Accessibility features: Accessible Entrance
Features
- Levels: Multi/Split,Two
- Stories: 2
- Patio & porch: Patio
- Exterior features: Extensive Hardscape, Lighting, Sidewalks
- Pool features: None
- Fencing: Vinyl,Privacy
Lot
- Size: 8,750 Square Feet
- Features: Landscaped, Rear Yard, Suburban
Details
- Additional structures: Above Grade, Below Grade
- Parcel number: 310008080007
- Zoning: RESIDENTIAL
- Zoning description: R5 1101
- Special conditions: Standard
Construction
Type & style
- Home type: SingleFamily
- Architectural style: Contemporary
- Property subtype: Single Family Residence
Materials
- Vinyl Siding, Brick Veneer, Stone
- Foundation: Concrete Perimeter
- Roof: Shingle,Asphalt
Condition
- Excellent
- New construction: No
- Year built: 1959
- Major remodel year: 2011
Utilities & green energy
- Electric: 200+ Amp Service
- Sewer: Public Sewer
- Water: Public
- Utilities for property: Cable Available, Electricity Available, Natural Gas Available, Phone Available, Cable, Other Internet Service
Community & HOA
Community
- Security: Exterior Cameras, Security System, Smoke Detector(s)
- Subdivision: Rowland Park
HOA
- Has HOA: No
Location
- Region: Cheltenham
- Municipality: CHELTENHAM TWP
Financial & listing details
- Price per square foot: $283/sqft
- Tax assessed value: $120,140
- Annual tax amount: $8,828
- Date on market: 9/20/2026
- Listing agreement: Exclusive Right To Sell
- Listing terms: Cash,Conventional,FHA,VA Loan
- Inclusions: Refrigerator, Basement Refrigerator, Washer, Dryer, Basement Sauna, Security System, Shed
- Exclusions: None
- Ownership: Fee Simple
- Road surface type: Paved
Estimated market value
$503,400
$478,000 - $529,000
$2,897/mo
Price history
| Date | Event | Price |
|---|---|---|
| 10/1/2026 | Price change | $510,000-2.7%$283/sqft |
Source:  Bright MLS #PAMC2194752 Report a problem Bright MLS #PAMC2194752 Report a problem | ||
| 9/20/2026 | Listed for sale | $524,000+83.9%$291/sqft |
Source: Bright MLS #PAMC2194752 Report a problem | ||
| 4/25/2011 | Sold | $285,000-5%$158/sqft |
Source: Public Record Report a problem | ||
| 2/14/2011 | Listed for sale | $299,900-14.3%$167/sqft |
Source: Weichert Realtors #5837030 Report a problem | ||
| 11/22/2010 | Listing removed | $349,900$194/sqft |
Source: Prudential Fox and Roach #5747911 Report a problem | ||
| 10/2/2010 | Price change | $349,900-4.1%$194/sqft |
Source: Prudential Fox and Roach #5747911 Report a problem | ||
| 7/29/2010 | Listed for sale | $365,000$203/sqft |
Source: Prudential Fox and Roach #5747911 Report a problem | ||
Public tax history
| Year | Property taxes | Tax assessment |
|---|---|---|
| 2025 | $8,171 +2.7% | $120,140 |
| 2024 | $7,958 | $120,140 |
| 2023 | $7,958 +2.1% | $120,140 |
| 2022 | $7,797 +2.8% | $120,140 |
| 2021 | $7,584 +2.3% | $120,140 |
| 2020 | $7,413 +2.7% | $120,140 |
| 2019 | $7,219 +3.2% | $120,140 |
| 2018 | $6,995 +2.2% | $120,140 |
| 2017 | $6,845 +2% | $120,140 |
| 2016 | $6,711 +2.8% | $120,140 |
| 2015 | $6,526 +3.3% | $120,140 |
| 2014 | $6,320 +1.4% | $120,140 |
| 2013 | $6,235 | $120,140 |
| 2012 | $6,235 +0.9% | $120,140 |
| 2011 | $6,180 +5.1% | $120,140 |
| 2010 | $5,880 +4.2% | $120,140 |
| 2009 | $5,641 +4.4% | $120,140 |
| 2008 | $5,402 +6.7% | -- |
| 2007 | $5,063 +6.6% | -- |
| 2006 | $4,749 +5.8% | -- |
| 2005 | $4,489 +4.1% | -- |
| 2004 | $4,313 +4.9% | -- |
| 2003 | $4,111 +8.9% | -- |
| 2002 | $3,774 +7.2% | -- |
| 2000 | $3,522 +7.9% | -- |
| 1999 | $3,264 | -- |
Find assessor info on the county website
Monthly payment
Est. payment
Payment breakdown
Explore the cost of this home by adjusting the details. Changes won't be saved.Climate risks
Neighborhood: 19012
Nearby schools
Schools provided by the listing agent
- Elementary: Cheltenham
- Middle: Cedarbrook
- High: Cheltenham
- District: Cheltenham
Source: Bright MLS. This data may not be complete. We recommend contacting the local school district to confirm school assignments for this home.
Similar homes
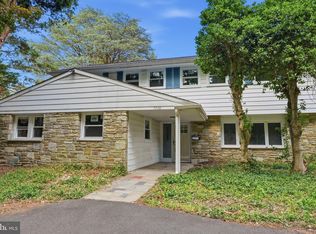
- $414,9994 bd2 ba1.6k sqft621 Ashmead Rd, Cheltenham, PA 19012For Sale

 MLS ID #PAMC2195712, Garrett Smith, Opus Elite Real Estate. Bright MLS
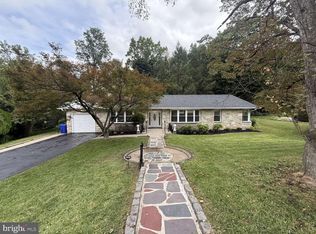
 - $519,9004 bd4 ba2.4k sqft7931 Jenkintown Rd, Cheltenham, PA 19012For Sale
 MLS ID #PAMC2175360, Dylan Bear, Real of Pennsylvania. Bright MLS
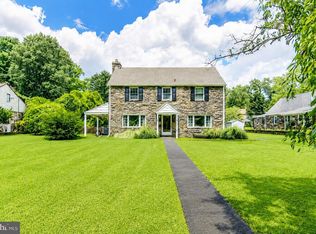
 - $625,0004 bd4 ba2.1k sqft7949 Rolling Green Rd, Cheltenham, PA 19012For Sale
 MLS ID #PAMC2195454, Chris Carr, HomeZu. Bright MLS
 - $499,9005 bd4 ba2.6k sqft61 Tookany Creek Pkwy, Cheltenham, PA 19012For Sale
 MLS ID #PAMC2190244, Brian Stetler, BHHS Fox & Roach-Center City Walnut. Bright MLS
 - $420,0004 bd2 ba1.5k sqft27 Dewey Rd, Cheltenham, PA 19012For SaleMLS ID #PAMC2195250, Vicki Foggy-Taylor, RE/MAX Services. Bright MLS
- $370,0003 bd2 ba1.9k sqft7622 Brookfield Rd, Cheltenham, PA 19012For SaleMLS ID #PAMC2196078, Scott Neifeld, Compass RE. Bright MLS
- $280,0003 bd1 ba1.5k sqft302 Boyer Rd, Cheltenham, PA 19012For SaleMLS ID #PAMC2195472, Larry Minsky, Keller Williams Real Estate - Newtown. Bright MLS
- $394,9003 bd2 ba1.6k sqft535 Beecher Ave, Cheltenham, PA 19012For SaleMLS ID #PAMC2184210, Patrick Quinn, KW Empower. Bright MLS
- $399,0003 bd2 ba1.6k sqft116 Andrea Rd, Cheltenham, PA 19012For SaleMLS ID #PAMC2191150, Damon Michels, KW Main Line - Narberth. Bright MLS
- $450,0004 bd3 ba1.6k sqft726 Ripley Pl, Philadelphia, PA 19111For SaleMLS ID #PAPH2672566, Maryan Kauta, Keller Williams Real Estate - Southampton. Bright MLS
- $570,0004 bd4 ba1.4k sqft7347 Ryers Ave, Philadelphia, PA 19111For SaleMLS ID #PAPH2673978, Ms. Thanh Doan, Realty Mark Cityscape. Bright MLS
- $439,9004 bd3 ba1.3k sqft7320 Hasbrook Ave, Philadelphia, PA 19111For SaleMLS ID #PAPH2669792, Angela Vinas, MIS Realty. Bright MLS
- $429,9003 bd2 ba1.5k sqft308 Princeton Ave, Philadelphia, PA 19111For SaleMLS ID #PAPH2662546, Angela Vinas, MIS Realty. Bright MLS
- $399,9994 bd3 ba2.1k sqft148 Church Rd, Elkins Park, PA 19027For SaleMLS ID #PAMC2177574, Kendra Chavis, Chennault Real Estate Inc. Bright MLS
- $296,5663 bd2 ba1.5k sqft803 Ashbourne Rd, Cheltenham, PA 19012For SaleMLS ID #PAMC2184476, Connie Kaminski, RE/MAX Properties - Newtown. Bright MLS
- $568,0005 bd3 ba1.3k sqft314 Zane Ave, Jenkintown, PA 19046For SaleMLS ID #PAMC2192922, Alla Pikman, Philly Real Estate. Bright MLS
- $493,0003 bd3 ba2.5k sqft7960 Milltown Cir, Cheltenham, PA 19012For SaleMLS ID #PAMC2185316, Sal Bua, Smires & Associates. Bright MLS
