Skip main navigation
Pending
  • Price increase: $37K (9/18)
    $387,000

    515 E Cardinal Street, Springfield, MO 65810

    4beds
    3,574sqft
    : 
    $2,768/mo
    Get pre-qualified
    Single Family Residence
    Built in 1979
    0.4 Acres Lot
    $385,500 Zestimate®
    $108/sqft
    $25/mo HOA

    What's special

    Grand brick fireplaceFull walkout basementNew roofNew drivewayFormal dining roomFront and back patioBeautiful beamed ceilings
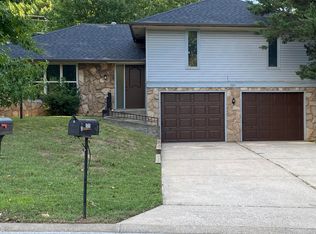
    Welcome to this freshly renovated home on a quiet street just South of Springfield! Located in Shadowood subdivision and featuring 4 bedrooms, 2.5 baths, 3+ living areas and a full walkout basement, this home offers flexibility and space on an oversized (nearly half an acre!) lot. The seller has installed a new roof and gutters, new vinyl siding, poured a new driveway, front and back patio, and regraded the backyard with new retaining wall, stairs, patio, and top soil. The list of features continues with 2 fireplaces, upstairs and downstairs laundry hookups, storm shelter and a flex room downstairs that can function as a living room or non-conforming 5th bedroom complete with a fireplace. In the main living area, you will find beautiful beamed ceilings and a grand brick fireplace with large windows allowing natural light to stream in. With both a formal dining room and a dining area attached to the kitchen, this home offers plenty of options for entertaining. The kitchen features warm brown solid wood cabinetry and solid surface countertops. The main suite is exceptionally spacious with large windows and a full bath attached. New LVP flooring and fresh paint flows throughout the entire home, upstairs and downstairs. In the basement you'll find new sliding glass doors to the back yard, 3 living spaces, and a bedroom with large windows and oversized walk-in closet. The home is just a short walk from the neighborhood pool and located within the coveted Kickapoo school district. Priced at less than a recent appraisal with so many features and improvements in a quiet and convenient location, this home will be a true treasure to its new owners.
    17 days
    961
    82

    Likely to sell faster than

    Zillow last checked:

    Listing updated:

    Listed by:

    Langston Group 417-280-6661,

    Murney Associates - Primrose

    Source: SOMOMLS as distributed by MLS GRID,MLS#: 60333726MLS Logo

      Facts & features

      Interior

      Bedrooms & bathrooms
      • Bedrooms: 4
      • Bathrooms: 3
      • Full bathrooms: 2
      • 1/2 bathrooms: 1
      Rooms
      • Room types: Bedroom, Storm Shelter, Bonus Room, Living Areas (3+), Recreation Room, Living Room, Family Room, Master Bedroom
      Heating
      • Forced Air, Central, Natural Gas
      Cooling
      • Central Air, Ceiling Fan(s)
      Appliances
      • Included: Dishwasher, Gas Water Heater, Free-Standing Electric Oven, Microwave, Disposal
      • Laundry: In Basement, W/D Hookup
      Features
      • Walk-in Shower, Solid Surface Counters, Beamed Ceilings, Walk-In Closet(s)
      • Flooring: Luxury Vinyl
      • Windows: Blinds, Double Pane Windows
      • Basement: Walk-Out Access,Finished,Interior Entry,Bath/Stubbed,Full
      • Has fireplace: Yes
      • Fireplace features: Living Room, Basement, Two or More, Wood Burning, Brick, Insert
      Interior area
      • Total structure area: 3,574
      • Total interior livable area: 3,574 sqft
      • Finished area above ground: 1,767
      • Finished area below ground: 1,807

      Property

      Parking
      • Total spaces: 2
      • Parking features: Driveway, Garage Faces Front
      • Attached garage spaces: 2
      • Has uncovered spaces: Yes
      Features
      • Levels: One
      • Stories: 1
      • Patio & porch: Patio
      • Exterior features: Rain Gutters
      • Pool features: Community
      • Fencing: Privacy
      Lot
      • Size: 0.4 Acres
      • Features: Curbs
      Details
      • Parcel number: 1813201074

      Construction

      Type & style
      • Home type: SingleFamily
      • Property subtype: Single Family Residence
      Materials
      • Brick, Vinyl Siding
      • Foundation: Poured Concrete
      • Roof: Composition
      Condition
      • Year built: 1979

      Utilities & green energy

      • Sewer: Public Sewer
      • Water: Public
      Green energy
      • Energy efficient items: High Efficiency - 90%+

      Community & HOA

      Community
      • Subdivision: Shadowood
      HOA
      • Services included: Common Area Maintenance, Pool
      • HOA fee: $300 annually
      Location
      • Region: Springfield

      Financial & listing details

      • Price per square foot: $108/sqft
      • Tax assessed value: $198,500
      • Annual tax amount: $1,943
      • Date on market: 9/11/2026
      • Listing terms: Cash,VA Loan,FHA,Conventional
      • Road surface type: Asphalt, Concrete

        Estimated market value

        $385,500

        $366,000 - $405,000

        $2,918/mo

        Price history

        DateEventPrice
        9/18/2026Pending sale$387,000+10.6%$108/sqft
        Source: SOMOMLS as distributed by MLS GRID #60333726 Report a problem
        9/11/2026Listed for sale$350,000$98/sqft
        Source: SOMOMLS as distributed by MLS GRID #60333726 Report a problem
        6/20/2006Sold--
        Source: Agent Provided Report a problem

        Public tax history

        YearProperty taxesTax assessment
        2025$1,943 +2.9%$37,720 +10.6%
        2024$1,889 +0.5%$34,110
        2023$1,879 +17.4%$34,110 +14.6%
        2022$1,600 +0%$29,770
        2021$1,600 +5.5%$29,770 +11.3%
        2020$1,516 +4.7%$26,750 +1.9%
        2018$1,448 +4.4%$26,240 +3.4%
        2017$1,386 $25,370
        2016$1,386 $25,370
        2015$1,386 +0.8%$25,370 +3.6%
        2014$1,375 $24,490 -7.3%
        2012-- $26,410
        2011-- $26,410 -14.9%
        2010-- $31,050 +21.6%
        2006$1,066 $25,540
        2005$1,066 +5.4%$25,540 +5.8%
        2004$1,011 +0.4%$24,150
        2003$1,007 +1.6%$24,150
        2002$991 +20.3%$24,150
        2001$824 $24,150
        Find assessor info on the county website

        Monthly payment

        Est. payment

        Payment breakdown

        Explore the cost of this home by adjusting the details. Changes won't be saved.
        All calculations are estimates and provided by Zillow, Inc. for informational purposes only. Actual amounts may vary.
        HOA fees may include property taxes on listings classified as Co-Ops. Contact the listing agent and/or owner for fee details.
        See how much you could borrow to make a competitive offer.

        Climate risks

        Neighborhood: 65810

        Getting around

        30 / 100
        Car-Dependent
        37 / 100
        Somewhat Bikeable

        Nearby schools

        GreatSchools rating
        Schools provided by the listing agent
        • Elementary: SGF-Disney
        • Middle: SGF-Cherokee
        • High: SGF-Kickapoo

        Source: SOMOMLS as distributed by MLS GRID. This data may not be complete. We recommend contacting the local school district to confirm school assignments for this home.

        A local agent can set up tours, give advice and negotiate with sellers.

        Browse local experts