Discover a rare opportunity to own substantial acreage in a highly desirable setting just 25 miles from Dallas. This impressive 9 ACRE property offers sweeping views, privacy, and endless potential for entertaining, equestrian use, or luxury country living. The expansive land size sets the stage for a truly exceptional estate, where space, serenity, and convenience come together seamlessly. Featuring a 2400 sf home for only 495K located in Kaufman County Texas! A true rural setting with mature trees accenting the property and home. A spacious two-car carport detached garage, workshop that also has a water well inside, and extensive parking areas provide plenty of room for vehicles, boats, and RVs. Circle drive to for friends and family. The land offers endless possibilities for outdoor living, stock pond for fishing, hobbies, or future improvements. Enjoy quiet evenings on the back patio and deck overlooking the natural landscape. With a ranch on 1 side and bordering the back, the view is awesome. Inside, the home features a large open kitchen with a center island, perfect for gatherings and meal prep. Two spacious living areas offer flexibility for entertaining or relaxing, and a wood-burning fireplace adds warmth and charm. The layout includes three bedrooms and two full baths, providing comfortable space for family or guests. New aerobic septic system attached 2 car carport and deck. A fantastic opportunity to customize and add value in a highly desirable country setting. Just 25 miles from Dallas, rural setting with convivence of access **Buyers and buyer agent responsible for all due diligence duties including verifying all information contained herein, schools, footage, appraisal, hoa, etc. as well as safety of all parties while on property. Water well operation unknown, may need service or pump.
For sale
Price cut: $100 (9/14)
$494,900
515 Farr Altom Rd, Seagoville, TX 75159
3beds
2,420sqft
Single Family Residence
Built in 1981
9 Acres Lot
$489,700 Zestimate®
$205/sqft
$-- HOA
What's special
Stock pond for fishingSweeping views
- 271 days
- 608
- 37
Zillow last checked:
Listing updated:
Listed by:
James Matlock 0441926 972-476-6706,
Matlock Realty 972-476-6706
Source: NTREIS,MLS#: 21157500
Facts & features
Interior
Bedrooms & bathrooms
- Bedrooms: 3
- Bathrooms: 2
- Full bathrooms: 2
Primary bedroom
- Features: Walk-In Closet(s)
- Level: First
- Dimensions: 12 x 14
Bedroom
- Features: Ceiling Fan(s)
- Level: First
- Dimensions: 11 x 11
Bedroom
- Features: Ceiling Fan(s)
- Level: First
- Dimensions: 13 x 11
Dining room
- Level: First
- Dimensions: 10 x 12
Game room
- Level: First
- Dimensions: 18 x 21
Kitchen
- Features: Breakfast Bar, Kitchen Island, Walk-In Pantry
- Level: First
- Dimensions: 19 x 12
Living room
- Features: Built-in Features, Ceiling Fan(s), Fireplace
- Level: First
- Dimensions: 17 x 18
Heating
- Central, Electric
Cooling
- Central Air, Ceiling Fan(s), Electric
Appliances
- Included: Dishwasher, Electric Cooktop, Electric Oven, Electric Water Heater
- Laundry: Washer Hookup, Electric Dryer Hookup, Laundry in Utility Room
Features
- Cable TV
- Flooring: Carpet, Ceramic Tile
- Windows: Bay Window(s)
- Has basement: No
- Number of fireplaces: 1
- Fireplace features: Den, Stone, Wood Burning
Interior area
- Total interior livable area: 2,420 sqft
Video & virtual tour
Property
Parking
- Total spaces: 3
- Parking features: Additional Parking, Aggregate, Carport, Driveway, Gravel, Gated, On Site, Off Street, Oversized, Deck, Boat, RV Access/Parking
- Garage spaces: 1
- Carport spaces: 2
- Covered spaces: 3
Features
- Levels: One
- Stories: 1
- Patio & porch: Rear Porch, Deck, Front Porch, Patio
- Exterior features: Private Yard, Storage
- Pool features: None
- Fencing: Barbed Wire,Metal
Lot
- Size: 9 Acres
- Features: Acreage, Back Yard, Lawn, Pasture, Pond on Lot, Few Trees
Details
- Parcel number: 12015
Construction
Type & style
- Home type: SingleFamily
- Architectural style: Detached
- Property subtype: Single Family Residence
Materials
- Brick
- Foundation: Slab
- Roof: Composition
Condition
- Resale
- Year built: 1981
Utilities & green energy
- Sewer: Aerobic Septic, Septic Tank
- Water: Community/Coop
- Utilities for property: Electricity Available, Septic Available, Water Available, Cable Available
Community & HOA
Community
- Security: Smoke Detector(s)
- Subdivision: None
HOA
- Has HOA: No
Location
- Region: Seagoville
Financial & listing details
- Price per square foot: $205/sqft
- Annual tax amount: $4,713
- Date on market: 1/21/2026
- Cumulative days on market: 272 days
- Listing terms: Cash,Conventional
- Exclusions: Some of the Iris Bulbs
- Road surface type: Asphalt
Estimated market value
$489,700
$465,000 - $514,000
$2,303/mo
Price history
| Date | Event | Price |
|---|---|---|
| 9/14/2026 | Price change | $494,9000%$205/sqft |
Source: NTREIS #21157500 Report a problem | ||
| 7/28/2026 | Price change | $495,000-2.9%$205/sqft |
Source: NTREIS #21157500 Report a problem | ||
| 5/28/2026 | Price change | $510,000-4.7%$211/sqft |
Source: NTREIS #21157500 Report a problem | ||
| 3/12/2026 | Price change | $535,000-6.9%$221/sqft |
Source: NTREIS #21157500 Report a problem | ||
| 1/21/2026 | Listed for sale | $574,900$238/sqft |
Source: NTREIS #21157500 Report a problem | ||
Public tax history
Tax history is unavailable.
Monthly payment
Est. payment
Payment breakdown
Explore the cost of this home by adjusting the details. Changes won't be saved.Climate risks
Neighborhood: 75159
Nearby schools
Schools provided by the listing agent
- Elementary: Wilson
- Middle: Crandall
- High: Crandall
- District: Crandall ISD
Source: NTREIS. This data may not be complete. We recommend contacting the local school district to confirm school assignments for this home.
Similar homes
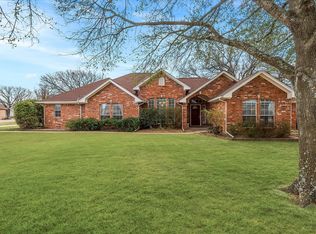
- $498,0003 bd2 ba1.6k sqft180 Davis Rd, Combine, TX 75159For Sale
 MLS ID #21291763, Clarence Sebastian. NTREIS
 - $429,7774 bd3 ba2.5k sqft1025 Oak Hollow Ln, Combine, TX 75159For Sale
 MLS ID #21359328, Amy Britt. NTREIS
 - $515,0003 bd3 ba2.3k sqft611 Combine Rd, Seagoville, TX 75159For Sale
 MLS ID #21381888, Jennifer Jones. NTREIS
 - $499,9993 bd3 ba2.2k sqft9510 S State Highway 34, Scurry, TX 75158For Sale
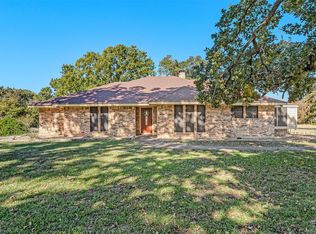 MLS ID #21104395, Brandon Palmer. NTREIS
