Welcome home to peaceful country living in beautiful Pendergrass! Nestled on approximately 2 acres, this immaculate 3-bedroom, 2-bath ranch offers the perfect blend of comfort, privacy, and outdoor living. Step inside to discover a bright, open-concept floor plan that's ideal for both everyday living and entertaining. The thoughtfully designed single-level layout creates an inviting flow, while the home's meticulous care is evident throughout. Outside, you'll find endless opportunities to enjoy the property. Relax with your morning coffee on the charming front porch, unwind on the back patio while grilling with family and friends, or explore your own partially wooded acreage. With open spaces for gardening, outdoor activities, and hobbies, plus wooded areas leading to a shared pond, this property offers the peaceful lifestyle so many buyers are searching for. Existing outdoor structures provide additional flexibility for gardening, hobby farming, or storage. Seller will provide and install a new washer, dryer, and refrigerator at no additional cost to the buyer. If you've been dreaming of a move-in-ready home with room to spread out, enjoy nature, and still be conveniently located, this one is a must-see. Experience the best of country living while remaining just minutes from shopping, dining, schools, and convenient access to I-85.
Pending
Price cut: $5.1K (8/19)
$389,900
515 Forest Lake Rd, Pendergrass, GA 30567
3beds
1,633sqft
Single Family Residence
Built in 2022
2 Acres Lot
$384,700 Zestimate®
$239/sqft
$-- HOA
What's special
Bright open-concept floor planCharming front porchPartially wooded acreageThoughtfully designed single-level layout
- 47 days
- 1,811
- 170
Zillow last checked:
Listing updated:
Listed by:
RDH Realty Team 470-623-6936,
Keller Williams Lanier Partners,
GiGi McGinnis 706-654-6409,
Keller Williams Lanier Partners
Source: GAMLS,MLS#: 10807140
Facts & features
Interior
Bedrooms & bathrooms
- Bedrooms: 3
- Bathrooms: 2
- Full bathrooms: 2
- Main level bathrooms: 2
- Main level bedrooms: 3
Rooms
- Room types: Laundry
Heating
- Central, Electric
Cooling
- Central Air, Electric
Appliances
- Included: Dishwasher, Microwave, Oven/Range (Combo), Refrigerator
- Laundry: Mud Room
Features
- Double Vanity, Master On Main Level, Separate Shower, Soaking Tub
- Flooring: Carpet, Laminate, Tile
- Basement: None
- Number of fireplaces: 1
- Fireplace features: Family Room
Interior area
- Total structure area: 1,633
- Total interior livable area: 1,633 sqft
- Finished area above ground: 1,633
- Finished area below ground: 0
Property
Parking
- Total spaces: 2
- Parking features: Attached, Garage, Parking Pad
- Has attached garage: Yes
- Has uncovered spaces: Yes
Features
- Levels: One
- Stories: 1
- Patio & porch: Patio, Porch
- Has view: Yes
- View description: Seasonal View
- Waterfront features: Pond
Lot
- Size: 2 Acres
- Features: Cul-De-Sac, Private
- Residential vegetation: Partially Wooded
Details
- Parcel number: 077 054A
Construction
Type & style
- Home type: SingleFamily
- Architectural style: Craftsman,Ranch
- Property subtype: Single Family Residence
Materials
- Other
- Foundation: Slab
- Roof: Composition
Condition
- Resale
- New construction: No
- Year built: 2022
Utilities & green energy
- Sewer: Septic Tank
- Water: Public
- Utilities for property: Underground Utilities
Community & HOA
Community
- Features: None
- Subdivision: None
HOA
- Has HOA: No
- Services included: None
Location
- Region: Pendergrass
Financial & listing details
- Price per square foot: $239/sqft
- Tax assessed value: $355,600
- Annual tax amount: $3,485
- Date on market: 7/16/2026
- Cumulative days on market: 47 days
- Listing agreement: Exclusive Right To Sell
- Listing terms: Cash,Conventional,FHA,USDA Loan,VA Loan
Estimated market value
$384,700
$365,000 - $404,000
$2,098/mo
Price history
| Date | Event | Price |
|---|---|---|
| 9/1/2026 | Pending sale | $389,900$239/sqft |
Source:  GAMLS #10807140 Report a problem GAMLS #10807140 Report a problem | ||
| 8/19/2026 | Price change | $389,900-1.3%$239/sqft |
Source: GAMLS #10807140 Report a problem | ||
| 8/1/2026 | Price change | $395,000-1%$242/sqft |
Source: GAMLS #10807140 Report a problem | ||
| 7/16/2026 | Listed for sale | $399,000$244/sqft |
Source: GAMLS #10807140 Report a problem | ||
Public tax history
| Year | Property taxes | Tax assessment |
|---|---|---|
| 2025 | $3,442 -2.3% | $142,240 |
| 2024 | $3,523 +2.5% | $142,240 +12.2% |
| 2023 | $3,435 +1323.5% | $126,800 +1388.3% |
| 2022 | $241 -0.7% | $8,520 |
| 2021 | $243 -10.2% | $8,520 |
| 2020 | $271 -1.4% | $8,520 |
| 2019 | $275 -1.6% | $8,520 |
| 2018 | $279 -0.6% | $8,520 |
| 2017 | $281 +0.6% | $8,520 |
| 2016 | $279 -0.6% | $8,520 |
| 2015 | $281 -0.5% | $8,520 +113% |
| 2014 | $282 +111.4% | $4,000 |
| 2013 | $133 | $4,000 |
| 2012 | -- | -- |
| 2011 | -- | -- |
| 2010 | -- | -- |
Find assessor info on the county website
Monthly payment
Est. payment
Payment breakdown
Explore the cost of this home by adjusting the details. Changes won't be saved.Climate risks
Neighborhood: 30567
Nearby schools
Schools provided by the listing agent
- Elementary: North Jackson
- Middle: Legacy Knoll
- High: Jackson County
Source: GAMLS. This data may not be complete. We recommend contacting the local school district to confirm school assignments for this home.
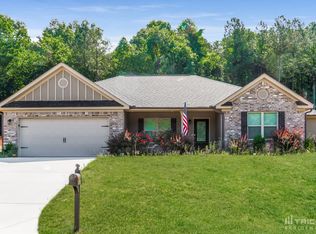
- $382,8004 bd3 ba2.2k sqft345 Emily Forest Way, Pendergrass, GA 30567Off Market
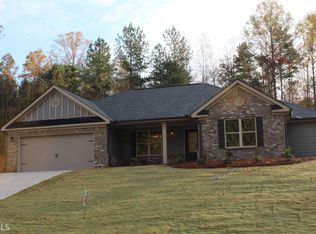
- $385,1004 bd3 ba-- sqft345 Emily Forest Way #16, Pendergrass, GA 30567Off Market
- $502,000-- bd3 ba2.1k sqft518 Forest Lake Rd, Pendergrass, GA 30567Off Market
- $235,200-- bd-- ba1.6k sqft449 Forest Lake Rd, Pendergrass, GA 30567Off Market
Similar homes
- $375,0003 bd2 ba1.8k sqft152 Mountain Creek Dr, Pendergrass, GA 30567Active Under Contract
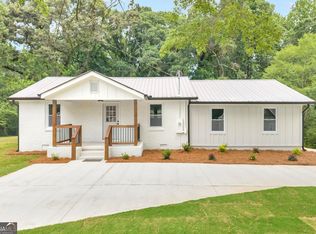
 MLS ID #10803112, Anna Gomez, 214 Realty Company. GAMLS
 - $--3 bd3 ba1.8k sqft1191 Walnut Creek Cir, Pendergrass, GA 30567Auction
 Xome
Xome - $419,0003 bd2 ba2.2k sqft114 Marlow Rd, Maysville, GA 30558Active
 MLS ID #10811128, Lamar Roberts, Braselton Real Estate Group. GAMLS
 - $335,0004 bd2 ba1.9k sqft450 Starbuck Pkwy, Pendergrass, GA 30567Active
 MLS ID #10835385, Lisa M Murell, Keller Williams Realty Atl. Partners. GAMLS
 - $399,9004 bd2 ba1.9k sqft123 Berry Hill Ln, Hoschton, GA 30548ActiveMLS ID #10834470, Kristi L Young, The Norton Agency. GAMLS
- $400,0004 bd3 ba2.1k sqft401 Hughes Ln, Pendergrass, GA 30567ActiveMLS ID #10759120, Eterno Realty Group, The Rezerve. GAMLS
- $339,9004 bd3 ba2.2k sqft735 Walnut Creek Cir, Pendergrass, GA 30567ActiveMLS ID #10833053, Dani Rivas, BHHS Georgia Properties. GAMLS
- $385,0005 bd3 ba2.4k sqft306 Walnut Grove Way, Pendergrass, GA 30567For Sale
 MLS ID #7807100, Jin Namgung, Point Honors and Associates, Realtors. FMLS GA
 - $359,0003 bd2 ba1.5k sqft1775 Jett Roberts Rd, Jefferson, GA 30549ActiveMLS ID #10796842, Sydney L Roberts, Braselton Real Estate Group. GAMLS
- $379,4903 bd3 ba2k sqft270 Mulberry Creek Ct, Pendergrass, GA 30567ActiveMLS ID #10819716, Adam Corder, Meritage Homes of Georgia Inc. GAMLS
- $359,9004 bd3 ba2k sqft447 Brooks Village Dr #74, Pendergrass, GA 30567ActiveMLS ID #10760009, RDH Realty Team, Keller Williams Lanier Partners. GAMLS
- $359,9004 bd3 ba2k sqft447 Brooks Village Dr, Pendergrass, GA 30567For SaleMLS ID #7778125, RDH Realty Team, Keller Williams Lanier Partners. FMLS GA
- $400,0003 bd2 ba1.3k sqft598 Holders Siding Rd, Jefferson, GA 30549ActiveMLS ID #10806427, Sharon Bicknell, eXp Realty. GAMLS
- $375,0005 bd3 ba2.4k sqft274 Walnut Grove Way, Pendergrass, GA 30567For SaleMLS ID #7806445, Jin Namgung, Point Honors and Associates, Realtors. FMLS GA
- $255,0003 bd2 ba1.2k sqft329 Church St, Pendergrass, GA 30567ActiveMLS ID #10808103, Stephanie D Parker, Align Real Estate. GAMLS
- $339,0004 bd3 ba1.9k sqft311 Merigold Way, Pendergrass, GA 30567ActiveMLS ID #10784587, Chenh S Lam, eXp Realty. GAMLS
- $350,0004 bd3 ba2.1k sqft135 Starbuck Pkwy, Pendergrass, GA 30567ActiveMLS ID #10793261, Dakota Bradley, Keller Williams Greater Athens. GAMLS
- $345,0004 bd3 ba2.1k sqft178 Starbuck Pkwy, Pendergrass, GA 30567ActiveMLS ID #10809295, Christi Sedlacek, ERA Sunrise Realty. GAMLS
- $350,0004 bd3 ba2.1k sqft728 Starbuck Pkwy, Pendergrass, GA 30567ActiveMLS ID #10777518, Meredith Owings, The Norton Agency. GAMLS
- $325,0003 bd2 ba1.6k sqft740 Independence Ave, Pendergrass, GA 30567ActiveMLS ID #10800860, Stephen P Rider, Keller Williams Realty Atl. Partners. GAMLS
