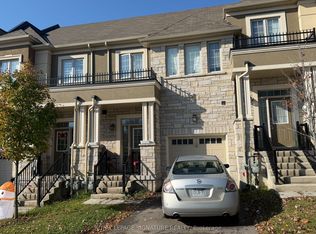
Modern Executive Townhome in the Heart of Ancaster Welcome to 515 Garner Rd W, a beautifully designed executive townhome located in the highly desirable community of Ancaster. This bright and spacious 2-storey home offers a stylish living space, featuring 3 spacious bedrooms, 3 bathrooms The main floor offers an inviting open-concept layout with 9-ft ceilings, beautiful hardwood flooring and large windows that fill the home with natural light. The modern kitchen is thoughtfully designed with quartz counter top and stainless-steel appliances, making it ideal for both everyday living and entertaining. Enjoy the convenience of direct garage access . Located minutes from Hwy 403, major shopping, restaurants, schools, parks and trails. A fantastic opportunity for families or investorslooking for modern living in one of Ancaster' desirable communities. Move in and enjoy!
For sale
C$719,999
515 Garner Rd W #2, Hamilton, ON L9G 0H5
3beds
3baths
Townhouse
Built in ----
1,700 Square Feet Lot
$-- Zestimate®
C$--/sqft
C$-- HOA
What's special
Inviting open-concept layoutBeautiful hardwood flooringModern kitchenQuartz countertopStainless-steel appliancesDirect garage access
- 33 days
- 10
- 0
Zillow last checked:
Listing updated:
Listed by:
ROYAL LEPAGE REAL ESTATE SERVICES LTD.
Source: TRREB,MLS®#: X13766048 Originating MLS®#: Toronto Regional Real Estate Board
Originating MLS®#: Toronto Regional Real Estate BoardFacts & features
Interior
Bedrooms & bathrooms
- Bedrooms: 3
- Bathrooms: 3
Primary bedroom
- Level: Second
- Dimensions: 5.5 x 3.7
Bedroom 2
- Level: Second
- Dimensions: 2.8 x 3.9
Bedroom 3
- Level: Second
- Dimensions: 2.8 x 2.8
Dining room
- Level: Main
- Dimensions: 2.5 x 2.5
Kitchen
- Level: Main
- Dimensions: 2.5 x 3
Living room
- Level: Main
- Dimensions: 3.3 x 5.88
Heating
- Forced Air, Gas
Cooling
- Central Air
Features
- Other
- Basement: Unfinished
- Has fireplace: No
Interior area
- Living area range: 1500-2000 null
Video & virtual tour
Property
Parking
- Total spaces: 2
- Parking features: Private
- Has garage: Yes
Features
- Stories: 2
- Pool features: None
Lot
- Size: 1,700 Square Feet
Details
- Parcel number: 174140561
Construction
Type & style
- Home type: Townhouse
- Property subtype: Townhouse
Materials
- Brick
- Foundation: Concrete
- Roof: Unknown
Utilities & green energy
- Sewer: Sewer
Community & HOA
Location
- Region: Hamilton
Financial & listing details
- Annual tax amount: C$4,523
- Date on market: 9/10/2026
Price history
Price history is unavailable.
Public tax history
Tax history is unavailable.
Climate risks
Neighborhood: Shaver
Nearby schools
GreatSchools rating
No schools nearby
We couldn't find any schools near this home.
Similar homes
- C$668,9003 bd3 ba-- sqft5 Liddycoat Ln, Hamilton, ON L9G 0A7For Sale
 MLS ID #X13756932, REAL BROKER ONTARIO LTD.. TRREB
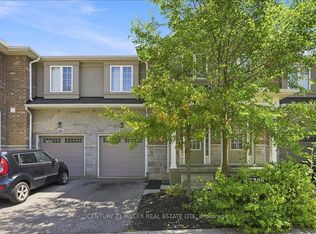
 - C$718,0003 bd3 ba-- sqft90 Raymond Rd Unit 30, Hamilton, ON L9K 0J6For Sale
 MLS ID #X13713064, CENTURY 21 MILLER REAL ESTATE LTD.. TRREB
 - C$649,9903 bd3 ba-- sqft2 Could Ln, Hamilton, ON L9G 0H2For Sale
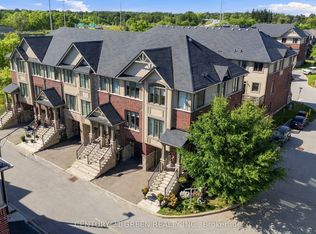 MLS ID #X13796710, CENTURY 21 GREEN REALTY INC.. TRREB
 - C$695,0003 bd3 ba-- sqft229 Dicenzo Dr, Hamilton, ON L9B 2X7For Sale
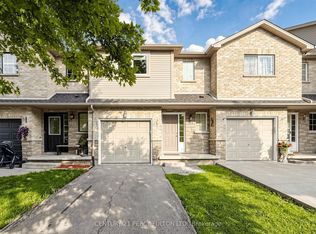 MLS ID #X13779412, CENTURY 21 PERCY FULTON LTD.. TRREB
