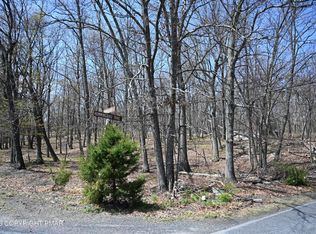
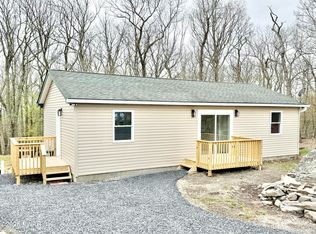
Discover easy, modern living in this beautifully crafted NEW CONSTRUCTION ranch home featuring 3 bedrooms, 2 bathrooms, and a 1-car garage designed for easy living and making memories. With its open concept layout, the kitchen, dining, and living spaces flow together, creating the perfect place to gather with family and friends.The kitchen features beautiful quartz countertops and plenty of space for cooking and conversation. The primary bedroom includes its own bathroom for privacy, while two additional bedrooms offer plenty of room for kids, guests, or even a playroom or office.Located in an amenity-filled community, you'll have access to activities and spaces that everyone in the family can enjoy. Whether you're hosting holidays, movie nights, or backyard barbecues, this home is built for comfort, connection, and convenience.
New construction
Price cut: $16K (4/23)
$299,000
515 Hummingbird Ct, Bushkill, PA 18324
3beds
1,162sqft
Est.: Get pre-qualified
Single Family Residence
Built in 2025
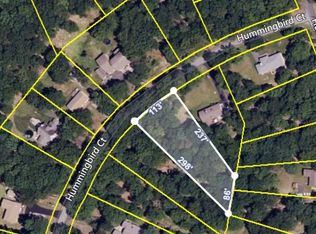
0.55 Acres Lot
$297,200 Zestimate®
$257/sqft
$100/mo HOA
What's special
Beautiful quartz countertopsOpen concept layout
- 242 days |
- 268 |
- 5 |
Zillow last checked:
Listing updated:
Listed by:
Angela Williams 540-419-5124,
Realty Executives Exceptional Hawley 570-390-7380,
Hunter Daniel Williams 570-618-9754,
Realty Executives Exceptional Hawley
Source: PWAR as distributed by MLS GRID,MLS#: PW253266
Tour with a local agent
Facts & features
Interior
Bedrooms & bathrooms
- Bedrooms: 3
- Bathrooms: 2
- Full bathrooms: 2
Primary bedroom
- Area: 165.94
- Dimensions: 11.25 x 14.75
Bedroom 2
- Area: 135
- Dimensions: 12 x 11.25
Bedroom 3
- Area: 121.66
- Dimensions: 13.67 x 8.9
Primary bathroom
- Area: 25.32
- Dimensions: 4.75 x 5.33
Bathroom 1
- Area: 40.03
- Dimensions: 4.9 x 8.17
Eating area
- Area: 80
- Dimensions: 10 x 8
Kitchen
- Area: 144
- Dimensions: 12 x 12
Living room
- Area: 276.76
- Dimensions: 12.58 x 22
Heating
- Ductless, Electric
Cooling
- Ductless
Appliances
- Included: Dishwasher, Free-Standing Electric Oven, Refrigerator
Features
- Flooring: Vinyl, Tile
- Basement: Crawl Space
Interior area
- Total structure area: 1,481
- Total interior livable area: 1,162 sqft
- Finished area above ground: 1,162
- Finished area below ground: 0
Property
Parking
- Parking features: Driveway, Garage
- Has garage: Yes
- Has uncovered spaces: Yes
Features
- Levels: One
- Stories: 1
- Patio & porch: Deck
- Body of water: None
Lot
- Size: 0.55 Acres
Details
- Parcel number: 189.020259 038253
- Zoning: Residential
Construction
Type & style
- Home type: SingleFamily
- Architectural style: Ranch
- Property subtype: Single Family Residence
Condition
- New construction: Yes
- Year built: 2025
Utilities & green energy
- Water: Well
Community & HOA
Community
- Subdivision: Pocono Mt Lake Estates
HOA
- Has HOA: Yes
- Amenities included: Basketball Court, Tennis Court(s), Playground, Party Room, Clubhouse
- HOA fee: $1,200 annually
Location
- Region: Bushkill
Financial & listing details
- Price per square foot: $257/sqft
- Tax assessed value: $3,000
- Annual tax amount: $490
- Date on market: 9/29/2025
- Cumulative days on market: 243 days
- Listing terms: Cash,VA Loan,FHA,Conventional
Estimated market value
$297,200
$282,000 - $312,000
$1,978/mo
Price history
| Date | Event | Price |
|---|---|---|
| 5/28/2026 | Listed for sale | $299,000$257/sqft |
Source:  PWAR as distributed by MLS GRID #PW253266 Report a problem PWAR as distributed by MLS GRID #PW253266 Report a problem | ||
| 5/21/2026 | Pending sale | $299,000$257/sqft |
Source: PWAR as distributed by MLS GRID #PW253266 Report a problem | ||
| 5/16/2026 | Listed for sale | $299,000$257/sqft |
Source: PWAR as distributed by MLS GRID #PW253266 Report a problem | ||
| 5/5/2026 | Pending sale | $299,000$257/sqft |
Source: PWAR as distributed by MLS GRID #PW253266 Report a problem | ||
| 4/23/2026 | Price change | $299,000-5.1%$257/sqft |
Source: PWAR as distributed by MLS GRID #PW253266 Report a problem | ||
| 4/7/2026 | Price change | $315,000-4.3%$271/sqft |
Source: PWAR as distributed by MLS GRID #PW253266 Report a problem | ||
| 11/26/2025 | Price change | $329,000-2.4%$283/sqft |
Source: PWAR as distributed by MLS GRID #PW253266 Report a problem | ||
| 11/5/2025 | Price change | $337,000-1.7%$290/sqft |
Source: PWAR as distributed by MLS GRID #PW253266 Report a problem | ||
| 9/29/2025 | Listed for sale | $343,000$295/sqft |
Source: PWAR as distributed by MLS GRID #PW253266 Report a problem | ||
Public tax history
Tax history is unavailable.
Monthly payment
Est. payment$--/mo
Payment breakdown
Explore the cost of this home by adjusting the details. Changes won't be saved.
All calculations are estimates and provided by Zillow, Inc. for informational purposes only. Actual amounts may vary.
HOA fees may include property taxes on listings classified as Co-Ops. Contact the listing agent and/or owner for fee details.
Mortgage interest rates are dependent on a number of factors, including credit score, down payment, and repayment length. Interest rate data provided by Zillow Group Marketplace, Inc. as of 1/1/1970 from various mortgage lenders with which we have lead or other similar arrangements; the Estimated Payment is an average of those rates.
See how much you could borrow to make a competitive offer.
Climate risks
Neighborhood: 18324
Nearby schools
GreatSchools rating
- 5/10Bushkill El SchoolGrades: K-5Distance: 2.9 mi
- 4/10Lehman Intermediate SchoolGrades: 6-8Distance: 4.5 mi
- 4/10East Stroudsburg Senior High School NorthGrades: 9-12Distance: 2.9 mi
A local agent can set up tours, give advice and negotiate with sellers.
A local lender can help you make sure your offer is ready when you are.

- Pennsylvania
- Pike County
- Bushkill
- 18324
- 515 Hummingbird Ct
Nearby cities
Nearby zip codes
Other Bushkill Topics
