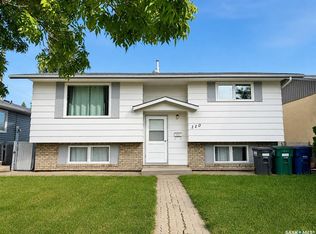
Welcome to 515 Kerr Road in sought-after Erindale, ideally positioned beside a large park and green space—perfect for enjoying morning walks, outdoor play, and easy access to nature. The main floor features a bright, spacious living room with a large bay window, a comfortable dining area, and a well-appointed kitchen with a newer stainless-steel refrigerator and stove. Upstairs, three well-sized bedrooms are complemented by a four-piece bathroom and an open foyer overlooking the main level. The third level offers an exceptionally large bonus room with the flexibility to serve as a family room, playroom, home office, or creative space. A conveniently concealed laundry area and freezer are tucked behind sliding doors. The lower level adds a fourth bedroom, a den/office (please note that the window does not meet current egress code), a newer three-piece bathroom, and a utility room—providing valuable options for guests, hobbies, work, or growing household needs. Recent updates include all new windows and doors (2023), a furnace and central air conditioning (2019), a water heater (2020), and shingles and front siding (2018), offering added comfort and peace of mind. Outside, the heated and insulated double detached garage is an exceptional feature, with 10-foot ceilings, built-in shelving, LED lighting, coded keypad entry, and exterior security lighting—ideal for vehicles, storage, projects, or a workshop. A shed, interlocking brick patio and walkway, and spacious side driveway add convenience and functionality. With schools, transit, parks, and everyday amenities nearby, this well-cared-for home offers an inviting lifestyle, adaptable living spaces, and outstanding practicality in a desirable location.
Active
C$429,000
515 Kerr ROAD, Saskatoon, SK S7N 3R4
4beds
2baths
1,035sqft
Single Family Residence
Built in 1987
5,475 Square Feet Lot
$-- Zestimate®
C$414/sqft
C$-- HOA
What's special
Large bay windowComfortable dining areaWell-appointed kitchenThree well-sized bedroomsFour-piece bathroomExceptionally large bonus roomConveniently concealed laundry area
- 7 hours
- 39
- 3
Zillow last checked:
Listing updated:
Listed by:
Shawn Tomyn,
Coldwell Banker Signature
Source: Saskatchewan REALTORS® Association,MLS®#: SK047383Originating MLS®#: Saskatchewan REALTORS® Association
Facts & features
Interior
Bedrooms & bathrooms
- Bedrooms: 4
- Bathrooms: 2
Primary bedroom
- Features: Room Floor: Carpet
- Level: Second
- Area: 151.94 Square Feet
- Dimensions: 12.9x11.11
Bedroom
- Features: Room Floor: Carpet
- Level: Second
- Area: 91 Square Feet
- Dimensions: 9.4x9.9
Bedroom
- Features: Room Floor: Carpet
- Level: Fourth
- Area: 122.81 Square Feet
- Dimensions: 10.11x11.3
Bedroom
- Features: Room Floor: Carpet
- Level: Second
- Area: 95.69 Square Feet
- Dimensions: 8.10x10.10
Other
- Features: Room Floor: Vinyl Plank
- Level: Fourth
Other
- Features: Room Floor: Linoleum
- Level: Second
Dining room
- Features: Room Floor: Linoleum
- Level: Main
- Area: 84.03 Square Feet
- Dimensions: 9.2x9.2
Family room
- Features: Room Floor: Carpet
- Level: Third
- Area: 292.5 Square Feet
- Dimensions: 30x9.9
Foyer
- Features: Room Floor: Linoleum
- Level: Main
- Area: 25.69 Square Feet
- Dimensions: 6.2x4.2
Kitchen
- Features: Room Floor: Linoleum
- Level: Main
- Area: 90.25 Square Feet
- Dimensions: 9.6x9.6
Laundry
- Features: Room Floor: Linoleum
- Level: Third
- Area: 50.92 Square Feet
- Dimensions: 11.9x4.4
Living room
- Features: Room Floor: Carpet
- Level: Main
- Area: 172.33 Square Feet
- Dimensions: 14.8x11.9
Other
- Features: Room Floor: Carpet
- Level: Second
- Area: 36.36 Square Feet
- Dimensions: 5.8x6.5
Other
- Features: Room Floor: Carpet
- Level: Third
- Area: 132 Square Feet
- Dimensions: 14.8x9
Other
- Features: Room Floor: Carpet
- Level: Fourth
- Area: 80.65 Square Feet
- Dimensions: 12.3x6.7
Utility room
- Features: Room Floor: Concrete
- Level: Fourth
- Area: 89.74 Square Feet
- Dimensions: 15.2x5.11
Heating
- Forced Air, Natural Gas
Cooling
- Central Air
Appliances
- Included: Water Heater, Gas Water Heater, Dishwasher Built In, Dryer, Freezer, Refrigerator, Microwave, Stove, Washer
Features
- T.V. Mounts, Central Vac Attached, Central Vac Attachments
- Windows: Window Treatments
- Basement: Full,Finished,Concrete
- Has fireplace: No
Interior area
- Total structure area: 1,035
- Total interior livable area: 1,035 sqft
Property
Parking
- Total spaces: 6
- Parking features: 2 Car Detached, RV Garage, RV Access/Parking, Parking Spaces, Garage Door Opnr/Control(S), Heated Garage, Concrete Driveway, Interlocking Block
- Garage spaces: 2
- Has uncovered spaces: Yes
- Details: Parking Size: 24.0x24.0
Features
- Levels: Split (4)
- Patio & porch: Patio
- Exterior features: Lawn Back, Lawn Front
- Fencing: Fenced
Lot
- Size: 5,475 Square Feet
- Features: Backs on to Park/Green Space, Trees/Shrubs, Underground Sprinkler
Details
- Additional structures: Shed(s)
Construction
Type & style
- Home type: SingleFamily
- Property subtype: Single Family Residence
Materials
- Siding, Stone
- Roof: Asphalt
Condition
- Year built: 1987
Community & HOA
Community
- Subdivision: Erindale
Location
- Region: Saskatoon
Financial & listing details
- Price per square foot: C$414/sqft
- Annual tax amount: C$3,752
- Date on market: 9/4/2026
- Exclusions: Water Softener
- Ownership: Freehold
Price history
| Date | Event | Price |
|---|---|---|
| 9/4/2026 | Listed for sale | C$429,000C$414/sqft |
Source: Saskatchewan REALTORS® Association #SK047383 Report a problem | ||
Public tax history
Tax history is unavailable.
Climate risks
Neighborhood: Erindale
Nearby schools
GreatSchools rating
No schools nearby
We couldn't find any schools near this home.

Similar homes
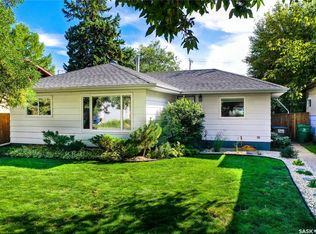
- C$429,9004 bd2 ba1k sqft125 109th STREET W, Saskatoon, SK S7N 1R3For Sale
 MLS ID #SK047521, Jeremy Rosen, The Agency Saskatoon. Saskatchewan REALTORS® Association
 - C$449,9004 bd2 ba1k sqft546 Guelph CRESCENT, Saskatoon, SK S7H 4R4For Sale
 MLS ID #SK047288, Ashton Wake, Boyes Group Realty Inc.. Saskatchewan REALTORS® Association
 - C$429,9004 bd2 ba803 sqft110 Arnason CRESCENT, Saskatoon, SK S7H 4M8For Sale
 MLS ID #SK046967, Alikhan (Ali) Nurgozhayev, eXp Realty. Saskatchewan REALTORS® Association
 - C$459,0005 bd3 ba972 sqft1535 Laura AVENUE, Saskatoon, SK S7N 2R8For Sale
 MLS ID #SK047290, Bradley Dao, Boyes Group Realty Inc.. Saskatchewan REALTORS® Association
