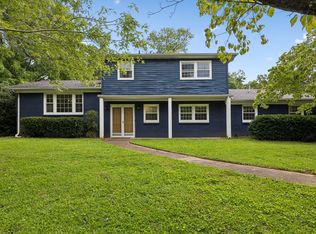
SELLER OFFERING UP TO $10,000 TOWARD A 2-1 RATE BUYDOWN OR BUYER CLOSING COSTS—BUYER’S CHOICE! See the flyer in the media section for an illustration of potential monthly savings during Years 1 and 2 with the 2-1 buydown. Enjoy the savings of county-only taxes with this beautifully updated property offering modern improvements, functional outdoor space, and the freedom of country living with no city restrictions. Nearly every major system has been updated, including a new roof (2026), new PEX water lines and PVC waste lines, new 50-gallon water heater, fresh paint throughout, updated electrical outlets with GFCI protection, and stylish new light fixtures. The completely renovated kitchen features new cabinetry, quartz countertops, and all appliances—including the refrigerator, stove, washer, and dryer—remain with the home. Both bathrooms have been fully updated with new tubs, toilets, vanities, fixtures, and hardware, while the HVAC was installed in 2019. Outside, perimeter and cross fencing, multiple 10-foot drive gates, three storage buildings, an RV carport, and a two-car carport provide exceptional flexibility for equipment, hobbies, recreational vehicles, or additional storage. With no restrictions on farm animals or livestock, there’s plenty of room to make the property your own. Additional improvements include a high-capacity septic system installed in 2020, documented and approved by the Rutherford County EPA, with the ability to expand for additional capacity if desired. The septic tank was pumped in May 2026, and AT&T Fiber is available directly to the home. Move-in ready with extensive updates already completed, this property offers modern upgrades, abundant storage, room to spread out, and the savings of county-only taxes.
Active
Price cut: $10K (8/14)
$419,000
515 Lillard Rd, Murfreesboro, TN 37130
3beds
1,874sqft
Single Family Residence, Residential
Built in 1959
1.6 Acres Lot
$-- Zestimate®
$224/sqft
$-- HOA
What's special
Two-car carportThree storage buildingsFresh paint throughoutRv carportPerimeter and cross fencingAbundant storageCompletely renovated kitchen
- 51 days
- 787
- 57
Zillow last checked:
Listing updated:
Listed by:
Lea Anne Bedsole 615-904-4887,
Compass 615-896-4040,
Autumn Insell 662-414-8585,
Compass
Source: RealTracs MLS as distributed by MLS GRID,MLS#: 3268771
Facts & features
Interior
Bedrooms & bathrooms
- Bedrooms: 3
- Bathrooms: 2
- Full bathrooms: 2
- Main level bedrooms: 3
Bedroom 1
- Area: 192 Square Feet
- Dimensions: 12x16
Bedroom 2
- Area: 110 Square Feet
- Dimensions: 10x11
Bedroom 3
- Area: 126 Square Feet
- Dimensions: 9x14
Primary bathroom
- Features: Primary Bedroom
- Level: Primary Bedroom
Dining room
- Area: 260 Square Feet
- Dimensions: 13x20
Kitchen
- Area: 132 Square Feet
- Dimensions: 11x12
Living room
- Area: 242 Square Feet
- Dimensions: 11x22
Other
- Features: Office
- Level: Office
- Area: 121 Square Feet
- Dimensions: 11x11
Other
- Area: 144 Square Feet
- Dimensions: 12x12
Heating
- Central, Electric
Cooling
- Central Air, Electric
Appliances
- Included: Electric Oven, Electric Range, Dishwasher, Dryer, Microwave, Refrigerator, Washer
- Laundry: Electric Dryer Hookup
Features
- High Speed Internet
- Flooring: Carpet, Luxury Vinyl
- Basement: Crawl Space
Interior area
- Total structure area: 1,874
- Total interior livable area: 1,874 sqft
- Finished area above ground: 1,874
Property
Parking
- Total spaces: 3
- Parking features: Detached
- Carport spaces: 3
Features
- Levels: One
- Stories: 1
- Patio & porch: Patio, Covered
- Fencing: Chain Link
- Has view: Yes
Lot
- Size: 1.6 Acres
Details
- Additional structures: Storage
- Parcel number: 090K B 02700 R0053233
- Special conditions: Standard
Construction
Type & style
- Home type: SingleFamily
- Property subtype: Single Family Residence, Residential
Materials
- Vinyl Siding
Condition
- New construction: No
- Year built: 1959
Utilities & green energy
- Sewer: Septic Tank
- Water: Public
- Utilities for property: Electricity Available, Water Available, Cable Connected
Community & HOA
Community
- Security: Smoke Detector(s)
- Subdivision: Lillard Farm Sec I
HOA
- Has HOA: No
Location
- Region: Murfreesboro
Financial & listing details
- Price per square foot: $224/sqft
- Tax assessed value: $314,200
- Annual tax amount: $1,474
- Date on market: 7/10/2026
- Electric utility on property: Yes
Estimated market value
Not available
Estimated sales range
Not available
Not available
Price history
| Date | Event | Price |
|---|---|---|
| 8/14/2026 | Price change | $419,000-2.3%$224/sqft |
Source:  RealTracs MLS as distributed by MLS GRID #3268771 Report a problem RealTracs MLS as distributed by MLS GRID #3268771 Report a problem | ||
| 8/7/2026 | Price change | $429,000-2.3%$229/sqft |
Source: RealTracs MLS as distributed by MLS GRID #3268771 Report a problem | ||
| 7/30/2026 | Price change | $439,000-2.4%$234/sqft |
Source: RealTracs MLS as distributed by MLS GRID #3268771 Report a problem | ||
| 7/10/2026 | Listed for sale | $450,000+359.2%$240/sqft |
Source: RealTracs MLS as distributed by MLS GRID #3268771 Report a problem | ||
| 6/9/2026 | Listing removed | $2,200$1/sqft |
Source: Zillow Rentals Report a problem | ||
| 5/29/2026 | Listed for rent | $2,200$1/sqft |
Source: Zillow Rentals Report a problem | ||
| 12/18/1995 | Sold | $98,000$52/sqft |
Source: Public Record Report a problem | ||
Public tax history
| Year | Property taxes | Tax assessment |
|---|---|---|
| 2025 | $1,474 | $78,550 |
| 2024 | $1,474 +5.8% | $78,550 +5.8% |
| 2023 | $1,394 +16.1% | $74,275 |
| 2022 | $1,200 +3% | $74,275 +41.5% |
| 2021 | $1,165 | $52,500 |
| 2020 | $1,165 +5.7% | $52,500 |
| 2019 | $1,102 +14.4% | $52,500 |
| 2018 | $963 | $52,500 +46% |
| 2017 | $963 | $35,950 |
| 2016 | $963 | $35,950 |
| 2015 | $963 | $35,950 +28% |
| 2013 | $963 +38.9% | $28,075 |
| 2012 | $693 +0.2% | $28,075 |
| 2011 | $692 | $28,075 |
| 2010 | $692 -2.5% | $28,075 -3.5% |
| 2008 | $710 +0.8% | $29,100 +0.8% |
| 2007 | $705 -0.2% | $28,875 -0.2% |
| 2006 | $706 +1.6% | $28,925 +16.6% |
| 2005 | $695 -0.3% | $24,808 -0.3% |
| 2004 | $697 | $24,883 |
| 2002 | $697 | $24,883 |
| 2001 | -- | $24,883 -73.4% |
| 2000 | -- | $93,427 |
Find assessor info on the county website
Monthly payment
Est. payment
Payment breakdown
Explore the cost of this home by adjusting the details. Changes won't be saved.Climate risks
Neighborhood: 37130
Nearby schools
Schools provided by the listing agent
- Elementary: Kittrell Elementary
- Middle: Whitworth-Buchanan Middle School
- High: Oakland High School
Source: RealTracs MLS as distributed by MLS GRID. This data may not be complete. We recommend contacting the local school district to confirm school assignments for this home.
Similar homes
- $409,9003 bd2 ba1.7k sqft2504 Oak Hill Dr, Murfreesboro, TN 37130For Sale

 MLS ID #3217388, Baltazar Barrera. RealTracs MLS as distributed by MLS GRID
 - $424,9005 bd3 ba2.3k sqft929 Greenland Dr, Murfreesboro, TN 37130For Sale
 MLS ID #3287902, Charlie Warner. RealTracs MLS as distributed by MLS GRID
 - $339,9004 bd2 ba1.7k sqft1806 Fern Dr, Murfreesboro, TN 37130For Sale
 MLS ID #3527332, Michael M. Adly. RealTracs MLS as distributed by MLS GRID
 - $459,0004 bd3 ba2.3k sqft406 Derby Ct, Murfreesboro, TN 37130For Sale
 MLS ID #3309135, Temple H. Callahan. RealTracs MLS as distributed by MLS GRID
 - $424,9005 bd2 ba2k sqft214 Rushwood Dr, Murfreesboro, TN 37130For SaleMLS ID #3510981, Michael M. Adly. RealTracs MLS as distributed by MLS GRID
- $430,0003 bd3 ba1.8k sqft2039 Sterling St, Murfreesboro, TN 37127For SaleMLS ID #3307298, Mariam A Makar. RealTracs MLS as distributed by MLS GRID
- $--3 bd2 ba2.5k sqft118 Tenby Dr, Murfreesboro, TN 37127AuctionMLS ID #3514270, Vandy VanMeter. RealTracs MLS as distributed by MLS GRID
- $344,9004 bd2 ba1.4k sqft1907 Russell Dr, Murfreesboro, TN 37130For SaleMLS ID #3516531, Marina Nader Hakeim. RealTracs MLS as distributed by MLS GRID
- $439,9003 bd2 ba2.1k sqft6782 Woodbury Pike, Murfreesboro, TN 37127For SaleMLS ID #3232057, Katheryne Hestla. RealTracs MLS as distributed by MLS GRID
- $--3 bd2 ba1.6k sqft134 McNiel Dr, Murfreesboro, TN 37128AuctionMLS ID #3526811, Jay Cash. RealTracs MLS as distributed by MLS GRID
- $429,9003 bd2 ba1.9k sqft114 Paschal Dr, Murfreesboro, TN 37128For SaleMLS ID #3248765, George W Weeks. RealTracs MLS as distributed by MLS GRID
- $405,9004 bd2 ba2.2k sqft157 Millwood Dr, Murfreesboro, TN 37127For SaleMLS ID #3230368, Marqueze D. Williams Sr.. RealTracs MLS as distributed by MLS GRID
- $364,9003 bd3 ba1.4k sqft2823 Black Stallion Ct, Murfreesboro, TN 37130For SaleMLS ID #3305118, Robert Salmons. RealTracs MLS as distributed by MLS GRID
- $379,0003 bd2 ba1.5k sqft104 Johnny Ruth Ct, Murfreesboro, TN 37127For SaleMLS ID #3272176, Miguel Esparza. RealTracs MLS as distributed by MLS GRID
- $525,0003 bd3 ba2.3k sqft4121 Halls Hill Pike, Murfreesboro, TN 37130For SaleMLS ID #3251534, Chris Garrett AHWD, CRS, C2EX, e-PRO, SFR, SRS. RealTracs MLS as distributed by MLS GRID
- $599,9004 bd3 ba2k sqft418 Jakes Ave, Murfreesboro, TN 37130For SaleMLS ID #3304763, Shawan Weathers. RealTracs MLS as distributed by MLS GRID
- $469,9003 bd2 ba2.1k sqft113 Mabry Dr, Murfreesboro, TN 37127For SaleMLS ID #3252106, Chris Garrett AHWD, CRS, C2EX, e-PRO, SFR, SRS. RealTracs MLS as distributed by MLS GRID
- $427,5003 bd3 ba1.8k sqft907 Harpeth River Ct, Murfreesboro, TN 37129For SaleMLS ID #3305857, Drew Kilgour. RealTracs MLS as distributed by MLS GRID
- $449,0003 bd3 ba2.2k sqft519 Winthorne Ct, Murfreesboro, TN 37129For SaleMLS ID #3513890, Renee Duke Miller. RealTracs MLS as distributed by MLS GRID
- $415,0003 bd4 ba2.6k sqft776 Rack Ct, Murfreesboro, TN 37129For SaleMLS ID #3306114, Sarah Mayfield. RealTracs MLS as distributed by MLS GRID
