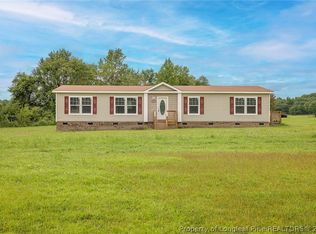
This 4-bedroom, 2-bath home sits on nearly 2 acres, offering space and flexibility that is ideal for gardening, adding a workshop, bringing your toys, or simply enjoying having no HOA restrictions.
This beautifully remodeled home shows like new and features vaulted ceilings, a prefab fireplace, real hardwood flooring (covered with scratch-resistant laminate), fresh paint, new light fixtures, and updated plumbing fixtures. The living room flows seamlessly into the kitchen that features quartz countertops, new cabinets, and stainless steel appliances, including a side-by-side refrigerator, microwave, and dishwasher, perfect for everyday living and entertaining. Separate laundry room. The primary suite offers a garden tub, separate shower, dual vanities and more.
Major upgrades include a new HVAC system, new brick foundation, there is 1new wooden deck area that is covered, 1 new deck with bench seating built into it, and another wooden stoop to a side door. There are updated bathrooms with new vanities, toilets, sinks, and fixtures. Seller will also be doing a new roof.
Additional features include a Blink security camera system with motion detection and high-speed Starlink satellite internet (optional transfer, no contract or seller will remove starlink). This home is USDA eligible for 100% financing for qualified buyers!
For sale
$229,900
515 Mount Zion Rd, Red Springs, NC 28377
4beds
1,976sqft
Manufactured Home, Single Family Residence
Built in 2001
1.94 Acres Lot
$228,500 Zestimate®
$116/sqft
$-- HOA
What's special
Prefab fireplaceBeautifully remodeled homeNew brick foundationVaulted ceilingsFresh paintUpdated plumbing fixturesSeparate shower
- 163 days
- 215
- 26
Zillow last checked:
Listing updated:
Listed by:
PATTY HERRERA HOME TEAM,
LITCHFIELD REALTY
Source: LPRMLS,MLS#: 760255 Originating MLS: Longleaf Pine Realtors
Originating MLS: Longleaf Pine RealtorsFacts & features
Interior
Bedrooms & bathrooms
- Bedrooms: 4
- Bathrooms: 2
- Full bathrooms: 2
Heating
- Fireplace(s), Heat Pump
Cooling
- Central Air
Appliances
- Included: Dishwasher, Electric Range, Free-Standing Refrigerator, Ice Maker, Microwave, Oven, Refrigerator, Water Heater
- Laundry: Washer Hookup, Dryer Hookup, Main Level
Features
- Ceiling Fan(s), Double Vanity, Great Room, Garden Tub/Roman Tub, High Speed Internet, Primary Downstairs, Living/Dining Room, Bath in Primary Bedroom, Quartz Counters, Separate Shower, Unfurnished, Vaulted Ceiling(s), Walk-In Closet(s), Walk-In Shower
- Flooring: Hardwood, Vinyl
- Basement: Crawl Space
- Number of fireplaces: 1
- Fireplace features: Factory Built
Interior area
- Total interior livable area: 1,976 sqft
Property
Parking
- Parking features: No Garage
Features
- Patio & porch: Deck
- Exterior features: Deck
Lot
- Size: 1.94 Acres
- Features: 1-2 Acres, Partially Cleared
Details
- Parcel number: 194100001057
- Special conditions: Corporate Listing
Construction
Type & style
- Home type: MobileManufactured
- Architectural style: Manufactured Home
- Property subtype: Manufactured Home, Single Family Residence
Materials
- Vinyl Siding
Condition
- Good Condition
- New construction: No
- Year built: 2001
Utilities & green energy
- Sewer: Septic Tank
- Water: Public
Community & HOA
Community
- Security: Smoke Detector(s), Surveillance System
- Subdivision: None
HOA
- Has HOA: No
Location
- Region: Red Springs
Financial & listing details
- Price per square foot: $116/sqft
- Date on market: 4/6/2026
- Cumulative days on market: 157 days
- Listing terms: Cash,New Loan,USDA Loan
- Inclusions: As per remarks
- Exclusions: none
- Ownership: Less than a year
Estimated market value
$228,500
$217,000 - $240,000
Not available
Price history
| Date | Event | Price |
|---|---|---|
| 6/3/2026 | Listed for sale | $229,900$116/sqft |
Source:  LPRMLS #760255 Report a problem LPRMLS #760255 Report a problem | ||
| 5/28/2026 | Pending sale | $229,900$116/sqft |
Source: LPRMLS #760255 Report a problem | ||
| 4/6/2026 | Listed for sale | $229,900$116/sqft |
Source: LPRMLS #760255 Report a problem | ||
Public tax history
Tax history is unavailable.
Monthly payment
Climate risks
Neighborhood: 28377
Nearby schools
Schools provided by the listing agent
- Middle: Hoke County Schools
- High: Hoke County Schools
Source: LPRMLS. This data may not be complete. We recommend contacting the local school district to confirm school assignments for this home.
Similar homes
- $205,0004 bd2 ba1.9k sqft122 Huckabee St, Raeford, NC 28376For Sale
 MLS ID #763256, LAKISHA LOCKLEAR, HIDDEN FIGURES REAL ESTATE GROUP LLC. LPRMLS
 - $210,0002 bd1 ba1k sqft721 Cope Rd, Red Springs, NC 28377For Sale
 MLS ID #769229, CLAUDIA TYNES, NORTHGROUP REAL ESTATE. LPRMLS
 - $229,9003 bd2 ba1.7k sqft1039 Edgewater Dr, Raeford, NC 28376For Sale
 MLS ID #768644, ELLY ROHANI WATTS, WATTS REALTY. LPRMLS
 - $214,0003 bd2 ba1.8k sqft137 Huckabee St, Raeford, NC 28376For Sale
 MLS ID #769093, RALPH HARVEY, LISTWITHFREEDOM.COM. LPRMLS
