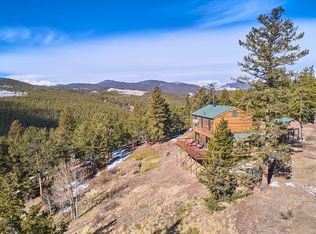
Extensively updated and set on more than 5 acres just outside Nederland, this mountain retreat offers the perfect blend of modern improvements, privacy, and breathtaking views. Recent upgrades include a remodeled kitchen and bathroom, high-efficiency furnace, finished lower level, replaced decks, updated upper windows, enclosed foyer with new flooring, durable metal roof, expanded driveway, and a recently purchased propane tank. A dedicated RV pad with water, electric hookups, and a dump station adds exceptional convenience for guests, extended stays, or your own Colorado adventures. Wake up to stunning sunrise and sunset skies from the expansive deck overlooking Sleeping Giant and James Peak. A fenced area provides room for furry friends to roam, while the loafing shed and well allowance for noncommercial domestic animals make this a great option for horse lovers and those seeking a true mountain lifestyle. Inside, exposed wood beams and an open floor plan create a warm, inviting atmosphere. Large windows frame the surrounding landscape and abundant wildlife, while the remodeled spaces blend comfort with mountain character. The classic clawfoot tub adds timeless charm. The finished lower level, complete with its own exterior entrance, offers flexibility for guests, hobbies, remote work, or additional living space. Approximately 330 square feet of finished lower-level area is not included in the overall square footage, providing even more usable space to enjoy. Outdoor recreation begins right outside your door with private neighborhood trails connecting to thousands of additional acres for hiking, horseback riding, and mountain biking. Whether you are searching for a full-time residence, weekend getaway, or a place to gather with friends and family under Colorado skies, this property delivers a rare combination of meaningful updates, usable acreage, exceptional views, and mountain tranquility.
Sold for $719,000
Zillow last checked:
Listing updated:
Bought with:
Homes By Jackie Jones Team
RE/MAX Alliance - Nederland
Source: REcolorado as distributed by MLS GRID,MLS#: 5268852
Price history
| Date | Event | Price |
|---|---|---|
| 6/26/2026 | Sold | $719,000$396/sqft |
Source:  REcolorado as distributed by MLS GRID #5268852 Report a problem REcolorado as distributed by MLS GRID #5268852 Report a problem | ||
| 6/1/2026 | Pending sale | $719,000$396/sqft |
Source: REcolorado as distributed by MLS GRID #5268852 Report a problem | ||
| 5/29/2026 | Listed for sale | $719,000$396/sqft |
Source: REcolorado as distributed by MLS GRID #5268852 Report a problem | ||



Get pre-qualified for a loan
At Zillow Home Loans, we can pre-qualify you in as little as 5 minutes with no impact to your credit score.An equal housing lender. NMLS #10287.
