515 Richmond Rd, Bangor, PA 18013
What's special
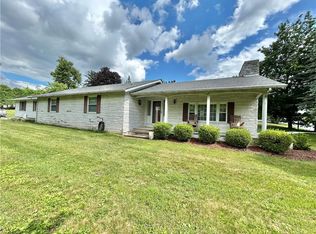
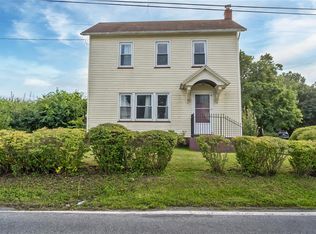
Spacious Cape Cod is surprisingly larger than it appears! Offering 5 bedrooms and 2 full bathrooms, this beautifully updated home provides the perfect blend of classic charm and modern improvements. Located just outside of town with rural country setting, surrounded by farmland. Step inside to discover newly refinished hardwood floors, brand-new carpeting, updated lighting and an upgraded electrical panel ~ giving you peace of mind and move-in-ready convenience. Outside, enjoy a new roof, an expanded driveway, and new walkways that enhance both curb appeal and functionality. The fully finished walkout basement is an entertainer’s dream, featuring a cozy fireplace, custom bar area, and direct access to a screened-in patio overlooking the beautiful, flat, private backyard—perfect for hosting gatherings, relaxing with family, or enjoying peaceful outdoor living. With generous living space, thoughtful updates, and a versatile layout, this exceptional home offers room for everyone. Schedule your private showing today and experience all this Cape Cod has to offer!
- 18 days |
- 2,595 |
- 116 |
Likely to sell faster than
Travel times
Living Room
Kitchen
Primary Bedroom
Zillow last checked:
Listing updated:
Kyle Kerecman 484-291-1422,
IronValley RE of Lehigh Valley 610-766-7200,
Emily E. Kerecman 610-573-9373,
IronValley RE of Lehigh Valley
Facts & features
Interior
Bedrooms & bathrooms
- Bedrooms: 5
- Bathrooms: 2
- Full bathrooms: 2
Bedroom
- Level: First
- Dimensions: 11.00 x 15.00
Bedroom
- Level: First
- Dimensions: 9.00 x 13.00
Bedroom
- Level: First
- Dimensions: 11.00 x 9.00
Bedroom
- Level: Second
- Dimensions: 14.00 x 16.00
Bedroom
- Level: Second
- Dimensions: 12.00 x 16.00
Primary bathroom
- Level: Second
- Dimensions: 5.00 x 12.00
Dining room
- Level: First
- Dimensions: 11.00 x 13.00
Other
- Level: First
- Dimensions: 8.00 x 6.00
Kitchen
- Level: First
- Dimensions: 10.00 x 14.00
Living room
- Level: First
- Dimensions: 23.00 x 13.00
Sunroom
- Level: Basement
- Dimensions: 20.00 x 16.00
Heating
- Hot Water, Oil, Wood Stove
Cooling
- Attic Fan, Ceiling Fan(s), Wall/Window Unit(s)
Appliances
- Included: Built-In Oven, Dishwasher, Electric Oven, Electric Range, Electric Water Heater, Refrigerator
- Laundry: Washer Hookup, Dryer Hookup, Lower Level
Features
- Wet Bar, Dining Area, Separate/Formal Dining Room, Eat-in Kitchen, Family Room Lower Level, Game Room, Family Room Main Level
- Flooring: Carpet, Hardwood, Luxury Vinyl, Luxury VinylPlank
- Windows: Screens
- Basement: Exterior Entry,Egress Windows,Full,Finished,Other,Partially Finished,Sump Pump,Walk-Out Access
- Has fireplace: Yes
- Fireplace features: Family Room, Lower Level
Interior area
- Total interior livable area: 3,036 sqft
- Finished area above ground: 2,036
- Finished area below ground: 1,000
Property
Parking
- Total spaces: 1
- Parking features: Attached, Carport, Driveway, Garage, Off Street, Parking Pad, Garage Door Opener
- Attached garage spaces: 1
- Has carport: Yes
- Has uncovered spaces: Yes
Features
- Patio & porch: Covered, Patio, Porch
- Exterior features: Breezeway, Porch, Patio
Lot
- Size: 0.26 Acres
Details
- Additional structures: Workshop
- Parcel number: E9 17 7 0134
- Zoning: R-2
- Special conditions: None
Construction
Type & style
- Home type: SingleFamily
- Architectural style: Cape Cod
- Property subtype: Single Family Residence
Materials
- Vinyl Siding
- Roof: Asphalt,Fiberglass
Condition
- Year built: 1950
Utilities & green energy
- Sewer: Septic Tank
- Water: Public
Community & HOA
Community
- Subdivision: Not in Development
Location
- Region: Bangor
Financial & listing details
- Price per square foot: $135/sqft
- Tax assessed value: $60,100
- Annual tax amount: $4,579
- Date on market: 8/5/2026
- Ownership type: Fee Simple
Price history
| Date | Event | Price |
|---|---|---|
| 8/9/2026 | Listed for sale | $409,900+23.8%$135/sqft |
Source: | ||
| 5/14/2025 | Sold | $331,000+3.5%$109/sqft |
Source: | ||
| 4/12/2025 | Pending sale | $319,900$105/sqft |
Source: | ||
| 4/1/2025 | Listed for sale | $319,900$105/sqft |
Source: | ||
Public tax history
| Year | Property taxes | Tax assessment |
|---|---|---|
| 2025 | $4,547 | $60,100 |
| 2024 | $4,547 +0.7% | $60,100 |
| 2023 | $4,517 | $60,100 |
| 2022 | $4,517 +536.9% | $60,100 |
| 2021 | $709 | $60,100 |
| 2020 | $709 | $60,100 |
| 2018 | $709 | $60,100 |
| 2017 | -- | $60,100 |
| 2016 | -- | $60,100 |
| 2015 | -- | $60,100 |
| 2014 | -- | $60,100 |
| 2013 | -- | $60,100 |
| 2012 | -- | $60,100 |
| 2011 | -- | $60,100 |
| 2010 | -- | $60,100 |
| 2004 | -- | $60,100 |
| 2003 | -- | $60,100 |
| 2002 | -- | $60,100 |
| 2000 | -- | $60,100 |
Find assessor info on the county website
Monthly payment
Estimated market value
$404,100
$384,000 - $424,000
$2,874/mo
Climate risks
Explore flood, wildfire, and other predictive climate risk information for this property on First Street®️.