Skip main navigation
Pending
  • $585,000

    515 S Rolling Rd, Baltimore, MD 21228

    5beds
    1,998sqft
    : 
    $3,754/mo
    Get pre-qualified
    Single Family Residence
    Built in 1953
    5,723 Square Feet Lot
    $599,600 Zestimate®
    $293/sqft
    $-- HOA

    What's special

    Cozy fireplaceFinished lower levelAdditional finished roomsCrisp white cabinetryMature landscapingBeautifully updated bathroomsAbundant storage
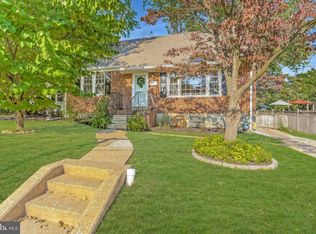
    Welcome to 515 S Rolling Road, where classic Catonsville charm meets beautifully updated, move-in-ready living! From the moment you arrive, the inviting curb appeal, mature landscaping, and cheerful red front door make this home stand out. Inside, a bright and spacious open-concept layout creates an effortless flow for both everyday living and entertaining. Hardwood floors, recessed lighting, abundant natural light, and a cozy fireplace add warmth and character throughout the main living area. The heart of the home is the impressive kitchen, featuring crisp white cabinetry, stainless steel appliances, generous counter space, stylish finishes, and an oversized island with seating-the ideal gathering place for morning coffee, casual meals, or hosting friends and family. Multiple bedrooms, beautifully updated bathrooms, and flexible living spaces provide plenty of room for guests, a home office, or whatever best suits your needs. The finished lower level significantly expands the home’s possibilities with a large recreation area, additional finished rooms, a full bathroom, laundry space, and abundant storage. Outside, enjoy a peaceful fenced yard surrounded by mature greenery, a spacious side deck, an extended driveway, and a detached garage offering even more storage and versatility. Ideally located near the shops, restaurants, parks, and community favorites that make Catonsville so desirable, with convenient access to major commuter routes. Offering charm, space, thoughtful updates, and an incredibly convenient location, this is the one you have been waiting for!
    9 days
    866
    38

    Zillow last checked:

    Listing updated:

    Listed by:

    Brad Morsberger 443-257-1433,

    Cummings & Co. Realtors (410) 823-0033

    Source: Bright MLS,MLS#: MDBC2173786MLS Logo

      Facts & features

      Interior

      Bedrooms & bathrooms
      • Bedrooms: 5
      • Bathrooms: 4
      • Full bathrooms: 4
      • Main level bathrooms: 1
      • Main level bedrooms: 2
      Basement
      • Area: 1008
      Heating
      • Forced Air, Natural Gas
      Cooling
      • Central Air, Electric
      Appliances
      • Included: Gas Water Heater
      Features
      • Basement: Walk-Out Access
      • Number of fireplaces: 1
      Interior area
      • Total structure area: 2,520
      • Total interior livable area: 1,998 sqft
      • Finished area above ground: 1,512
      • Finished area below ground: 486

      Property

      Parking
      • Total spaces: 1
      • Parking features: Garage Faces Side, Driveway, Off Street, Attached
      • Attached garage spaces: 1
      • Has uncovered spaces: Yes
      Accessibility
      • Accessibility features: Other
      Features
      • Levels: Three
      • Stories: 3
      • Pool features: None
      Lot
      • Size: 5,723 Square Feet
      • Dimensions: 1.00 x
      Details
      • Additional structures: Above Grade, Below Grade
      • Parcel number: 04010120200271
      • Zoning: R
      • Special conditions: Standard

      Construction

      Type & style
      • Home type: SingleFamily
      • Architectural style: Cape Cod
      • Property subtype: Single Family Residence
      Materials
      • Brick
      • Foundation: Block
      Condition
      • New construction: No
      • Year built: 1953
      • Major remodel year: 2025

      Utilities & green energy

      • Sewer: Public Sewer
      • Water: Public

      Community & HOA

      Community
      • Subdivision: Oak Springs
      HOA
      • Has HOA: No
      Location
      • Region: Baltimore

      Financial & listing details

      • Price per square foot: $293/sqft
      • Tax assessed value: $398,533
      • Annual tax amount: $4,830
      • Date on market: 8/27/2026
      • Listing agreement: Exclusive Right To Sell
      • Ownership: Fee Simple

        Estimated market value

        $599,600

        $570,000 - $630,000

        $2,909/mo

        Price history

        DateEventPrice
        8/30/2026Pending sale$585,000$293/sqft
        Source: Bright MLS #MDBC2173786 Report a problem
        8/27/2026Listed for sale$585,000+108.9%$293/sqft
        Source: Bright MLS #MDBC2173786 Report a problem
        9/17/2021Sold$280,000$140/sqft
        Source: Bright MLS #MDBC2007702 Report a problem

        Public tax history

        YearProperty taxesTax assessment
        2025$5,534 +24.3%$382,867 +4.3%
        2024$4,450 +3.1%$367,200 +3.1%
        2023$4,317 +3.2%$356,167 -3%
        2022$4,183 +3.3%$367,200 +9.9%
        2021$4,049 +4.5%$334,100 +4.5%
        2020$3,874 +4.7%$319,633 -4.3%
        2019$3,699 +5%$334,100 +14.9%
        2018$3,523 +1.3%$290,700 +1.3%
        2017$3,477 -11.6%$286,900 +1.3%
        2016$3,933 $283,100 +1.4%
        2015$3,933 $279,300
        2014$3,933 $279,300
        2013-- $279,300 -7.8%
        2012-- $303,000
        2011-- $303,000
        2010-- $303,000 -14.1%
        2009-- $352,670 +15.9%
        2008-- $304,226 +18.9%
        2007-- $255,783 +23.4%
        2006-- $207,340 +9.8%
        2005-- $188,900 +10.8%
        2004-- $170,460 +12.1%
        2003-- $152,020 +3%
        2002-- $147,650 +3%
        2001-- $143,280
        Find assessor info on the county website

        Monthly payment

        Est. payment

        Payment breakdown

        Explore the cost of this home by adjusting the details. Changes won't be saved.
        All calculations are estimates and provided by Zillow, Inc. for informational purposes only. Actual amounts may vary.
        HOA fees may include property taxes on listings classified as Co-Ops. Contact the listing agent and/or owner for fee details.
        See how much you could borrow to make a competitive offer.

        Climate risks

        Neighborhood: 21228

        Getting around

        29 / 100
        Car-Dependent
        45 / 100
        Some Transit
        34 / 100
        Somewhat Bikeable

        Nearby schools

        GreatSchools rating
        Schools provided by the listing agent
        • District: Baltimore County Public Schools

        Source: Bright MLS. This data may not be complete. We recommend contacting the local school district to confirm school assignments for this home.

        A local agent can set up tours, give advice and negotiate with sellers.

        Browse local experts