Skip main navigation
Sold for $630,000
  • $630,000

    515 Valley Rd, Sanford, NC 27330

    5beds
    2,982sqft
    Single Family Residence
    Built in 1973
    6.24 Acres Lot
    $629,800 Zestimate®
    $211/sqft
    $2,811 Estimated rent

    Home value

    $629,800

    $598,000 - $661,000

    $2,811/mo

    Zestimate® history
    Loading
    Loading...

    Owner options

    List your home for rent

    $2,811/mo

    Rent Zestimate®

    Find your next renter with Zillow Rental Manager. Plus, with online applications, you can quickly screen prospective tenants – for free.

    Learn more

    $2,811/mo

    Rent Zestimate®

    Refinance and save

    $3,977/mo

    Est. payment

    Refinancing to a lower rate could help reduce your monthly payments and save thousands over the life of the loan.

    See today's rates

    $3,977/mo

    Est. payment

    Explore your selling options

    Work with a Zillow partner agent

    Leverage their expertise and Zillow's premium Showcase listings to get your home seen by more buyers.

    Get started

    List with your own agent

    Get your home in front of millions of buyers by listing it on Zillow.

    Learn how to do it

    Sell it yourself

    Take full control of how buyers see your home on Zillow by listing For Sale by Owner (FSBO).

    List your home

    What's special

    Massive family roomBeautiful formal dining room
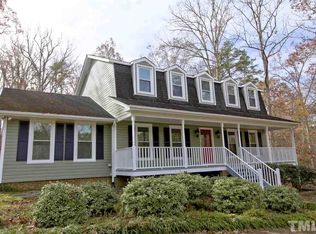
    The moment you start up the driveway of this elegant Charleston style home you will fall in love. The upper and lower porches truly give it a sophisticated look. Entering the front door the feel of craftmanship is obvious with a beautiful formal dining room on your right and formal living room with a fireplace on your left. As you venture to the back of the house notice the hardwood floors, which carry throughout the house (master and one upstairs bedroom have hardwood under carpet). What you find here, you do not see in newer homes! Downstairs there is plenty of room for entertaining with the massive family room and large living room. The family room opens to the sunroom, expanding your space for large crowds, or giving you that quiet place to shut the door, sit and read while enjoying your beautiful backyard. The kitchen and breakfast room are just off the family room. The breakfast room also opens to the sunroom. Wouldn't it be great to have a little table out there to have your morning coffee! The downstairs half bath is just off the family room making it convenient for guest. The first floor master bedroom is very spacious with adjoining bath. This bath has a tub and separate shower. Upstairs the undeniable quality of this home continues. On the right side of the house are two nice size bedrooms with built-in cabinetry/shelving. On the the left side are two very large bedrooms. One of them has a corner cabinet, great for keepsakes. You just do not find this many bedrooms that are so large in most homes! There is a full bath off the hallway between the two rear bedrooms and a bathroom betwenn the two front bedrooms with direct access to each one. Back downstairs off the kitchen is a very large garage with a workshop at the rear. Moving on to the backyard there is a cute storage building that could be a playhouse for kiddos, plus another storage building. There are many different kinds of shrubbery, along with huge blueberry bushes in the backyard. In the front yard you can look forward to the expansive amout of daffodils that will pop up! Take your time and experience everything there is to see! The extra lot with this house is behind the two neighbors houses to the right as you come up the driveway. They are not cleared but could be if you need a larger workshop away from the house or covered area/garage for storage of a boat, camper or off road vehicle. Don't need it for any of those things, you can just enjoy the buffer from the houses behind it. There is a partial gravel driveway to that lot, but is a little overgrown. Come see this gorgeous house and make it your new home! Call your agent today, make an appointment, then make it your new home! The map and disclosures are attached to the listing, just ask your agent.

    Zillow last checked:

    Listing updated:

    Listed by:

    JANET TUCKER,

    DOOR TO DOOR REALTY

    Bought with:

    Non Member

    Non Member Office

    Source: LPRMLS,MLS#: 765415MLS LogoOriginating MLS: Longleaf Pine Realtors

    Facts & features

    Interior

    Bedrooms & bathrooms
    • Bedrooms: 5
    • Bathrooms: 4
    • Full bathrooms: 3
    • 1/2 bathrooms: 1
    Heating
    • Heat Pump
    Cooling
    • Attic Fan
    Appliances
    • Included: Cooktop, Double Oven, Dishwasher, Microwave, Refrigerator, Washer
    • Laundry: Main Level
    Features
    • Attic, Beamed Ceilings, Bookcases, Built-in Features, Breakfast Area, Ceiling Fan(s), Chandelier, Crown Molding, Dining Area, Dual Closets, Separate/Formal Dining Room, Entrance Foyer, Separate/Formal Living Room, Primary Downstairs, Bath in Primary Bedroom, Pull Down Attic Stairs, Storage, Separate Shower, Track Lighting, Workshop, Window Treatments
    • Flooring: Hardwood, Slate, Tile
    • Windows: Insulated Windows, Window Treatments
    • Basement: Crawl Space
    • Attic: Pull Down Stairs
    • Number of fireplaces: 2
    • Fireplace features: Family Room, Living Room
    Interior area
    • Total interior livable area: 2,982 sqft

    Property

    Parking
    • Total spaces: 2
    • Parking features: Attached, Garage, Garage Door Opener, Garage Faces Rear
    • Attached garage spaces: 2
    Features
    • Patio & porch: Balcony, Front Porch, Porch
    • Exterior features: Balcony, Porch, Private Yard, Rain Gutters, Storage
    Lot
    • Size: 6.24 Acres
    • Features: 5-10 Acres, Partially Cleared
    Details
    • Parcel number: 9633572358 & 9633479225
    • Special conditions: Trust

    Construction

    Type & style
    • Home type: SingleFamily
    • Architectural style: Charleston
    • Property subtype: Single Family Residence
    Materials
    • Brick Veneer
    Condition
    • New construction: No
    • Year built: 1973

    Utilities & green energy

    • Sewer: Public Sewer
    • Water: Public

    Community & HOA

    Community
    • Security: Smoke Detector(s)
    • Subdivision: Westlake Valley
    HOA
    • Has HOA: No
    Location
    • Region: Sanford

    Financial & listing details

    • Price per square foot: $211/sqft
    • Tax assessed value: $410,900
    • Annual tax amount: $5,239
    • Date on market: 7/10/2026
    • Cumulative days on market: 5 days
    • Listing terms: New Loan
    • Inclusions: NONE
    • Exclusions: NONE
    • Ownership: Private Owner
    • Road surface type: Paved

    Price history

    DateEventPrice
    8/28/2026Sold$630,000-1.4%$211/sqft
    Source: LPRMLS #765415 Report a problem
    7/14/2026Pending sale$639,000$214/sqft
    Source: LPRMLS #765415 Report a problem
    7/10/2026Listed for sale$639,000$214/sqft
    Source: LPRMLS #765415 Report a problem

    Public tax history

    YearProperty taxesTax assessment
    2025$5,239 +0.4%$410,900
    2024$5,219 +0.6%$410,900
    2023$5,189 +27.8%$410,900 +48.3%
    2022$4,061 $277,100
    2021-- $277,100
    2020$4,120 +1%$277,100
    2019$4,080 -2.5%$277,100 -1%
    2018$4,186 $279,900
    2017-- $279,900
    2016-- $279,900
    2014$4,105 $279,900
    2013-- $279,900 +3.5%
    2012-- $270,400
    2011-- $270,400
    2010-- $270,400
    Find assessor info on the county website

    Neighborhood: 27330

    Nearby schools

    GreatSchools rating
    Schools provided by the listing agent
    • Middle: Lee - West Lee
    • High: Lee County High

    Source: LPRMLS. This data may not be complete. We recommend contacting the local school district to confirm school assignments for this home.

    Sell for more on Zillow
    Get a Zillow Showcase℠ listing at no additional cost and you could sell for .
    $629,800
    2% more
    +$12,596
    With Zillow Showcase(estimated)
    $642,396
    Sell for more on Zillow
    Get a Zillow Showcase℠ listing at no additional cost and you could sell for .
    $629,800
    2% more
    +$12,596
    With Zillow Showcase(estimated)
    $642,396