Looking for a 3-bedroom brick ranch in Madison, NC? Welcome to 515 W. Decatur St., a 3-bedroom, 2-bath home offering over 1,000 square feet of comfortable one-level living in Rockingham County. The full-length covered front porch provides a welcoming place to relax, while the rear deck overlooks a spacious fenced backyard with plenty of room to enjoy the outdoors. Inside, the living area flows into the kitchen, with three bedrooms and two full baths completing the practical layout. The roof was replaced in 2024, adding an important recent update. Located close to downtown Madison, enjoy convenient access to local shopping, dining, amenities, and the Madison Social District. Easy access to Hwy 220/74 makes getting around the area convenient. This 3-bedroom brick ranch in Madison, NC combines manageable living space, a generous yard, and a convenient location near the heart of town.
Pending
$190,000
515 W Decatur St, Madison, NC 27025
3beds
1,036sqft
Stick/Site Built, Residential, Single Family Residence
Built in 1994
0.29 Acres Lot
$188,300 Zestimate®
$--/sqft
$-- HOA
What's special
Rear deckFull-length covered front porchGenerous yardSpacious fenced backyardThree bedrooms
- 25 days
- 990
- 56
Likely to sell faster than
Zillow last checked:
Listing updated:
Listed by:
Delia Stanley Knight 336-643-2573,
Howard Hanna Allen Tate Oak Ridge Commons
Source: Triad MLS,MLS#: 1231111
Facts & features
Interior
Bedrooms & bathrooms
- Bedrooms: 3
- Bathrooms: 2
- Full bathrooms: 2
- Main level bathrooms: 2
Primary bedroom
- Level: Main
- Dimensions: 11.67 x 11.75
Bedroom 2
- Level: Main
- Dimensions: 11.67 x 9.75
Bedroom 3
- Level: Main
- Dimensions: 8.5 x 9.75
Kitchen
- Level: Main
- Dimensions: 14.67 x 12.08
Living room
- Level: Main
- Dimensions: 14.67 x 13.25
Heating
- Forced Air, Natural Gas
Cooling
- Central Air
Appliances
- Included: Dishwasher, Free-Standing Range, Electric Water Heater
- Laundry: Dryer Connection, Main Level, Washer Hookup
Features
- Ceiling Fan(s), Dead Bolt(s), Pantry
- Flooring: Carpet, Vinyl
- Basement: Crawl Space
- Has fireplace: No
Interior area
- Total structure area: 1,036
- Total interior livable area: 1,036 sqft
- Finished area above ground: 1,036
Video & virtual tour
Property
Parking
- Parking features: Driveway, No Garage
- Has uncovered spaces: Yes
Features
- Levels: One
- Stories: 1
- Patio & porch: Porch
- Pool features: None
- Fencing: Fenced
Lot
- Size: 0.29 Acres
- Dimensions: 60 x 181 x 69 x 183
- Features: City Lot, Level, Not in Flood Zone
Details
- Additional structures: Storage
- Parcel number: 118742
- Zoning: R10
- Special conditions: Owner Sale
Construction
Type & style
- Home type: SingleFamily
- Architectural style: Ranch
- Property subtype: Stick/Site Built, Residential, Single Family Residence
Materials
- Brick
Condition
- Year built: 1994
Utilities & green energy
- Sewer: Public Sewer
- Water: Public
Community & HOA
HOA
- Has HOA: No
Location
- Region: Madison
Financial & listing details
- Tax assessed value: $155,170
- Annual tax amount: $1,970
- Date on market: 8/18/2026
- Cumulative days on market: 24 days
- Listing agreement: Exclusive Agency
- Listing terms: Cash,Conventional,FHA,NC Housing,USDA Loan,VA Loan
Estimated market value
$188,300
$179,000 - $198,000
$1,545/mo
Price history
| Date | Event | Price |
|---|---|---|
| 8/30/2026 | Pending sale | $190,000 |
Source:  Triad MLS #1231111 Report a problem Triad MLS #1231111 Report a problem | ||
| 8/18/2026 | Listed for sale | $190,000+137.5% |
Source: Triad MLS #1231111 Report a problem | ||
| 9/29/1999 | Sold | $80,000$77/sqft |
Source: Agent Provided Report a problem | ||
Public tax history
| Year | Property taxes | Tax assessment |
|---|---|---|
| 2025 | $1,986 | $155,170 |
| 2024 | $1,986 +39.8% | $155,170 +55.6% |
| 2023 | $1,421 | $99,705 |
| 2022 | $1,421 | $99,705 |
| 2021 | $1,421 | $99,705 |
| 2020 | $1,421 | $99,705 |
| 2019 | $1,421 -1% | $99,705 +1.8% |
| 2018 | $1,435 +1.7% | $97,935 |
| 2017 | $1,411 | $97,935 |
| 2015 | $1,411 +1% | $97,935 |
| 2014 | $1,397 | $97,935 |
| 2013 | $1,397 | $97,935 |
| 2012 | $1,397 -0.1% | $97,935 |
| 2011 | $1,399 +3.9% | $97,935 +5.2% |
| 2010 | $1,346 0% | $93,132 |
| 2009 | $1,346 +0.7% | $93,132 |
| 2008 | $1,336 | $93,132 |
| 2007 | $1,336 +5.1% | $93,132 |
| 2005 | $1,271 | $93,132 |
| 2004 | $1,271 +3.8% | $93,132 |
| 2003 | $1,225 +6.2% | $93,132 +10.7% |
| 2002 | $1,153 +3% | $84,162 |
| 2001 | $1,119 | $84,162 |
Find assessor info on the county website
Monthly payment
Est. payment
Payment breakdown
Explore the cost of this home by adjusting the details. Changes won't be saved.Climate risks
Neighborhood: 27025
Nearby schools
Schools provided by the listing agent
- Elementary: Dillard Academy
- Middle: Western Rockingham
- High: McMichael
Source: Triad MLS. This data may not be complete. We recommend contacting the local school district to confirm school assignments for this home.
Similar homes
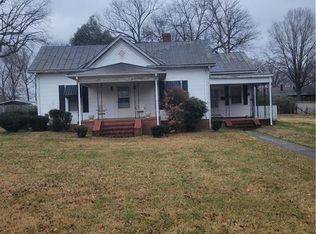
- $189,9003 bd1 ba1.2k sqft302 Island Dr, Madison, NC 27025For Sale

 MLS ID #1227610, Christy Carroll. Triad MLS
 - $235,0003 bd2 ba1.4k sqft102 Cardwell Ave, Madison, NC 27025For Sale
 MLS ID #1234984, Isaac Gibson. Triad MLS
 - $235,0003 bd2 ba1.4k sqft102 W Cardwell St, Madison, NC 27025For Sale
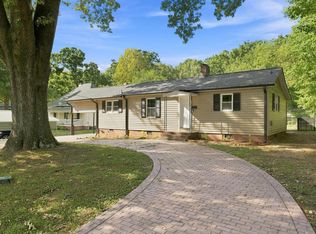
 MLS ID #10191963, Isaac Odell Gibson. Doorify MLS
 - $235,0003 bd2 ba1.2k sqft405 Puzak Ln, Madison, NC 27025For Sale
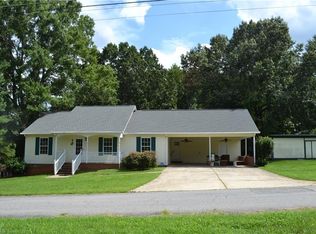 MLS ID #1230909, Jeff Biggs. Triad MLS
 - $220,0003 bd1 ba1.2k sqft812 Dan Valley Rd, Madison, NC 27025For SaleMLS ID #1204454, Jeff Biggs. Triad MLS
- $228,9003 bd1 ba1.3k sqft375 Sisk Mill Loop, Madison, NC 27025For SaleMLS ID #1226384, Vonda Higgs. Triad MLS
- $239,0003 bd2 ba1.1k sqft104 E Gene Hairston St, Madison, NC 27025For SaleMLS ID #1233178, Steven W. Aheron. Triad MLS
- $134,5002 bd1 ba835 sqft231 Miller St, Madison, NC 27025For SaleMLS ID #10187216, Victoria Gail White. Doorify MLS
- $98,0002 bd2 ba1.1k sqft213 W Decatur St, Madison, NC 27025For SaleMLS ID #1213776, Kim Martin. Triad MLS
- $214,9003 bd2 ba1.1k sqft217 Moyer Rd, Stoneville, NC 27048For SaleMLS ID #1230749, Jeff Biggs. Triad MLS
- $184,0003 bd2 ba1k sqft268 Young Rd, Stoneville, NC 27048For SaleMLS ID #1233542, Eden Combs. Triad MLS
- $157,0001 bd1 ba962 sqft122 Turner Rd, Madison, NC 27027For SaleMLS ID #1234523, Bianca Baird. Triad MLS
- $225,0003 bd1 ba1.4k sqft806 N 7th Ave, Mayodan, NC 27027For SaleMLS ID #1207679, Tim Atkins. Triad MLS
- $195,0002 bd2 ba1.1k sqft118 Shady Grove Rd, Eden, NC 27288For SaleMLS ID #1234709, Gretchen Shelton-Raiford. Triad MLS
- $189,0004 bd1 ba1.4k sqft5261 State Highway 135, Stoneville, NC 27048For SaleMLS ID #1205517, Stephanie Lomax. Triad MLS
- $229,9003 bd2 ba1.5k sqft1042 Wells Creek Rd, Madison, NC 27025For SaleMLS ID #1229782, Tammy Ann Chilton. Triad MLS
- $112,9002 bd1 ba910 sqft408 Bailey Rd, Madison, NC 27025For SaleMLS ID #1223582, Mike Alala. Triad MLS
- $249,0003 bd2 ba1.2k sqft3431 Us Highway 311, Madison, NC 27025For SaleMLS ID #1230527, Ashley Cox. Triad MLS
- $199,0003 bd2 ba1.3k sqft2306 Woodland Dr, Reidsville, NC 27320For SaleMLS ID #1232968, Catherine Garrett. Triad MLS
- $225,0002 bd2 ba996 sqft2568-2590 Flat Rock Rd #2600, Reidsville, NC 27320For SaleMLS ID #1234344, Eden Combs. Triad MLS
