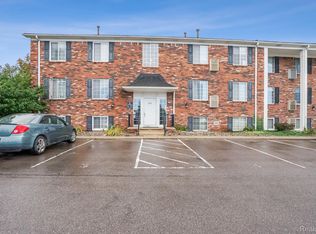
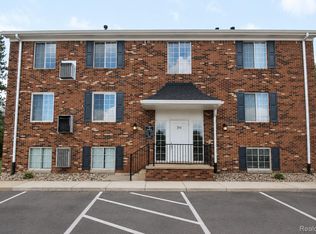
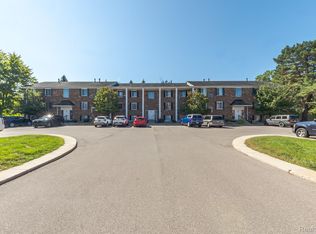
Beautiful condo in great location - short walk to shopping for groceries & munchies across M-59 & a little hike to downtown Howell to enjoy more shopping, restaurants and the free courthouse concerts each summer. Features include large great room with recessed lighting and door wall to deck with beautiful view of the trees in the back yard. Large dining area is the perfect place to host family dinners. The kitchen includes beautiful backsplash, overhead sink lighting and stainless appliances. Both of the bedrooms are nice size and front windows will give you the morning sun. Walk a few steps to lower level which includes extra storage area and shared laundry. Heat, water and trash pick-up are included in the condo association dues. You won't be bored living here - check out the clubhouse - enjoy the use of the separate work-out room and the pool in warmer months. Other features in this condo include beautiful lighting fixtures and wood flooring. Home Warranty included.
For sale
$139,500
515 W Highland Rd APT E3, Howell, MI 48843
2beds
928sqft
Condominium
Built in 1972
-- sqft lot
$-- Zestimate®
$150/sqft
$326/mo HOA
What's special
- 3 days
- 33
- 1
Zillow last checked:
Listing updated:
Listed by:
Wally Schram 248-521-7789,
AmeriTrust Realty Corporation 810-229-5060,
Susan Schram 248-521-7790,
AmeriTrust Realty Corporation
Source: Realcomp II,MLS#: 20261084434
Facts & features
Interior
Bedrooms & bathrooms
- Bedrooms: 2
- Bathrooms: 1
- Full bathrooms: 1
Primary bedroom
- Level: Entry
- Area: 168
- Dimensions: 12 X 14
Bedroom
- Level: Entry
- Area: 121
- Dimensions: 11 X 11
Other
- Level: Entry
- Area: 40
- Dimensions: 5 X 8
Dining room
- Level: Entry
- Area: 80
- Dimensions: 8 X 10
Great room
- Level: Entry
- Area: 195
- Dimensions: 13 X 15
Kitchen
- Level: Entry
- Area: 80
- Dimensions: 8 X 10
Other
- Level: Entry
- Area: 16
- Dimensions: 4 X 4
Heating
- Forced Air, Natural Gas
Appliances
- Included: Dishwasher
Features
- Entrance Foyer
- Has basement: No
- Has fireplace: No
Interior area
- Total interior livable area: 928 sqft
- Finished area above ground: 928
Property
Parking
- Parking features: Parking Lot, No Garage, Parking Pad, Shared Driveway
Accessibility
- Accessibility features: Accessible Stairway, Common Area
Features
- Levels: Three
- Stories: 3
- Entry location: MidLevelwSteps
- Patio & porch: Deck
- Exterior features: Balcony, Grounds Maintenance, Lighting
- Pool features: In Ground, Outdoor Pool
Details
- Parcel number: 1725302054
- Special conditions: Short Sale No,Standard
Construction
Type & style
- Home type: Condo
- Architectural style: Common Entry Building,Colonial
- Property subtype: Condominium
Materials
- Brick
- Foundation: Brick Mortar, Poured, Slab
- Roof: Asphalt,Composition
Condition
- New construction: No
- Year built: 1972
- Major remodel year: 2018
Details
- Warranty included: Yes
Utilities & green energy
- Electric: Circuit Breakers
- Sewer: Public Sewer
- Water: Community
- Utilities for property: Underground Utilities
Community & HOA
Community
- Features: Clubhouse, Fitness Center, Sidewalks
- Security: Smoke Detectors
- Subdivision: GOLDEN TRIANGLE CONDO
HOA
- Has HOA: Yes
- Services included: Gas, Maintenance Grounds, Sewer, Snow Removal, Trash, Water
- HOA fee: $326 monthly
- HOA phone: 517-545-3900
Location
- Region: Howell
Financial & listing details
- Price per square foot: $150/sqft
- Tax assessed value: $39,806
- Annual tax amount: $1,476
- Date on market: 10/20/2026
- Cumulative days on market: 3 days
- Listing agreement: Exclusive Agency
- Listing terms: Cash,Conventional,FHA,Usda Loan,Va Loan
Estimated market value
Not available
Estimated sales range
Not available
Not available
Price history
| Date | Event | Price |
|---|---|---|
| 10/20/2026 | Listed for sale | $139,500$150/sqft |
Source:  Realcomp II #20261084434 Report a problem | ||
Public tax history
Tax history is unavailable.
Monthly payment
Est. payment
Payment breakdown
Explore the cost of this home by adjusting the details. Changes won't be saved.Climate risks
Neighborhood: 48843

Similar homes
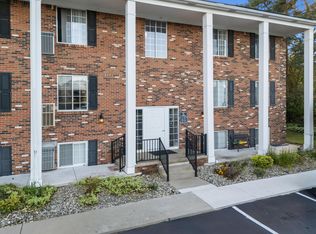
- $135,0002 bd1 ba981 sqft515 W Highland Rd APT E6, Howell, MI 48843For Sale
 MLS ID #26051948, Elena Krumrei, KW Realty Living. MichRIC
- $160,0003 bd1 ba1.1k sqft1487 Butler Blvd, Howell, MI 48843Auction
 Xome
- $124,9002 bd1 ba733 sqft8735 Green Willow St APT 2, Brighton, MI 48116For Sale
 MLS ID #20261082710, Nancy J Rademacher, KW Professionals Brighton. Realcomp II
- $139,9992 bd2 ba897 sqft872 N Main St, Milford, MI 48381For Sale
 MLS ID #20261064990, Brooke Black, Real Estate One-Milford. Realcomp II
- $149,9002 bd1 ba980 sqft20835 W Trebesh Cir, Pinckney, MI 48169For SaleMLS ID #20261072532, Julia L Duke, Rock Realty LLC. Realcomp II
- $150,0002 bd2 ba897 sqft862 N Main St, Milford, MI 48381For SaleMLS ID #20261065178, Matthew Thibeault, Century 21 Curran & Oberski. Realcomp II
- $110,0002 bd1 ba708 sqft11071 Silver View Ct, South Lyon, MI 48178For SaleMLS ID #20261084218, Anthony Bosio, Power House Group Realty. Realcomp II
- $137,9002 bd1 ba900 sqft25107 Hamilton Ct Unit 4, South Lyon, MI 48178For SaleMLS ID #20261069374, Kimberly A Champe, Real Estate One-Brighton. Realcomp II
- $189,9002 bd1 ba923 sqft403 Spring Brooke Dr, Brighton, MI 48116For SaleMLS ID #20261083578, John K Goodman, Century 21 Curran & Oberski. Realcomp II
- $74,9002 bd1 ba1.3k sqft61035 Eleven Mile Rd APT 4, South Lyon, MI 48178For SaleMLS ID #20261082913, Cheryl R McKinnon, Century 21 Curran & Oberski. Realcomp II
- $109,5002 bd2 ba1.3k sqft5992 Alan Dr #22, Brighton, MI 48116For SaleMLS ID #20261082594, Kathryn M Young, RE/MAX Platinum. Realcomp II
- $119,9003 bd1 ba1.1k sqft207 Park St, Gaines, MI 48436For SaleMLS ID #20261065345, Amber Chambers, NextHome Inspire. Realcomp II
- $109,9002 bd2 ba1.3k sqft61119 Heritage Blvd #3, South Lyon, MI 48178For SaleMLS ID #25048347, Keith Brandt, Brandt Real Estate. MichRIC
- $92,5002 bd2 ba900 sqft5980 Alan Dr APT 8, Brighton, MI 48116For SaleMLS ID #20261082136, Kathleen Bartlett, RE/MAX Platinum. Realcomp II
- $170,0001 bd1 ba788 sqft399 Spring Brooke Dr, Brighton, MI 48116For SaleMLS ID #20261040462, Nicholas Bastianelli, Real Broker, LLC Troy. Realcomp II
- $205,0002 bd1 ba923 sqft313 Spring Brooke Dr, Brighton, MI 48116For SaleMLS ID #20261080650, Tamara S Mitchell, Century 21 Affiliated. Realcomp II
- $89,9002 bd2 ba814 sqft5955 Alan Dr APT 61, Brighton, MI 48116For SaleMLS ID #26008445, Roy Hibbs, Remerica Hometown One. MichRIC
- $174,9002 bd2 ba1k sqft854 N Main St, Milford, MI 48381For SaleMLS ID #20261070905, Nicholas Ramsey, New Michigan Realty. Realcomp II
- $80,0002 bd2 ba900 sqft5980 Alan Dr E #10, Brighton, MI 48116New ConstructionMLS ID #20261053732, Rhonda L Rose, 3DX Real Estate-Brighton. Realcomp II
