Welcome to 515 Walraven Road NE in Calhoun — a beautiful property offering comfort and versatility in a peaceful setting. The home features a spacious primary suite complete with a double vanity, separate shower, and soaking tub. The floor plan includes a dedicated dining room, ideal for formal gatherings, and a cozy family room highlighted by a gas log fireplace. A flexible bonus room provides the perfect space for a home office or den. Outdoor living is enhanced by a screened-in patio, offering a comfortable area to relax and enjoy the surrounding views. This home combines functionality and charm, all within close proximity to local amenities and easy access to I-75.
Active
$375,000
515 Walraven Rd NE, Calhoun, GA 30701
4beds
2,580sqft
Single Family Residence, Residential
Built in 1995
0.6 Acres Lot
$368,500 Zestimate®
$145/sqft
$20/mo HOA
What's special
Gas log fireplaceSpacious primary suiteCozy family roomDedicated dining roomSeparate showerScreened-in patioFlexible bonus room
- 5 days |
- 506 |
- 51 |
Likely to sell faster than
Zillow last checked:
Listing updated:
Listed by:
Justin Childress,
Keller Williams Realty Signature Partners 678-631-1700
Source: FMLS GA,MLS#: 7803917
Loading...
Facts & features
Interior
Bedrooms & bathrooms
- Bedrooms: 4
- Bathrooms: 3
- Full bathrooms: 2
- 1/2 bathrooms: 1
- Main level bedrooms: 1
Rooms
- Room types: Den, Office
Primary bedroom
- Features: None
- Level: None
Bedroom
- Features: None
Primary bathroom
- Features: Double Vanity, Separate Tub/Shower, Soaking Tub
Dining room
- Features: Separate Dining Room
Kitchen
- Features: Cabinets White, Kitchen Island, Pantry
Heating
- Central
Cooling
- Ceiling Fan(s), Central Air
Appliances
- Included: Dishwasher, Electric Water Heater, Microwave, Range Hood, Refrigerator, Self Cleaning Oven
- Laundry: In Kitchen
Features
- Crown Molding, Double Vanity, Entrance Foyer 2 Story, Other
- Flooring: Hardwood, Luxury Vinyl
- Windows: Double Pane Windows
- Basement: None
- Number of fireplaces: 1
- Fireplace features: Gas Log
- Common walls with other units/homes: No Common Walls
Interior area
- Total structure area: 2,580
- Total interior livable area: 2,580 sqft
Video & virtual tour
Property
Parking
- Total spaces: 2
- Parking features: Garage
- Garage spaces: 2
Accessibility
- Accessibility features: None
Features
- Levels: Two
- Stories: 2
- Patio & porch: Patio, Screened
- Exterior features: None
- Pool features: None
- Spa features: None
- Fencing: None
- Has view: Yes
- View description: Neighborhood
- Waterfront features: None
- Body of water: None
Lot
- Size: 0.6 Acres
- Features: Back Yard
Details
- Additional structures: None
- Parcel number: 065 262
- Other equipment: None
- Horse amenities: None
Construction
Type & style
- Home type: SingleFamily
- Architectural style: Colonial
- Property subtype: Single Family Residence, Residential
Materials
- Vinyl Siding
- Foundation: Slab
- Roof: Composition
Condition
- Resale
- New construction: No
- Year built: 1995
Utilities & green energy
- Electric: 110 Volts, Other
- Sewer: Septic Tank
- Water: Public
- Utilities for property: Cable Available, Electricity Available, Phone Available, Water Available, Other
Green energy
- Energy efficient items: None
- Energy generation: None
Community & HOA
Community
- Features: Clubhouse, Pool
- Security: None
- Subdivision: Charleston Place Ii
HOA
- Has HOA: Yes
- HOA fee: $240 annually
Location
- Region: Calhoun
Financial & listing details
- Price per square foot: $145/sqft
- Tax assessed value: $385,900
- Annual tax amount: $3,811
- Date on market: 7/13/2026
- Cumulative days on market: 6 days
- Electric utility on property: Yes
- Road surface type: Asphalt
Estimated market value
$368,500
$350,000 - $387,000
$2,256/mo
Price history
| Date | Event | Price |
|---|---|---|
| 7/14/2026 | Listed for sale | $375,000-3.8%$145/sqft |
Source:  FMLS GA #7803917 Report a problem FMLS GA #7803917 Report a problem | ||
| 6/24/2025 | Listing removed | $389,900$151/sqft |
Source: FMLS GA #7559716 Report a problem | ||
| 4/28/2025 | Price change | $389,900-2.5%$151/sqft |
Source: FMLS GA #7559716 Report a problem | ||
| 4/17/2025 | Listed for sale | $399,900+20.1%$155/sqft |
Source: FMLS GA #7559716 Report a problem | ||
| 3/15/2024 | Sold | $333,000+0.9%$129/sqft |
Source:  GAMLS #10249461 Report a problem GAMLS #10249461 Report a problem | ||
| 2/11/2024 | Pending sale | $329,900$128/sqft |
Source: GAMLS #10249461 Report a problem | ||
| 2/5/2024 | Listed for sale | $329,900+78.3%$128/sqft |
Source: GAMLS #10249461 Report a problem | ||
| 2/14/2018 | Sold | $185,000-1.5%$72/sqft |
Source:  FMLS GA #5938388 Report a problem FMLS GA #5938388 Report a problem | ||
| 1/10/2018 | Pending sale | $187,900$73/sqft |
Source: Homestead Properties LLC #5938388 Report a problem | ||
| 11/1/2017 | Price change | $187,900-1.1%$73/sqft |
Source: Owner Report a problem | ||
| 10/20/2017 | Listed for sale | $189,900+18.7%$74/sqft |
Source: Owner Report a problem | ||
| 12/28/2015 | Sold | $160,000-5.4%$62/sqft |
Source: FMLS GA #5588616 Report a problem | ||
| 11/4/2015 | Pending sale | $169,100$66/sqft |
Source: THE ROBERTS REALTY GROUP #5588616 Report a problem | ||
| 10/28/2015 | Price change | $169,100-0.1%$66/sqft |
Source: THE ROBERTS REALTY GROUP #5588616 Report a problem | ||
| 10/21/2015 | Price change | $169,200-0.1%$66/sqft |
Source: THE ROBERTS REALTY GROUP #5588616 Report a problem | ||
| 10/15/2015 | Price change | $169,300-0.1%$66/sqft |
Source: THE ROBERTS REALTY GROUP #5588616 Report a problem | ||
| 10/7/2015 | Price change | $169,400-0.1%$66/sqft |
Source: THE ROBERTS REALTY GROUP #5588616 Report a problem | ||
| 9/30/2015 | Price change | $169,500-0.1%$66/sqft |
Source: THE ROBERTS REALTY GROUP #5588616 Report a problem | ||
| 9/23/2015 | Price change | $169,600-0.1%$66/sqft |
Source: THE ROBERTS REALTY GROUP #5588616 Report a problem | ||
| 9/16/2015 | Price change | $169,700-0.1%$66/sqft |
Source: THE ROBERTS REALTY GROUP #5588616 Report a problem | ||
| 9/8/2015 | Price change | $169,800-0.1%$66/sqft |
Source: THE ROBERTS REALTY GROUP #5588616 Report a problem | ||
| 8/28/2015 | Listed for sale | $169,900+61.3%$66/sqft |
Source: THE ROBERTS REALTY GROUP #5588616 Report a problem | ||
| 7/7/2015 | Sold | $105,301-24.7%$41/sqft |
Source: Public Record Report a problem | ||
| 10/22/2013 | Listing removed | $139,900$54/sqft |
Source: Coldwell Banker Kinard Realty, Inc. #5115523 Report a problem | ||
| 10/9/2013 | Listed for sale | $139,900$54/sqft |
Source: Coldwell Banker Kinard Realty, Inc. #5115523 Report a problem | ||
| 8/28/2013 | Listing removed | $139,900$54/sqft |
Source: Coldwell Banker Kinard Realty, Inc. #5115523 Report a problem | ||
| 7/25/2013 | Listed for sale | $139,900-8%$54/sqft |
Source: Coldwell Banker Kinard Realty, Inc. #5115523 Report a problem | ||
| 8/12/2008 | Sold | $152,040$59/sqft |
Source: Public Record Report a problem | ||
Public tax history
| Year | Property taxes | Tax assessment |
|---|---|---|
| 2025 | $3,811 +45.3% | $154,360 +46.7% |
| 2024 | $2,623 +7% | $105,240 +6.9% |
| 2023 | $2,451 +6.1% | $98,480 +12.6% |
| 2022 | $2,309 +11.5% | $87,480 +15.2% |
| 2021 | $2,071 +19.6% | $75,920 +22.2% |
| 2020 | $1,732 | $62,120 |
| 2019 | $1,732 -11.1% | $62,120 -8.3% |
| 2018 | $1,948 +2.9% | $67,720 +5.4% |
| 2017 | $1,893 +2.6% | $64,240 +5.5% |
| 2016 | $1,845 +5.5% | $60,880 +1.8% |
| 2015 | $1,749 +0.9% | $59,800 +3.6% |
| 2014 | $1,733 | $57,699 |
| 2013 | -- | -- |
| 2012 | -- | -- |
| 2011 | -- | -- |
| 2010 | -- | -- |
| 2009 | -- | $71,025 +3.1% |
| 2008 | -- | $68,885 +1% |
| 2007 | -- | $68,211 +1.6% |
| 2006 | -- | $67,152 +2.5% |
| 2005 | -- | $65,514 +1.8% |
| 2004 | -- | $64,333 +1.6% |
| 2003 | -- | $63,317 +1.5% |
| 2002 | -- | $62,357 +0.4% |
| 2001 | -- | $62,117 +23.2% |
| 2000 | -- | $50,436 |
Find assessor info on the county website
Monthly payment
Est. payment
Payment breakdown
Explore the cost of this home by adjusting the details. Changes won't be saved.Climate risks
Neighborhood: 30701
Nearby schools
GreatSchools rating
- 6/10Red Bud Elementary SchoolGrades: PK-5Distance: 1.2 mi
- 6/10Red Bud Middle SchoolGrades: 6-8Distance: 1.6 mi
- 6/10Sonoraville High SchoolGrades: 9-12Distance: 5.4 mi
Schools provided by the listing agent
- Elementary: Red Bud
- Middle: Red Bud
- High: Sonoraville
Source: FMLS GA. This data may not be complete. We recommend contacting the local school district to confirm school assignments for this home.
- $338,4003 bd2 ba2.2k sqft115 Charles Dr NE, Calhoun, GA 30701Off Market
- $296,6003 bd2 ba1.7k sqft509 Walraven Rd NE, Calhoun, GA 30701Off Market
- $16,400-- bd-- ba-- sqftDuke Dr, --, GA 30701Off Market
- $358,7004 bd2 ba2.4k sqft110 Charles Dr NE, Calhoun, GA 30701Off Market
- $333,1003 bd3 ba2.3k sqft125 Charles Dr NE, Calhoun, GA 30701Off Market
- $297,1003 bd2 ba1.6k sqft499 Walraven Rd NE, Calhoun, GA 30701Off Market
- $270,8002 bd2 ba1.2k sqft524 Walraven Rd NE, Calhoun, GA 30701Off Market
- $321,8003 bd2 ba1.9k sqft542 Walraven Rd NE, Calhoun, GA 30701Off Market
A local agent can set up tours, give advice and negotiate with sellers.
A local lender can help you make sure your offer is ready when you are.
Similar homes
- $379,9004 bd3 ba2.1k sqft114 Towne Lake Dr NE, Calhoun, GA 30701For Sale

 MLS ID #7801051, Brittany Harrison, Atlanta Communities Real Estate Brokerage. FMLS GA
 - $390,0004 bd4 ba2.7k sqft111 Mount Vernon Dr, Calhoun, GA 30701For Sale
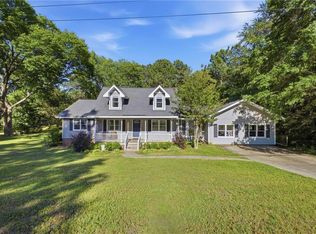 MLS ID #7771492, Lisa Sloan, Keller Williams Realty Greater Dalton. FMLS GA
 - $359,9004 bd3 ba2.4k sqft391 Wildwood Cir SE, Calhoun, GA 30701For Sale
 MLS ID #7790472, Martha A Salas, Century 21 The Avenues. FMLS GA
 - $334,0004 bd3 ba2.2k sqft240 Orchard Way SE, Calhoun, GA 30701For Sale
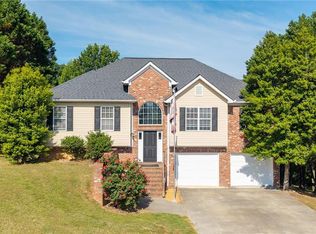 MLS ID #7765633, Samantha Lusk, Samantha Lusk & Associates Realty, Inc.. FMLS GA
 - $335,0003 bd2 ba2.1k sqft137 Orchard Way SE, Calhoun, GA 30701For SaleMLS ID #7772531, Nancy Brunson, Your Home Sold Guaranteed Realty Trevor Smith Team. FMLS GA
- $389,9004 bd2 ba2.4k sqft212 Sherwood Dr, Calhoun, GA 30701For SaleMLS ID #7761919, Jaime Holsomback, Maximum One Community Realtors. FMLS GA
- $339,0003 bd2 ba1.5k sqft320 Boone Ford Rd SE, Calhoun, GA 30701For SaleMLS ID #7797662, Celine Higgins Evans, Simply List. FMLS GA
- $311,0003 bd3 ba2.2k sqft250 Orchard Way SE, Calhoun, GA 30701For SaleMLS ID #7779892, MARK SPAIN, Mark Spain Real Estate. FMLS GA
- $465,9004 bd3 ba2.2k sqft161 Hunters Trl, Calhoun, GA 30701For Sale By Owner
- $335,0003 bd2 ba1.6k sqft480 Beason Rd SE, Calhoun, GA 30701For SaleMLS ID #7758557, WAYNE BUCHANAN, Maximum One Community Realtors. FMLS GA
- $285,0004 bd3 ba2.2k sqft101 Twin Oaks Dr, Calhoun, GA 30701For SaleMLS ID #7792683, MIRANDA ROSS, Keller Williams Realty Northwest, LLC.. FMLS GA
- $325,0003 bd2 ba1.8k sqft130 Orchard Way SE, Calhoun, GA 30701For SaleMLS ID #7753339, Robert Salisbury, EXP Realty, LLC.. FMLS GA
- $300,0004 bd3 ba1.9k sqft104 Lance Rd NE, Calhoun, GA 30701For SaleMLS ID #7784804, MARK SPAIN, Mark Spain Real Estate. FMLS GA
- $319,9004 bd3 ba2.3k sqft143 Honeysuckle Dr SE, Calhoun, GA 30701For SaleMLS ID #7766112, Modern Traditions, REMAX Center. FMLS GA
- $459,9003 bd4 ba3.6k sqft337 Fields Ferry Dr NE, Calhoun, GA 30701For SaleMLS ID #7768278, Mandy Parker, Keller Williams Realty Signature Partners. FMLS GA
- $420,0003 bd3 ba2.3k sqft130 Oakhurst Ter NE, Calhoun, GA 30701For SaleMLS ID #7779486, MARK SPAIN, Mark Spain Real Estate. FMLS GA
- $395,0003 bd2 ba2.3k sqft357 Orchard Way, Calhoun, GA 30701For SaleMLS ID #7754768, Evan Stalcup, Atlanta Communities. FMLS GA
- $400,0005 bd3 ba2.1k sqft577 Everett Springs Rd SW, Calhoun, GA 30701For SaleMLS ID #7773068, Mike Francis, Keller Williams Realty Partners. FMLS GA
- $348,0004 bd3 ba2.2k sqft108 McGinnis Cir, Calhoun, GA 30701For SaleMLS ID #7719190, Karol Jaimes, Amanda Jo Realty Group, LLC. FMLS GA
- $349,9003 bd2 ba2.9k sqft300 Woodland Dr, Calhoun, GA 30701For SaleMLS ID #7755569, Mandy Parker, Keller Williams Realty Signature Partners. FMLS GA
