From the moment you walk in, you have a bright cheery feeling. This townhome in small development centrally located to Highways 395/580, and 80, Midtown, downtown, Reno/Tahoe International Airport. Less than an hour to travel to several ski resorts. Golf courses galore also within an hour. 2 bedrooms each with their own bathroom and a separate 1/2 bath downstairs for guests. Lots of windows, beautiful hardwood floors, gorgeous wood cabinets, gas fireplace, paver patio with garden area., Seller to credit buyer $3500 to pre-pay 1 year's HOA dues. Refrigerator (recently purchased), washer and dryer are included with no warranty by seller. Some rooms are virtually staged.
Closed
$390,000
515 Warren Ct, Reno, NV 89509
2beds
1,404sqft
Townhouse
Built in 2003
2,178 Square Feet Lot
$403,900 Zestimate®
$278/sqft
$2,285 Estimated rent
Home value
$403,900
$384,000 - $424,000
$2,285/mo
Zestimate® history
Owner options
List your home for rent
$2,285/mo
Rent Zestimate®
Find your next renter with Zillow Rental Manager. Plus, with online applications, you can quickly screen prospective tenants – for free.
$2,285/mo
Rent Zestimate®
Refinance and save
$2,561/mo
Est. payment
Refinancing to a lower rate could help reduce your monthly payments and save thousands over the life of the loan.
$2,561/mo
Est. payment
Explore your selling options
Work with a Zillow partner agent
Leverage their expertise and Zillow's premium Showcase listings to get your home seen by more buyers.
Get startedList with your own agent
Get your home in front of millions of buyers by listing it on Zillow.
Learn how to do itSell it yourself
Take full control of how buyers see your home on Zillow by listing For Sale by Owner (FSBO).
List your homeWhat's special
Gas fireplaceSmall community developmentLots of windowsBeautiful hardwood floorsGorgeous wood cabinetsSmall garden areaPaver patio
Zillow last checked:
Listing updated:
Listed by:
Cheryl Largen S.74213 775-287-8662,
Ferrari-Lund Real Estate Reno
Bought with:
Dena Van Blaricom, BS.143467
Sierra Sotheby's Intl. Realty
Source: NNRMLS,MLS#: 230012498
Facts & features
Interior
Bedrooms & bathrooms
- Bedrooms: 2
- Bathrooms: 3
- Full bathrooms: 2
- 1/2 bathrooms: 1
Heating
- Forced Air, Natural Gas
Cooling
- Central Air, Refrigerated
Appliances
- Included: Dishwasher, Disposal, Dryer, Electric Oven, Electric Range, Microwave, Refrigerator, Washer
- Laundry: Laundry Area
Features
- Breakfast Bar, Ceiling Fan(s), High Ceilings
- Flooring: Ceramic Tile, Wood
- Windows: Blinds, Double Pane Windows
- Number of fireplaces: 1
- Fireplace features: Gas Log
Interior area
- Total structure area: 1,404
- Total interior livable area: 1,404 sqft
Property
Parking
- Total spaces: 1
- Parking features: Assigned, Attached, Garage Door Opener
- Attached garage spaces: 1
Features
- Stories: 2
- Patio & porch: Patio
- Exterior features: None
- Fencing: Back Yard,Partial
- Has view: Yes
- View description: Mountain(s)
Lot
- Size: 2,178 Square Feet
- Features: Common Area, Cul-De-Sac, Landscaped, Level
Details
- Parcel number: 02431006
- Zoning: mf14
Construction
Type & style
- Home type: Townhouse
- Property subtype: Townhouse
- Attached to another structure: Yes
Materials
- Foundation: Slab
- Roof: Pitched,Tile
Condition
- Year built: 2003
Utilities & green energy
- Sewer: Public Sewer
- Water: Public
- Utilities for property: Cable Available, Electricity Available, Internet Available, Natural Gas Available, Phone Available, Sewer Available, Water Available, Cellular Coverage, Water Meter Installed
Community & HOA
Community
- Security: Smoke Detector(s)
- Subdivision: Southwest Townhomes
HOA
- Has HOA: Yes
- Amenities included: Landscaping, Maintenance Grounds
- Services included: Insurance
- HOA fee: $285 monthly
Location
- Region: Reno
Financial & listing details
- Price per square foot: $278/sqft
- Tax assessed value: $218,355
- Annual tax amount: $1,857
- Date on market: 10/27/2023
- Cumulative days on market: 53 days
- Listing terms: 1031 Exchange,Cash,Conventional,FHA,VA Loan
Price history
| Date | Event | Price |
|---|---|---|
| 12/18/2023 | Sold | $390,000-2.5%$278/sqft |
Source:  NNRMLS #230012498 Report a problem NNRMLS #230012498 Report a problem | ||
| 11/17/2023 | Pending sale | $400,000$285/sqft |
Source: NNRMLS #230012498 Report a problem | ||
| 10/26/2023 | Listed for sale | $400,000+100%$285/sqft |
Source: NNRMLS #230012498 Report a problem | ||
| 9/1/2006 | Sold | $200,000+3.8%$142/sqft |
Source: Public Record Report a problem | ||
| 11/1/2002 | Sold | $192,750$137/sqft |
Source: Public Record Report a problem | ||
Public tax history
| Year | Property taxes | Tax assessment |
|---|---|---|
| 2026 | $2,064 +3% | $76,424 +0.2% |
| 2025 | $2,005 +7.9% | $76,276 -6.4% |
| 2024 | $1,857 +3% | $81,450 +7.1% |
| 2023 | $1,803 +3% | $76,021 +18.6% |
| 2022 | $1,751 +3.1% | $64,073 +6.8% |
| 2021 | $1,698 +3% | $59,974 +4% |
| 2020 | $1,649 -2.9% | $57,689 |
| 2019 | $1,698 +3% | $57,689 +12% |
| 2018 | $1,649 +8.8% | $51,519 +0.6% |
| 2017 | $1,515 | $51,231 +0.3% |
| 2016 | $1,515 | $51,096 +9.4% |
| 2015 | $1,515 +0.2% | $46,726 +0.5% |
| 2014 | $1,512 +3% | $46,479 +19.7% |
| 2013 | $1,468 | $38,840 |
| 2012 | -- | $38,840 -8.2% |
| 2011 | -- | $42,307 -0.6% |
| 2010 | -- | $42,564 -24.4% |
| 2009 | -- | $56,329 -4% |
| 2008 | -- | $58,681 -14.2% |
| 2007 | -- | $68,378 +21% |
| 2006 | -- | $56,532 +7.8% |
| 2005 | -- | $52,426 -0.6% |
| 2004 | -- | $52,745 +653.5% |
| 2002 | -- | $7,000 |
| 2001 | -- | $7,000 |
Find assessor info on the county website
Neighborhood: Virginia Lake
Nearby homes
- $395,0002 bd3 ba1.4k sqft501 Warren Ct, Reno, NV 89509Sold
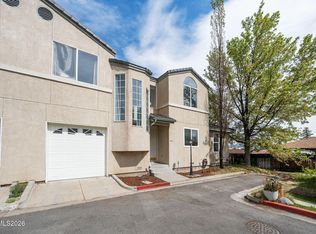
- $399,2002 bd2 ba1.4k sqft535 Warren Ct, Reno, NV 89509Off Market
- $2,5002 bd3 ba1.4k sqft535 Warren Ct #1, Reno, NV 89509For Rent

- $416,8002 bd3 ba1.4k sqft500 Warren Ct, Reno, NV 89509Off Market
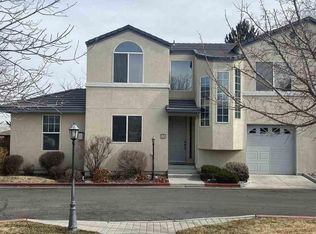
- $378,2002 bd2 ba1.4k sqft555 Warren Ct, Reno, NV 89509Off Market
- $394,7002 bd2 ba1.4k sqft575 Warren Ct, Reno, NV 89509Off Market
- $390,0002 bd3 ba1.4k sqft520 Warren Ct, Reno, NV 89509Sold
- $401,6002 bd3 ba1.4k sqft510 Warren Ct, Reno, NV 89509Off Market
Nearby schools
GreatSchools rating
- 6/10Huffaker Elementary SchoolGrades: PK-5Distance: 1.4 mi
- 1/10Edward L Pine Middle SchoolGrades: 6-8Distance: 1.4 mi
- 7/10Reno High SchoolGrades: 9-12Distance: 2.4 mi
Schools provided by the listing agent
- Elementary: Huffaker
- Middle: Pine
- High: Reno
Source: NNRMLS. This data may not be complete. We recommend contacting the local school district to confirm school assignments for this home.
Get a cash offer in 3 minutes
Find out how much your home could sell for in as little as 3 minutes with a no-obligation cash offer.
Estimated market value
$403,900
Get a cash offer in 3 minutes
Find out how much your home could sell for in as little as 3 minutes with a no-obligation cash offer.
Estimated market value
$403,900
- Nevada
- Washoe County
- Reno
- 89509
- Virginia Lake
- 515 Warren Ct
Nearby cities
Nearby neighborhoods
Nearby zip codes
Other Reno Topics
