Skip main navigation
Sold for $1,580,000
  • $1,580,000

    515 Wayne Dr, Raleigh, NC 27608

    4beds
    3,166sqft
    Single Family Residence, Residential
    Built in 2008
    6,534 Square Feet Lot
    $1,580,000 Zestimate®
    $499/sqft
    $5,533 Estimated rent

    Home value

    $1,580,000

    $1.50M - $1.66M

    $5,533/mo

    Zestimate® history
    Loading
    Loading...

    Owner options

    List your home for rent

    $5,533/mo

    Rent Zestimate®

    Find your next renter with Zillow Rental Manager. Plus, with online applications, you can quickly screen prospective tenants – for free.

    Learn more

    $5,533/mo

    Rent Zestimate®

    Refinance and save

    $7,880/mo

    Est. payment

    Refinancing to a lower rate could help reduce your monthly payments and save thousands over the life of the loan.

    See today's rates

    $7,880/mo

    Est. payment

    Explore your selling options

    Work with a Zillow partner agent

    Leverage their expertise and Zillow's premium Showcase listings to get your home seen by more buyers.

    Get started

    List with your own agent

    Get your home in front of millions of buyers by listing it on Zillow.

    Learn how to do it

    Sell it yourself

    Take full control of how buyers see your home on Zillow by listing For Sale by Owner (FSBO).

    List your home

    What's special

    Private brick patioLarge bonus roomCoffered ceilingVersatile loft with built-insTwo-car garageGas cooktopWall oven
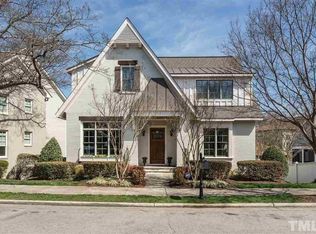
    Updated custom home in the highly sought-after Oaks at Fallon Park. The soaring two-story family room is filled with natural light, creating a warm and inviting space. The chef's kitchen features quartz countertops, a wall oven, gas cooktop, tile backsplash, and under-cabinet lighting. The first-floor primary suite offers a coffered ceiling and a spa-like retreat (soaking tube w/separate shower. While each additional bedroom enjoys direct bath access. Upstairs, you'll find a versatile loft with built-ins and a large bonus room. Relax on the private brick patio or take advantage of the community amenities—HOA includes exterior landscaping and access to the pool. A two-car garage completes this move-in ready home.

    Zillow last checked:

    Listing updated:

    Listed by:

    Graham Young 919-345-5500,

    Berkshire Hathaway HomeService

    Bought with:

    Runyon Tyler, 112531

    Berkshire Hathaway HomeService

    Source: Doorify MLS,MLS#: 10182703MLS Logo

    Facts & features

    Interior

    Bedrooms & bathrooms
    • Bedrooms: 4
    • Bathrooms: 4
    • Full bathrooms: 3
    • 1/2 bathrooms: 1
    Heating
    • None
    Cooling
    • Central Air, Dual, Multi Units
    Appliances
    • Included: Dishwasher, Disposal, Gas Cooktop, Microwave, Range Hood, Refrigerator
    • Laundry: Main Level
    Features
    • Bathtub Only, Bathtub/Shower Combination, Bookcases, Built-in Features, Ceiling Fan(s), Crown Molding, Eat-in Kitchen, High Ceilings, Master Downstairs, Quartz Counters, Recessed Lighting, Separate Shower, Smooth Ceilings, Soaking Tub, Walk-In Closet(s)
    • Flooring: Carpet, Hardwood, Tile
    Interior area
    • Total structure area: 3,166
    • Total interior livable area: 3,166 sqft
    • Finished area above ground: 3,166
    • Finished area below ground: 0

    Property

    Parking
    • Total spaces: 2
    • Parking features: Concrete, Garage, Garage Faces Rear
    • Attached garage spaces: 2
    Features
    • Levels: Two
    • Stories: 2
    • Patio & porch: Patio, Porch
    • Has view: Yes
    Lot
    • Size: 6,534 Square Feet
    Details
    • Parcel number: 170520800473000 0356156
    • Zoning: R-10
    • Special conditions: Standard

    Construction

    Type & style
    • Home type: SingleFamily
    • Architectural style: Transitional
    • Property subtype: Single Family Residence, Residential
    Materials
    • Brick Veneer
    • Roof: Asphalt
    Condition
    • New construction: No
    • Year built: 2008

    Utilities & green energy

    • Sewer: Public Sewer
    • Water: Public

    Community & HOA

    Community
    • Subdivision: The Oaks at Fallon Park
    HOA
    • Has HOA: Yes
    • Services included: Maintenance Grounds
    • HOA fee: $305 monthly
    Location
    • Region: Raleigh

    Financial & listing details

    • Price per square foot: $499/sqft
    • Tax assessed value: $1,274,435
    • Annual tax amount: $11,134
    • Date on market: 7/27/2026

    Price history

    DateEventPrice
    7/27/2026Sold$1,580,000-1.2%$499/sqft
    Source: Doorify MLS #10182703 Report a problem
    12/15/2025Listing removed$1,599,000$505/sqft
    Source: Doorify MLS #10122856 Report a problem
    10/29/2025Price change$1,599,000-3%$505/sqft
    Source: Doorify MLS #10122856 Report a problem
    9/19/2025Listed for sale$1,649,000+80.2%$521/sqft
    Source: Doorify MLS #10122856 Report a problem
    6/7/2021Sold$915,000+1.7%$289/sqft
    Source: Doorify MLS #2378862 Report a problem
    4/4/2020Listing removed$900,000$284/sqft
    Source: Carolina's Choice Real Estate #2295139 Report a problem
    1/7/2020Listed for sale$900,000+1284.6%$284/sqft
    Source: Carolina's Choice Real Estate #2295139 Report a problem
    3/12/2015Sold$65,000-89.3%$21/sqft
    Source: Public Record Report a problem
    12/8/2010Sold$605,000-3.2%$191/sqft
    Source: Public Record Report a problem
    6/23/2010Price change$625,000-3.1%$197/sqft
    Source: Allen Tate Company #1704142 Report a problem
    5/24/2010Price change$645,000-2.3%$204/sqft
    Source: Allen Tate Company #1704142 Report a problem
    3/14/2010Price change$659,900-5.6%$208/sqft
    Source: Allen Tate Realtors Report a problem
    1/25/2010Listed for sale$699,000$221/sqft
    Source: Allen Tate Company #1704142 Report a problem

    Public tax history

    YearProperty taxesTax assessment
    2025$11,134 +0.4%$1,274,435
    2024$11,088 +23.8%$1,274,435 +55.4%
    2023$8,959 +7.6%$820,108
    2022$8,324 +4%$820,108
    2021$8,000 +1.9%$820,108
    2020$7,854 -10.1%$820,108 +9.1%
    2019$8,734 $751,894
    2018$8,734 +11.4%$751,894
    2017$7,842 +2.1%$751,894
    2016$7,680 +1.7%$751,894 +3.4%
    2015$7,551 +5.5%$727,268
    2014$7,160 $727,268
    2013-- $727,268
    2012-- $727,268
    2011-- $727,268
    2010-- $727,268
    Find assessor info on the county website

    Neighborhood: Five Points

    Nearby schools

    GreatSchools rating
    Schools provided by the listing agent
    • Elementary: Wake - Joyner Elementary
    • Middle: Wake - Oberlin Middle
    • High: Wake - Needham Broughton High

    Source: Doorify MLS. This data may not be complete. We recommend contacting the local school district to confirm school assignments for this home.

    Get a cash offer in 3 minutes
    Find out how much your home could sell for in as little as 3 minutes with a no-obligation cash offer.
    Estimated market value
    $1,580,000
    Get a cash offer in 3 minutes
    Find out how much your home could sell for in as little as 3 minutes with a no-obligation cash offer.
    Estimated market value
    $1,580,000