Nestled in the heart of Spicewood, Texas, this single-family residence on a large 1.25 acre lake view lot at 515 Wesley Ridge Dr. offers a unique opportunity to experience refined living in this lakeside community! This 4 bedroom house also features a swimming pool and 4 car garage with ample parking. This residence that lies within the gated community of Ridge Harbor, that has it's own private marina and boat launch, offers an opportunity to create a personalized haven, perfectly suited to your individual lifestyle. Owner is LREA
Active
$839,999
515 Wesley Ridge Dr, Spicewood, TX 78669
4beds
3,321sqft
Single Family Residence
Built in 1996
1.28 Acres Lot
$-- Zestimate®
$253/sqft
$100/mo HOA
What's special
Swimming pool
- 484 days
- 211
- 21
Zillow last checked:
Listing updated:
Listed by:
Guy Allcorn (281) 723-6999,
Compass RE Texas, LLC (512) 575-3644
Source: Unlock MLS,MLS#: 3622221
Facts & features
Interior
Bedrooms & bathrooms
- Bedrooms: 4
- Bathrooms: 4
- Full bathrooms: 2
- 1/2 bathrooms: 2
- Main level bedrooms: 3
Primary bedroom
- Level: First
Bedroom
- Level: Main
Bedroom
- Level: Main
Bedroom
- Level: Lower
Kitchen
- Level: Main
Living room
- Level: Main
Heating
- Central
Cooling
- Central Air
Appliances
- Included: Cooktop, Dishwasher, Disposal
Features
- 2 Primary Baths, Built-in Features
- Flooring: Carpet, Tile
- Windows: Plantation Shutters
- Number of fireplaces: 2
- Fireplace features: Electric
Interior area
- Total interior livable area: 3,321 sqft
Video & virtual tour
Property
Parking
- Total spaces: 4
- Parking features: Concrete
- Garage spaces: 4
Accessibility
- Accessibility features: None
Features
- Levels: Two
- Stories: 2
- Patio & porch: Deck
- Exterior features: Balcony
- Has private pool: Yes
- Pool features: Fiberglass
- Fencing: Wrought Iron
- Has view: Yes
- View description: Hill Country, Lake, Park/Greenbelt
- Has water view: Yes
- Water view: Lake
- Waterfront features: Lake Privileges
- Body of water: Lake Travis
Lot
- Size: 1.28 Acres
- Features: Rolling Slope, Sloped Down, Trees-Large (Over 40 Ft)
Details
- Additional structures: None
- Parcel number: 35798
- Special conditions: Standard
Construction
Type & style
- Home type: SingleFamily
- Property subtype: Single Family Residence
Materials
- Foundation: Slab
- Roof: Composition
Condition
- See Remarks
- New construction: No
- Year built: 1996
Utilities & green energy
- Sewer: Public Sewer
- Water: Public
- Utilities for property: Electricity Connected, Other, Phone Available, Sewer Connected, Water Connected
Community & HOA
Community
- Features: Controlled Access, Lake
- Subdivision: The Point At Ridge Harbor
HOA
- Has HOA: Yes
- Services included: Common Area Maintenance
- HOA fee: $1,200 annually
- HOA name: Ridge Harbor
Location
- Region: Spicewood
Financial & listing details
- Price per square foot: $253/sqft
- Tax assessed value: $854,830
- Annual tax amount: $11,498
- Date on market: 6/27/2025
- Listing terms: Cash,Conventional
- Electric utility on property: Yes
Estimated market value
Not available
Estimated sales range
Not available
Not available
Price history
| Date | Event | Price |
|---|---|---|
| 7/16/2026 | Price change | $839,999-4.1%$253/sqft |
Source:  Unlock MLS #3622221 Report a problem Unlock MLS #3622221 Report a problem | ||
| 2/19/2026 | Price change | $875,999-2.7%$264/sqft |
Source: Unlock MLS #3622221 Report a problem | ||
| 10/31/2025 | Price change | $899,999-2.7%$271/sqft |
Source: Unlock MLS #3622221 Report a problem | ||
| 6/27/2025 | Listed for sale | $924,999+3.4%$279/sqft |
Source: Unlock MLS #3622221 Report a problem | ||
| 7/1/2022 | Sold | -- |
Source: Agent Provided Report a problem | ||
| 6/24/2022 | Pending sale | $895,000$269/sqft |
Source:  HAR #17959692 Report a problem HAR #17959692 Report a problem | ||
| 6/5/2022 | Price change | $895,000-5.8%$269/sqft |
Source: HAR #17959692 Report a problem | ||
| 5/25/2022 | Price change | $949,900-4.1%$286/sqft |
Source: HAR #17959692 Report a problem | ||
| 4/26/2022 | Price change | $990,000-10%$298/sqft |
Source: HAR #17959692 Report a problem | ||
| 4/1/2022 | Price change | $1,100,000-3.4%$331/sqft |
Source: Unlock MLS #8831906 Report a problem | ||
| 3/11/2022 | Listed for sale | $1,139,000$343/sqft |
Source: Unlock MLS #8831906 Report a problem | ||
Public tax history
| Year | Property taxes | Tax assessment |
|---|---|---|
| 2026 | -- | $854,830 |
| 2025 | $10,071 -14.1% | $854,830 |
| 2024 | $11,727 +1.8% | $854,830 0% |
| 2023 | $11,518 +16.3% | $854,831 +21.7% |
| 2022 | $9,907 +0.6% | $702,384 +10% |
| 2021 | $9,846 | $638,531 +3.3% |
| 2020 | -- | $617,915 +1% |
| 2019 | $10,140 | $612,068 +13.7% |
| 2017 | -- | $538,543 +7.1% |
| 2016 | -- | $503,076 +0.6% |
| 2015 | -- | $500,160 +6.5% |
| 2014 | -- | $469,604 +16.6% |
| 2012 | -- | $402,606 +21% |
| 2011 | -- | $332,606 |
| 2010 | -- | $332,606 +18.9% |
| 2009 | -- | $279,639 +32.9% |
| 2008 | -- | $210,424 +1.6% |
| 2007 | -- | $207,015 |
Find assessor info on the county website
Monthly payment
Est. payment
Payment breakdown
Explore the cost of this home by adjusting the details. Changes won't be saved.Climate risks
Neighborhood: 78669
Nearby schools
Schools provided by the listing agent
- Elementary: Marble Falls
- Middle: Marble Falls
- High: Marble Falls
- District: Marble Falls ISD
Source: Unlock MLS. This data may not be complete. We recommend contacting the local school district to confirm school assignments for this home.
Similar homes
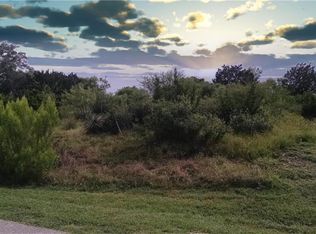
- $615,0004 bd4 ba3.1k sqft300 Wesley Ridge Dr, Spicewood, TX 78669Active
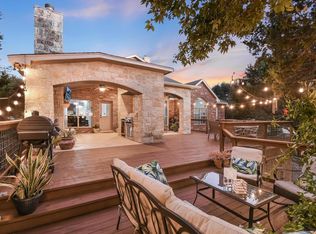
 MLS ID #8724468, Kathie Gabriel, Keller Williams Realty. Unlock MLS
 - $995,0004 bd4 ba3k sqft312 Paleface Point Dr, Spicewood, TX 78669Active
 MLS ID #9613242, Alan Gabriel, Keller Williams Realty. Unlock MLS
 - $795,0003 bd2 ba2.4k sqft103 Creekside Trl, Spicewood, TX 78669For Sale
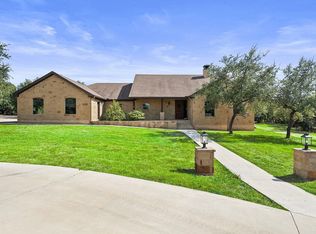
 MLS ID #179103, Justin Jette, Moreland Properties. HLMLS as distributed by MLS GRID
 - $975,0004 bd4 ba3.4k sqft5007 Evidence Cv, Spicewood, TX 78669Active
 MLS ID #2423450, Nancy Cree, Pinnacle Realty Advisors. Unlock MLS
 - $850,0003 bd3 ba3.5k sqft21508 Lake Park Dr, Lago Vista, TX 78645ActiveMLS ID #2313732, Emma Polk, Coldwell Banker S.G. Billings. Unlock MLS
- $1,199,5003 bd4 ba3.7k sqft101 Flint Rock Trl, Spicewood, TX 78669ActiveMLS ID #9315095, Gene Arant, Keller Williams - Lake Travis. Unlock MLS
- $824,9004 bd4 ba3.1k sqft409 New Lido Dr, Lakeway, TX 78734ActiveMLS ID #3545093, Laura Hahn-Conti, Laura Hahn, Broker. Unlock MLS
- $929,0004 bd3 ba2.7k sqft302 High Plains Dr, Dripping Springs, TX 78620ActiveMLS ID #4063532, Wanda Vazquez, Jimmy Gilmore & Co. Unlock MLS
- $899,9003 bd2 ba2.2k sqft3309 Brasada Ln, Marble Falls, TX 78654ActiveMLS ID #3131851, Danielle Babin, Keller Williams Realty Lone St. Unlock MLS
- $889,0004 bd3 ba3k sqft842 Sunfish St, Lakeway, TX 78734ActiveMLS ID #9783781, Claudia Verastegui, Coldwell Banker Realty. Unlock MLS
- $825,0003 bd3 ba2.5k sqft914 Challenger, Lakeway, TX 78734ActiveMLS ID #6933676, Jennifer Pierson, Coldwell Banker Realty. Unlock MLS
- $875,0005 bd4 ba4k sqft710 Timarron, Leander, TX 78641ActiveMLS ID #4223575, Lisa Graves, Lisa M Graves. Unlock MLS
- $780,0004 bd3 ba2.8k sqft205 Quarry Lake Est, Liberty Hill, TX 78642ActiveMLS ID #9611742, Shelley Clawson, Mallach and Company. Unlock MLS
- $745,0004 bd3 ba2.8k sqft1011 Ridge Point Drive, Marble Falls, TX 78654For SaleMLS ID #173186, Jane Marie M Hurst, Hurst Realty, LLC. HLMLS as distributed by MLS GRID
- $799,0005 bd4 ba3.1k sqft144 Milestone Rd, Liberty Hill, TX 78642ActiveMLS ID #4808267, Lauren Schauer, Magnolia Realty Round Rock. Unlock MLS
- $799,0004 bd3 ba2.7k sqft468 Bold Sundown, Liberty Hill, TX 78642ActiveMLS ID #2449523, Lauri Thomas, Compass RE Texas, LLC. Unlock MLS
- $865,0004 bd4 ba2.7k sqft308 Ansley Cv, Lakeway, TX 78738ActiveMLS ID #4586638, Grace Miralle-Wilkens, Compass RE Texas, LLC. Unlock MLS
- $835,0004 bd4 ba2.4k sqft204 Everton Cv, Lakeway, TX 78738ActiveMLS ID #2593870, Kevin Snoga, Brodsky Properties. Unlock MLS
- $899,9004 bd5 ba3.9k sqft335 Bold Sundown, Liberty Hill, TX 78642ActiveMLS ID #2990175, Lisa Hassel, Coldwell Banker Realty. Unlock MLS
