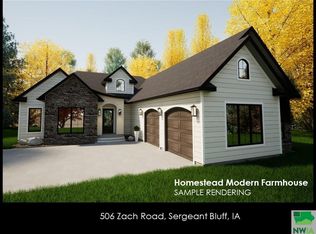
Stunning new construction in Sergeant Bluff's newest development! This zero-entry ranch offers 1,828 sq. ft. of thoughtfully designed main-floor living with an open-concept floor plan that's perfect for everyday living and entertaining. An impressive front foyer provides a warm welcome, while the spacious kitchen features a large center island, walk-in pantry, and flows seamlessly into the dining area and great room with an electric fireplace, creating a bright and inviting gathering space. The luxurious primary suite is designed for convenience, with the main-floor laundry room featuring a utility sink and direct access from the mudroom to the primary walk-in closet. The finished lower level adds nearly 1,200 sq. ft. of additional living space, bringing the home to a total of five bedrooms and three full bathrooms. Two oversized storage rooms provide abundant space for seasonal items, hobbies, or future workshop needs. Outdoor living is equally impressive with covered front and back porches, perfect for relaxing or entertaining. The oversized three-car attached garage offers plenty of room for vehicles, tools, and extra storage. Additional highlights include a 10-year tax abatement, helping reduce ownership costs, and an appliance allowance so you can select the kitchen appliances that best suit your style and needs. This quality-built, move-in-ready home combines exceptional craftsmanship, thoughtful design, and outstanding value in one of Sergeant Bluff's most desirable new neighborhoods.
For sale
Price increase: $15K (7/3)
$600,000
515 Zach Rd, Sergeant Bluff, IA 51054
5beds
3baths
3,028sqft
:
Get pre-qualified$4,353/mo
Single Family Residence, Residential
Built in 2026
0.29 Acres Lot
$597,400 Zestimate®
$198/sqft
$-- HOA
What's special
Zero-entry ranchOpen-concept floor planImpressive front foyerWalk-in pantryLarge center islandLuxurious primary suiteOversized three-car attached garage
- 25 days |
- 531 |
- 9 |
Zillow last checked:
Listing updated:
Listed by:
Joseph Krage 712-251-4030,
United Real Estate Solutions
Source: Northwest Iowa Regional BOR,MLS#: 833658
Facts & features
Interior
Bedrooms & bathrooms
- Bedrooms: 5
- Bathrooms: 3
- Main level bathrooms: 2
- Main level bedrooms: 3
Rooms
- Room types: Other, Living, Dining, Laundry, 3/4 Bath, Bedroom, Full Bath, Family
Heating
- Forced Air
Cooling
- Central Air
Appliances
- Included: Water Softener: None
- Laundry: Main Level
Features
- Eat-in Kitchen, Entrance Foyer, Master Bath, Master WI Closet, New Bath, New Kitchen, Granite/Quartz, Kitchen Island
- Basement: Finished
- Number of fireplaces: 1
- Fireplace features: Electric
Interior area
- Total structure area: 3,028
- Total interior livable area: 3,028 sqft
- Finished area above ground: 1,828
- Finished area below ground: 1,200
Property
Parking
- Total spaces: 3
- Parking features: Triple, Garage Door Opener, Oversized, Concrete
- Garage spaces: 3
Lot
- Size: 0.29 Acres
- Features: Lawn Sprinkler System, Level
Details
- Parcel number: 884732329011
Construction
Type & style
- Home type: SingleFamily
- Architectural style: Ranch
- Property subtype: Single Family Residence, Residential
Materials
- Combination
- Roof: Shingle
Condition
- New construction: No
- Year built: 2026
Utilities & green energy
- Sewer: Public Sewer
- Water: City
Community & HOA
Location
- Region: Sergeant Bluff
Financial & listing details
- Price per square foot: $198/sqft
- Tax assessed value: $13,330
- Annual tax amount: $206
- Price range: $600K - $600K
- Date on market: 7/3/2026
Estimated market value
$597,400
$568,000 - $627,000
$2,951/mo
Price history
| Date | Event | Price |
|---|---|---|
| 7/3/2026 | Price change | $600,000+2.6%$198/sqft |
Source:  Northwest Iowa Regional BOR #833658 Report a problem Northwest Iowa Regional BOR #833658 Report a problem | ||
| 6/8/2026 | Listed for sale | $585,000+883.2%$193/sqft |
Source: Owner Report a problem | ||
| 8/29/2025 | Sold | $59,500$20/sqft |
Source: Northwest Iowa Regional BOR #807217 Report a problem | ||
| 8/27/2025 | Pending sale | $59,500$20/sqft |
Source: Northwest Iowa Regional BOR #807217 Report a problem | ||
| 3/15/2021 | Price change | $59,500+3.5%$20/sqft |
Source: Northwest Iowa Regional BOR #807217 Report a problem | ||
| 11/5/2019 | Listed for sale | $57,500$19/sqft |
Source: United Real Estate Solutions #807217 Report a problem | ||
Public tax history
| Year | Property taxes | Tax assessment |
|---|---|---|
| 2025 | $206 +3% | $13,330 |
| 2024 | $200 -14.5% | $13,330 |
| 2023 | $234 +0.9% | $13,330 |
| 2022 | $232 -11.5% | $13,330 |
| 2021 | $262 +3.5% | $13,330 -6.5% |
| 2020 | $253 -1.4% | $14,260 |
| 2019 | $257 | $14,260 |
| 2018 | -- | $14,260 |
Find assessor info on the county website
Monthly payment
Est. payment
Payment breakdown
Explore the cost of this home by adjusting the details. Changes won't be saved.Climate risks
Neighborhood: 51054
Nearby schools
GreatSchools rating
- 7/10Sergeant Bluff-Luton Elementary SchoolGrades: 3-5Distance: 0.8 mi
- 9/10Sergeant Bluff-Luton Middle SchoolGrades: 6-8Distance: 0.6 mi
- 7/10Sergeant Bluff-Luton Senior High SchoolGrades: 9-12Distance: 0.5 mi
Schools provided by the listing agent
- Elementary: Sgt Bluff-Luton
- Middle: Sgt Bluff-Luton
- High: Sgt Bluff-Luton
Source: Northwest Iowa Regional BOR. This data may not be complete. We recommend contacting the local school district to confirm school assignments for this home.
- $460,0503 bd2 ba1.8k sqft512 Zach Rd, Sergeant Bluff, IA 51054Sold
- $455,2003 bd2 ba1.6k sqft1222 Zach Rd, Sergeant Bluff, IA 51054Off Market
- $434,8000.29 Acres509 Zach Rd, Sergeant Bluff, IA 51054Off Market
- $488,0003 bd2 ba1.9k sqft510 Zach Rd, Sergeant Bluff, IA 51054Sold
- $134,0401 bd2 ba1.1k sqft2182 Old Highway 75, Sergeant Bluff, IA 51054Off Market
- $249,0001 bd2 ba1.1k sqft2182 Old Highway 75, Sergeant Bluff, IA 51054Off Market
- $534,7006 bd3 ba3k sqft1224 Zach Rd, Sergeant Bluff, IA 51054Off Market
- $220,5903 bd2 ba1.5k sqft2184 Old Highway 75, Sergeant Bluff, IA 51054Off Market
A local agent can set up tours, give advice and negotiate with sellers.
A local lender can help you make sure your offer is ready when you are.
Similar homes
- $639,9504 bd3 ba3.2k sqft506 Jace Rd, Sergeant Bluff, IA 51054For Sale

 MLS ID #833923, Kevin Archer, Keller Williams Siouxland. Northwest Iowa Regional BOR
 - $565,0005 bd4 ba3.4k sqft803 Cottonwood Trl, Sergeant Bluff, IA 51054For Sale By Owner
- $449,9504 bd4 ba3.1k sqft419 Coniston Cir, Sergeant Bluff, IA 51054For Sale
 MLS ID #833907, Christine Stultz, Century 21 ProLink. Northwest Iowa Regional BOR
 - $445,0005 bd4 ba3.4k sqft901 Rockwood Ct, Sergeant Bluff, IA 51054For Sale
 MLS ID #833878, Haley Markle, Coldwell Banker Associated Brokers. Northwest Iowa Regional BOR
 - $479,0004 bd3 ba3k sqft417 Barrington Dr, Sergeant Bluff, IA 51054For SaleMLS ID #833550, Kristie Drent, Keller Williams Siouxland. Northwest Iowa Regional BOR
- $425,0005 bd4 ba3.7k sqft403 Wild Plum Way, Sergeant Bluff, IA 51054For SaleMLS ID #833340, Barb Maxon, Century 21 ProLink. Northwest Iowa Regional BOR
- $475,0005 bd4 ba4.4k sqft401 Windsor Way, Sergeant Bluff, IA 51054For Sale By Owner
- $367,0004 bd3 ba2.2k sqft122 Pioneer Valley Dr, Sergeant Bluff, IA 51054For SaleMLS ID #833468, Jeff Nelson, United Real Estate Solutions. Northwest Iowa Regional BOR
- $395,0004 bd3 ba2.6k sqft111 Golden Dr, Sergeant Bluff, IA 51054For SaleMLS ID #833317, Tiffany Pech-Williams, Century 21 ProLink. Northwest Iowa Regional BOR
- $399,9006 bd3 ba2.2k sqft112 Settler Dr, Sergeant Bluff, IA 51054For SaleMLS ID #833220, Markie McGinty, RE/MAX Experience. Northwest Iowa Regional BOR
- $585,0003 bd4 ba4k sqft3703 Woodbine Rd, Sioux City, IA 51106For SaleMLS ID #833927, Chuck Burnett, United Real Estate Solutions. Northwest Iowa Regional BOR
- $649,0005 bd3 ba3.3k sqft3440 Wanamaker Way, Sioux City, IA 51106For SaleMLS ID #833594, Toni Delfs, Keller Williams Siouxland. Northwest Iowa Regional BOR
- $629,0005 bd4 ba4.1k sqft6816 Cypress Point, Sioux City, IA 51106For SaleMLS ID #833737, Jeff Nelson, United Real Estate Solutions. Northwest Iowa Regional BOR
- $344,0003 bd3 ba2.4k sqft1011 Coffie Farm Rd, Sergeant Bluff, IA 51054For SaleMLS ID #833205, Chance Eaton, Keller Williams Siouxland. Northwest Iowa Regional BOR
- $525,0005 bd3 ba2.5k sqft210 Elm St, Sloan, IA 51055For SaleMLS ID #833912, Jessica Tadlock, Century 21 ProLink. Northwest Iowa Regional BOR
- $585,0005 bd3 ba3.5k sqft875 E Sawgrass Trl, Dakota Dunes, SD 57049For SaleMLS ID #833602, LaNay Welch, Keller Williams Siouxland. Northwest Iowa Regional BOR
- $364,9003 bd2 ba1.6k sqft210 Carriage Ln, Sergeant Bluff, IA 51054For SaleMLS ID #833309, Jessica Tadlock, Century 21 ProLink. Northwest Iowa Regional BOR
- $635,0003 bd3 ba3.3k sqft502 Pine St, Dakota City, NE 68731For SaleMLS ID #832855, Gina Anderson, Cardinal City Realty, Inc.. Northwest Iowa Regional BOR
- $564,9006 bd4 ba4.1k sqft3090 Cass Ave, Salix, IA 51052For SaleMLS ID #833675, Jessica Tadlock, Century 21 ProLink. Northwest Iowa Regional BOR
- $499,9504 bd3 ba3.1k sqft120 Rottunda Way, South Sioux City, NE 68776For SaleMLS ID #833172, Gina Anderson, Cardinal City Realty, Inc.. Northwest Iowa Regional BOR
