"The Back Farm" of White Hall Estate. This tract has approximately 78.57 acres, fronting on Break Heart Rd and Slam Gate Rd, and features a 4 bedroom, 1.5 bath cottage, with several spectacular homesites having panoramic Blue Ridge Mountain views.Approximately half the farm is open land, with beautiful rolling pastures and hayfields, numerous acres of hardwood and pine forest, and several strong, clear streams flowing through the proeprty. There are numerous sheds and outbuildings for equipment, storage and agricultural endeavors. Just 14± miles from the City of Charlottesville, with great views, a myriad of agricultural and recreational opportunities, and superb tranquility.
Active
$2,300,000
5150 Break Heart Rd, Crozet, VA 22932
4beds
1,656sqft
Single Family Residence
Built in 1964
78.57 Acres Lot
$2,047,600 Zestimate®
$1,389/sqft
$-- HOA
What's special
Great views
- 149 days
- 425
- 8
Zillow last checked:
Listing updated:
Listed by:
JIM FAULCONER 434-981-0076,
MCLEAN FAULCONER INC., REALTOR 434-295-1131,
WILL FAULCONER 434-987-9455,
MCLEAN FAULCONER INC., REALTOR
Source: CAAR,MLS#: 677617 Originating MLS: Charlottesville Area Association of Realtors
Originating MLS: Charlottesville Area Association of RealtorsFacts & features
Interior
Bedrooms & bathrooms
- Bedrooms: 4
- Bathrooms: 2
- Full bathrooms: 1
- 1/2 bathrooms: 1
- Main level bathrooms: 2
- Main level bedrooms: 4
Rooms
- Room types: Bathroom, Bedroom, Dining Room, Family Room, Full Bath, Foyer, Half Bath, Kitchen, Living Room, Office
Bedroom
- Level: First
Bathroom
- Level: First
Half bath
- Level: First
Kitchen
- Level: First
Living room
- Level: First
Heating
- Central, Heat Pump, Multi-Fuel
Cooling
- Central Air, Heat Pump
Appliances
- Included: Double Oven, Dishwasher, Electric Range, Refrigerator, Trash Compactor, Dryer, Washer
- Laundry: Washer Hookup, Dryer Hookup, Sink
Features
- Double Vanity, Primary Downstairs, Sitting Area in Primary, Walk-In Closet(s), Breakfast Bar, Entrance Foyer, Eat-in Kitchen, Home Office
- Flooring: Hardwood, Parquet, Vinyl
- Windows: Double Pane Windows, Insulated Windows
- Basement: Crawl Space,Heated,Interior Entry,Partially Finished
- Has fireplace: Yes
- Fireplace features: Multiple
Interior area
- Total structure area: 2,921
- Total interior livable area: 1,656 sqft
- Finished area above ground: 1,656
- Finished area below ground: 0
Property
Parking
- Parking features: Asphalt, Attached, Electricity, Garage, Garage Door Opener, Gravel, Garage Faces Side
- Has attached garage: Yes
Features
- Levels: Two
- Stories: 2
- Patio & porch: Rear Porch, Front Porch, Patio, Porch, Screened, Stone
- Exterior features: Porch
- Fencing: Wood
- Has view: Yes
- View description: Mountain(s), Rural, Trees/Woods
Lot
- Size: 78.57 Acres
- Features: Agricultural, Farm, Landscaped, Open Lot, Partially Cleared, Private, Wooded
- Topography: Rolling
Details
- Additional structures: Other, Studio/Office, Barn(s)
- Parcel number: 2641A
- Zoning description: AG Agricultural
- Horse amenities: Barn
Construction
Type & style
- Home type: SingleFamily
- Architectural style: Cottage
- Property subtype: Single Family Residence
Materials
- Clapboard, Stick Built, Stone
- Foundation: Block
- Roof: Architectural
Condition
- New construction: No
- Year built: 1964
Utilities & green energy
- Electric: Underground
- Sewer: Septic Tank
- Water: Private, Well
- Utilities for property: Natural Gas Available, High Speed Internet Available
Community & HOA
Community
- Features: Pond
- Security: Dead Bolt(s)
- Subdivision: NONE
HOA
- Has HOA: No
Location
- Region: Crozet
Financial & listing details
- Price per square foot: $1,389/sqft
- Tax assessed value: $1,264,500
- Annual tax amount: $12,653
- Date on market: 5/27/2026
- Cumulative days on market: 150 days
Estimated market value
$2,047,600
$1.95M - $2.17M
$3,062/mo
Price history
| Date | Event | Price |
|---|---|---|
| 5/27/2026 | Listed for sale | $2,300,000$1,389/sqft |
Source:  CAAR #677617 Report a problem CAAR #677617 Report a problem | ||
Public tax history
| Year | Property taxes | Tax assessment |
|---|---|---|
| 2025 | $3,198 +10.2% | $1,264,500 +3.1% |
| 2024 | $2,903 -4.7% | $1,226,500 -1.4% |
| 2023 | $3,047 +24.5% | $1,244,000 +12.4% |
| 2022 | $2,447 +9.8% | $1,106,900 +4% |
| 2021 | $2,228 +0.9% | $1,064,700 +0.7% |
| 2020 | $2,209 +1.9% | $1,057,100 +0.5% |
| 2019 | $2,169 +5% | $1,051,900 +0.6% |
| 2018 | $2,066 +92.5% | $1,045,700 +10.3% |
| 2017 | $1,074 -44.7% | $947,700 +309.7% |
| 2016 | $1,941 +2.2% | $231,300 -0.2% |
| 2015 | $1,898 | $231,800 -3.9% |
| 2014 | -- | $241,300 +3.6% |
| 2013 | -- | $233,000 -4.6% |
| 2012 | -- | $244,200 -1% |
| 2011 | -- | $246,600 -0.5% |
| 2010 | -- | $247,900 -1% |
| 2009 | -- | $250,500 -2.5% |
| 2008 | -- | $257,000 -2.5% |
| 2007 | -- | $263,500 +24.6% |
| 2006 | -- | $211,500 |
| 2005 | -- | $211,500 +25.4% |
| 2004 | -- | $168,600 |
| 2003 | -- | $168,600 +17% |
| 2002 | -- | $144,100 |
| 2001 | -- | $144,100 |
Find assessor info on the county website
Monthly payment
Est. payment
Payment breakdown
Explore the cost of this home by adjusting the details. Changes won't be saved.Climate risks
Neighborhood: 22932
Nearby schools
Schools provided by the listing agent
- Elementary: Crozet
- Middle: Henley
- High: Western Albemarle
Source: CAAR. This data may not be complete. We recommend contacting the local school district to confirm school assignments for this home.
Similar homes
- $1,384,5004 bd1 ba2.3k sqft139 Teter Rd, Grottoes, VA 24441For Sale
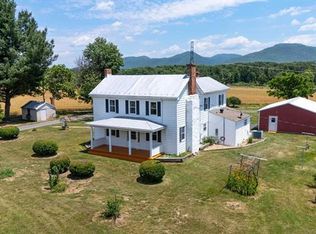
 MLS ID #VAAG2002888, John Bowman, Old Dominion Realty. Bright MLS
 - $1,295,0004 bd3 ba2k sqft3595 Red Hill Rd, Charlottesville, VA 22903For Sale

 MLS ID #681536, STEVE WHITE, MCLEAN FAULCONER INC., REALTOR. CAAR
 - $1,195,0003 bd2 ba1.6k sqft14540 Spotswood Trl, Ruckersville, VA 22968For Sale
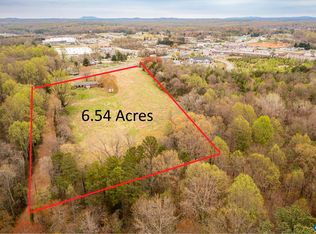 MLS ID #663719, JEFF GAFFNEY, REAL ESTATE III, INC.. CAAR
 - $1,200,0003 bd2 ba1.3k sqft5903 Seminole Trl, Barboursville, VA 22923For Sale
 MLS ID #672592, COY REA, FOUR RIVERS REALTY GROUP. CAAR
 - $1,424,0003 bd3 ba2.3k sqft7337A Dick Woods Rd, Afton, VA 22920New ConstructionMLS ID #676010, TOM RIDLEY, LORING WOODRIFF REAL ESTATE ASSOCIATES. CAAR
- $1,775,0003 bd3 ba2.2k sqft550 Water St #201, Charlottesville, VA 22902For SaleMLS ID #680725, LINDSAY MILBY, LORING WOODRIFF REAL ESTATE ASSOCIATES. CAAR
- $1,399,0001 bd2 ba1.7k sqft218 W Water St #600, Charlottesville, VA 22902For SaleMLS ID #654390, JOHN E. NEAL, GREAT EASTERN MANAGEMENT CO. CAAR
